14 min. reading

Yulii Cherevko
CEO paintit.ai
Published: Updated:

The most useful Wayfair Decorify alternatives depend on what you need next: a new look for a room photo, an editable furniture layout, a product shortlist, or help from a designer. Paintit.ai, RoomGPT and REimagineHome suit photo-based concepts. Homestyler, Planner 5D and HomeByMe offer planning workflows. Havenly provides a human-led design service.
First, distinguish the Wayfair experience you mean. Wayfair described Decorify as its earlier pilot when launching Muse in February 2025. That is historical product context, not evidence that an old Decorify link or tutorial still works today. Inspiration and shopping tools should not be treated as measured room planners.
This 2027 edition uses published product information reviewed on November 4, 2026, with older offers dated separately where current information could not be confirmed. Prices reflect the stated offers, not promised 2027 rates. This is a workflow comparison, not a controlled quality or speed test. Paintit.ai publishes this guide and is included.
Decorify's own site describes uploading a room image, choosing a style and shopping the resulting looks. The limitation was not that you could only work from a template. Its shopping connections were part of Wayfair's retail experience, while the generated look still needed to be checked against the products you could actually order.
In February 2025, Wayfair introduced Muse and described Decorify as its previous pilot. The announcement emphasizes visual browsing, style searches and personalized inspiration collections. Current access to the old Decorify landing page could not be confirmed for this edition, so do not depend on an older tutorial to identify the current controls.
If you are looking for a Wayfair visualizer, decide whether you want inspiration connected to that store or a design workflow you can use before selecting a retailer. A room concept can help establish a direction; it does not confirm that every depicted object is the exact item on a linked product page.
These seven Wayfair Decorify alternatives replace different parts of the process. The table labels the billing basis rather than treating a monthly subscription, a credit purchase and a designer's room package as equivalent prices.
| Option | Useful Output | Access or Public Price | Important Limit |
|---|---|---|---|
| Paintit.ai | Room-photo concepts developed through chat and references | Free credits after registration; paid plans | Commercial use is listed on Pro and Max; not a measured plan |
| RoomGPT | A photo-based style variation | Credit purchases, not a recurring subscription | Check current pack prices and usage rights inside the product |
| Homestyler | Editable room models, renders and AI-assisted design | Basic free; advertised Pro $4.90 / Pro+ $6.80 starting-price variants | Billing terms apply; free 1K rendering is not unlimited free 4K |
| Planner 5D | Editable 2D/3D layouts | Free projects; Premium shown at EUR 19.99/month or EUR 59.99/year | EUR is the checked regional display; paid features differ by tier |
| HomeByMe | Furnished 3D rooms and catalog-based planning | Starter: 2 projects and 5 Full HD images; current paid price unconfirmed | Deleting a Starter project does not restore its credit |
| Havenly | A designer's room plan and shopping recommendations | Designer list prices: $199/room online, $699 in person; dated promotions differ | Promotional prices and service availability need checking |
| REimagineHome | Room redesign, staging and exterior concepts | 5 introductory designs; Essential $19/month, Pro $36/month | Conversation, references and real-product tools require Pro or above |
Paintit.ai is a useful Wayfair Decorify alternative when the next decision concerns your room's appearance rather than a particular store's checkout. Use your room photo as the Main Image, describe the change, and add a reference for a material, furniture direction or style cue.

For example, ask for a compact blue sofa and a timber coffee table while keeping the windows, floor and doorway in their existing positions. Review those retained features after generation. A written constraint tells the tool what you want; it does not guarantee that every detail will remain unchanged.
You can develop a room concept from your own photograph without first rebuilding the entire space as a 3D model. Keep product sourcing and measurements as separate checks: the furniture in a concept is not proof of a particular SKU or its fit.
Free credits are available after registration. For client presentations or advertising, review the plan limits and commercial-use access. The checked comparison lists a commercial usage license for Pro and Max, not every plan.
Choose it when: you want to refine a visual brief yourself. A photo concept is not a substitute for a dimensioned layout or a designer's responsibility for a complete room scheme.
The public offer reviewed on November 4, 2026 displayed Starter at $14.99 per month for 500 credits and Pro at $29.99 for 1,500. These were discounted displayed offers, not guaranteed renewal prices. Pro includes a commercial usage license; do not assume the same permission on every tier. Free credits require registration, and credits are not a count of finished designs.
RoomGPT offers AI room design from a photograph. It belongs on the shortlist when trying a different style is the main job and you do not need an editable floor plan at the end.
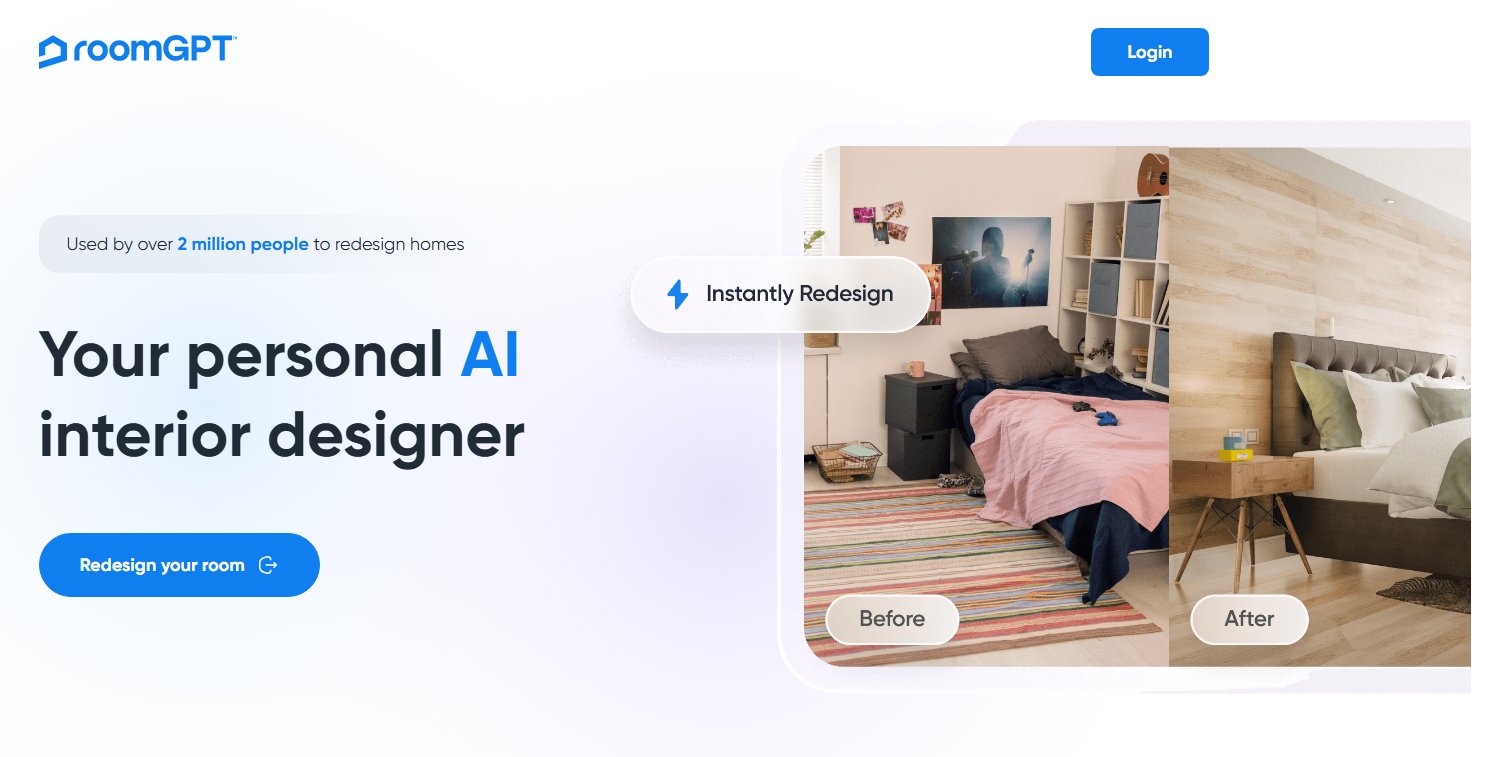
Its official fulfillment policy describes one-time credit purchases, not a recurring subscription. Credits are deducted for successful room generation, and the policy says unused credits remain valid. Check the current pack price, available controls and usage terms in the product before purchasing.
Test the room you actually intend to change. Inspect what happened to fixed features, then see whether the workflow supports the next revision you need. A favorable example on a homepage does not establish that it will handle your room or correction equally well.
Choose it when: a style variation is enough to move your decision forward. Do not pay for a larger balance before confirming that you can obtain the output you need.
Homestyler combines a cloud-based 3D floor planner with rendering and AI-powered features. It is not accurate to treat it as a conventional planner with no generative design workflow. Compare the specific planning, rendering and AI functions included in the plan you would use.
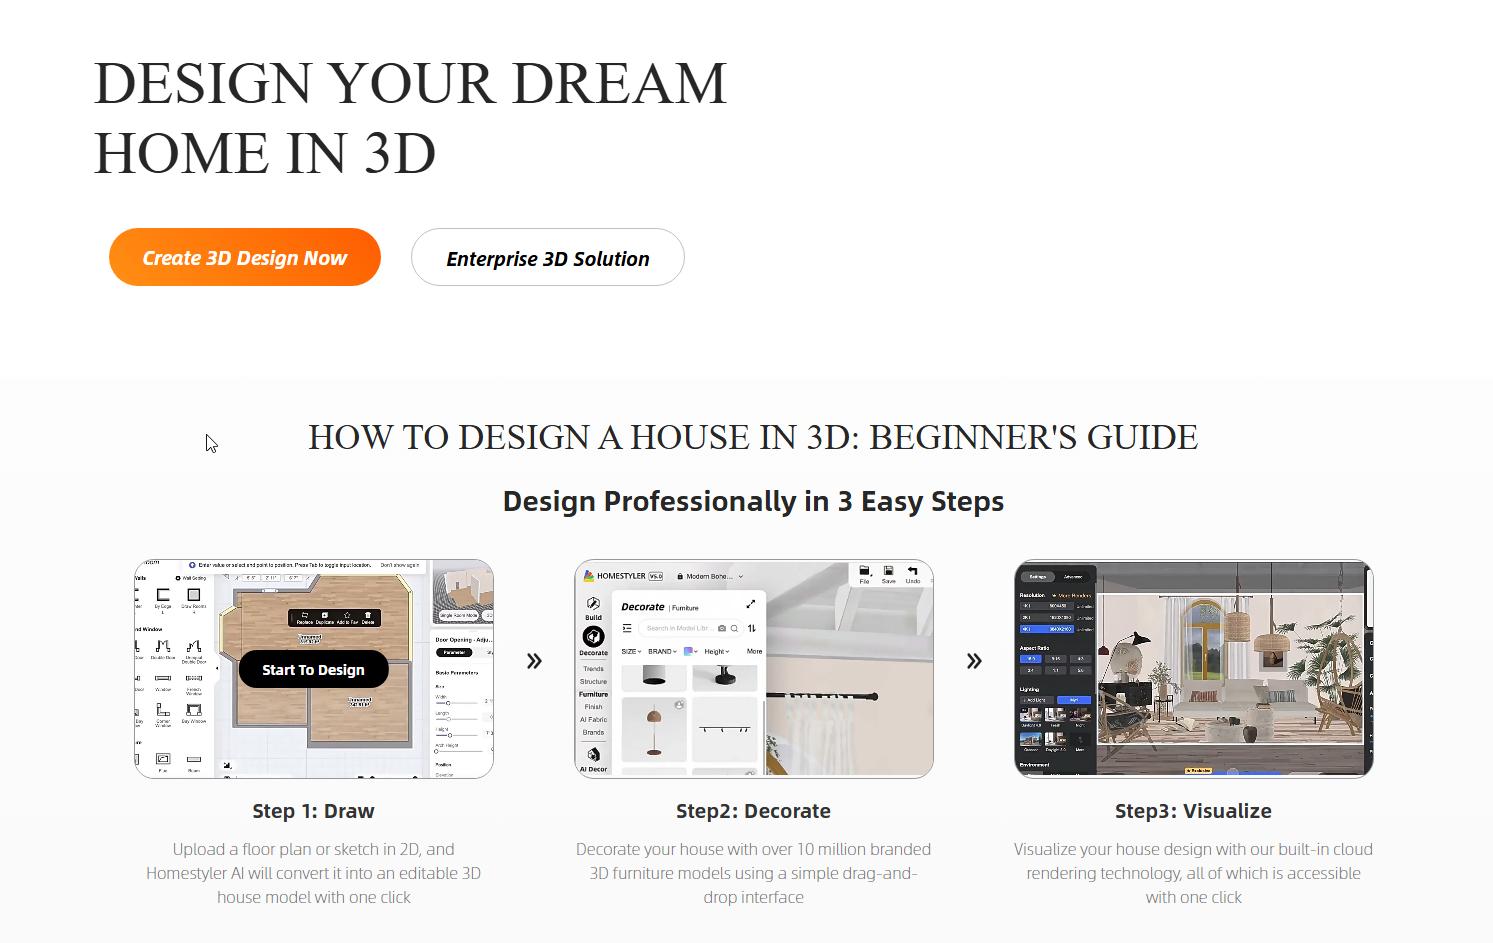
Basic includes unlimited 1K rendering. Public pricing variants advertised Pro from $4.90 per month and Pro+ from $6.80; the commitment behind each starting rate was not resolved. Confirm the selected billing term and checkout total. AI credits, ordinary renders and specialist outputs have separate allowances.
Choose it when: you want to keep editing a modeled room and then produce views of that layout. Budget for the output quality and functions you need, rather than assuming that a free workspace includes every final deliverable.
Planner 5D is a stronger fit for arranging walls, furniture and circulation than treating an attractive room photograph as a scaled plan. Its Free plan includes unlimited projects and access to half the furniture catalog. Paid tiers add functions and output options.

In the regional pricing view checked for this comparison, Premium showed EUR 19.99 with monthly billing or EUR 59.99 billed for the year. The EUR 4.99 headline was an annual monthly equivalent. Your currency may differ; do not compare that equivalent with another product's cancel-anytime monthly price.
Choose it when: you need a layout you can revise. Enter accurate measurements and verify any proposed product's dimensions yourself. The plan is only as useful as the information you put into it.
HomeByMe is useful when you want to build a room model and furnish it with identifiable catalog items. That is a different task from generating a visually similar sofa in a room concept. Check the exact model, finish and availability before treating a catalog placement as a purchase decision.

Starter includes two projects, five Full HD images and unlimited 2D/3D screenshots. Its FAQ says deleting a Starter project does not return the project credit. An image export and a screenshot also have different roles, so check the deliverable you need before consuming an allowance.
Essentials lists 50 Full HD images, five 4K images and five topview images per month, with model import and watermark-free floor plans. Current paid totals were not confirmed for this edition, so the older $35 monthly or $359 annual amounts are not used as current quotes. If editable project limits are the reason for switching, compare editable planning alternatives to HomeByMe.
Choose it when: a furnished model and catalog-based choices matter more than a quick style variation.
Havenly is a service alternative, not another automated room generator. You work with a designer on a room plan and product recommendations. That is relevant when selecting and coordinating pieces is the work you want help with, rather than operating another design tool yourself.

The current designer-service page displays list prices of $199 per room online and $699 in person. A BF26 promotion reviewed on November 4 showed $89 and $299 respectively, with an advertised November 5 end date; it is not a 2027 rate. Confirm the live offer, package scope and service area before paying.
Choose it when: you want a person to help reconcile your brief, budget, existing furniture and proposed purchases. Allow time for collaboration and revisions; a designer-led package is not priced or delivered like a batch of AI images.
Havenly also advertises a separate free photo-based AI redesign and shopping workflow. The human designer package is not the only way to explore a room there. Check whether you want an automated concept or a person responsible for developing the brief before comparing prices.
REimagineHome covers more than vacant-room staging. Its current plans include room redesign and exterior tasks, while higher tiers add conversation, references and real-product discovery. Do not rule it out for home-design exploration based on an older staging-only description.
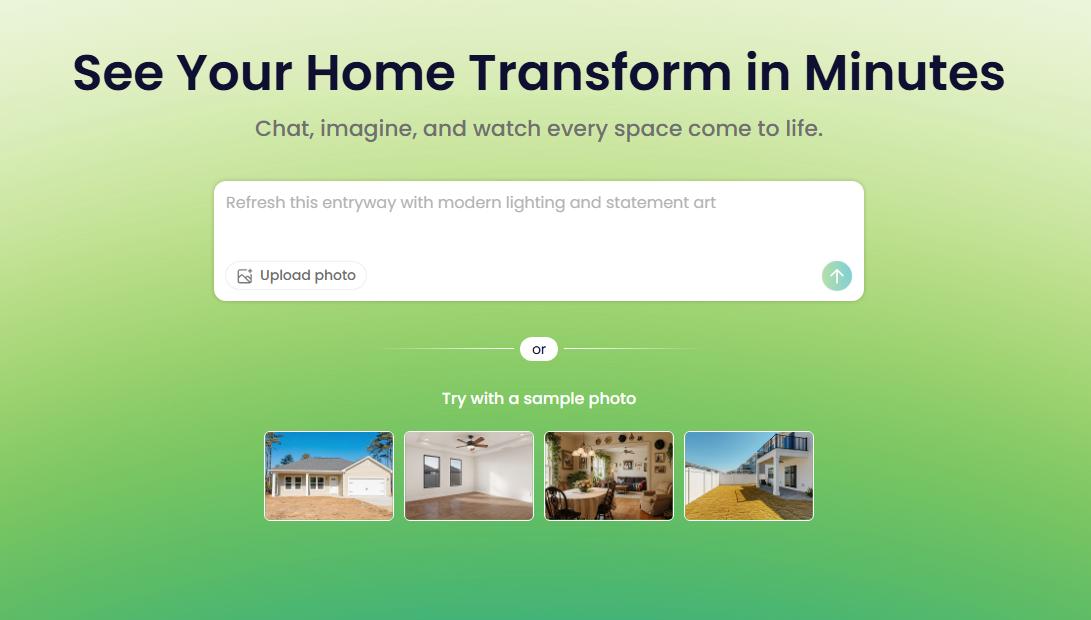
Essential costs $19 monthly for 30 credits and uses the basic staging and light-editing tools. Pro is $36 monthly for 200 credits and adds conversational design, references and the real-product workflow. New users are offered five introductory designs.
Credit counts need an operation attached to them: the published rules distinguish design-only generation from a combined real-product and visualization flow. Product discovery also does not remove the need to verify the linked item, finish and dimensions.
Choose it when: you want photo-based room and property concepts and the required mode is in your chosen tier. Review any change to the property's fixed features before using an image in a listing or client presentation.
A search for Wayfair Decorify competitors can lead to three different purchases: software access, furniture or a designer's service. Record which one you are paying for. A monthly tool fee does not buy the pictured sofa, and a designer's room fee does not automatically include furniture, delivery or installation.
For a mixed-brand room, keep the accepted concept, measured plan and exact product list together. If a suggested item is unavailable in the US or UK, replace it in the shopping list and recheck its dimensions before asking for another visual. A similar-looking generated item does not resolve stock or returns.
A furnishing direction often leaves another question unresolved: whether the wall color works with the furniture and flooring you already own. Keep that test narrow. Changing the walls, sofa, floor and lighting together makes it hard to tell which change improved the room.
Paintit includes colors from Behr, Benjamin Moore, Dulux, Nippon Paint and Sherwin-Williams, with search by name, code or HEX. You can compare manufacturer paint shades in your room, then shortlist physical samples. A digital preview is not calibrated proof of the paint's appearance in the actual light.
Use the same source photo or measured room in each tool you compare. Write down the decision you are trying to make: choosing a style, checking a layout, identifying products or asking for professional recommendations. Different AI interior design tools should not receive an unexplained realism score for producing different deliverables.
For example, a sofa listed at 90 inches wide cannot fit inside an 86-inch space between fixed cabinets. A room image that makes it appear to fit does not change those dimensions. Check the real measurements before ordering.
The FTC's advice on checking online purchases recommends comparing the full cost and reviewing return conditions, including return shipping and restocking fees. Keep the product details and order records; an inspiration image cannot settle a purchase dispute or confirm what a seller will deliver.
They are related Wayfair experiences, not independent alternatives. Wayfair described Decorify as its earlier pilot when announcing Muse in 2025. Current access to the older landing page was not confirmed for this edition; check Wayfair's current instructions instead of assuming an old tutorial still applies.
It was a photo-based redesign and shopping experience. If you need a Wayfair room planner for dimensioned furniture placement, distinguish that requirement from a style image. Choose an editable planning workflow and verify measurements rather than inferring scale from a generated photograph.
A search for a Wayfair room designer may also refer to Room Planner 3D, a separate tool Wayfair announced in 2019. Do not assume a Decorify or Muse guide describes that app feature, or that its original device availability is still current.
There are different free allowances. Paintit offers credits after registration. Planner 5D offers unlimited free projects with part of its catalog; HomeByMe Starter includes two projects and five Full HD images. Homestyler Basic includes its planner and unlimited 1K rendering. Check the paid-output limits before choosing.
The documented Decorify workflow was web-based, including photo upload from a phone. Wayfair later introduced Muse. Check Wayfair's current access information and your location before installing an unrelated app with a similar name. The older landing page was inaccessible during this review.
HomeByMe uses catalog items, while Havenly provides a designer's product recommendations. Photo-concept tools can help you define the look before shopping. In every case, distinguish an identifiable product from a generated resemblance, then verify the exact item, price, finish and availability.






