11 min. reading

Yulii Cherevko
CEO paintit.ai
Published: Updated:
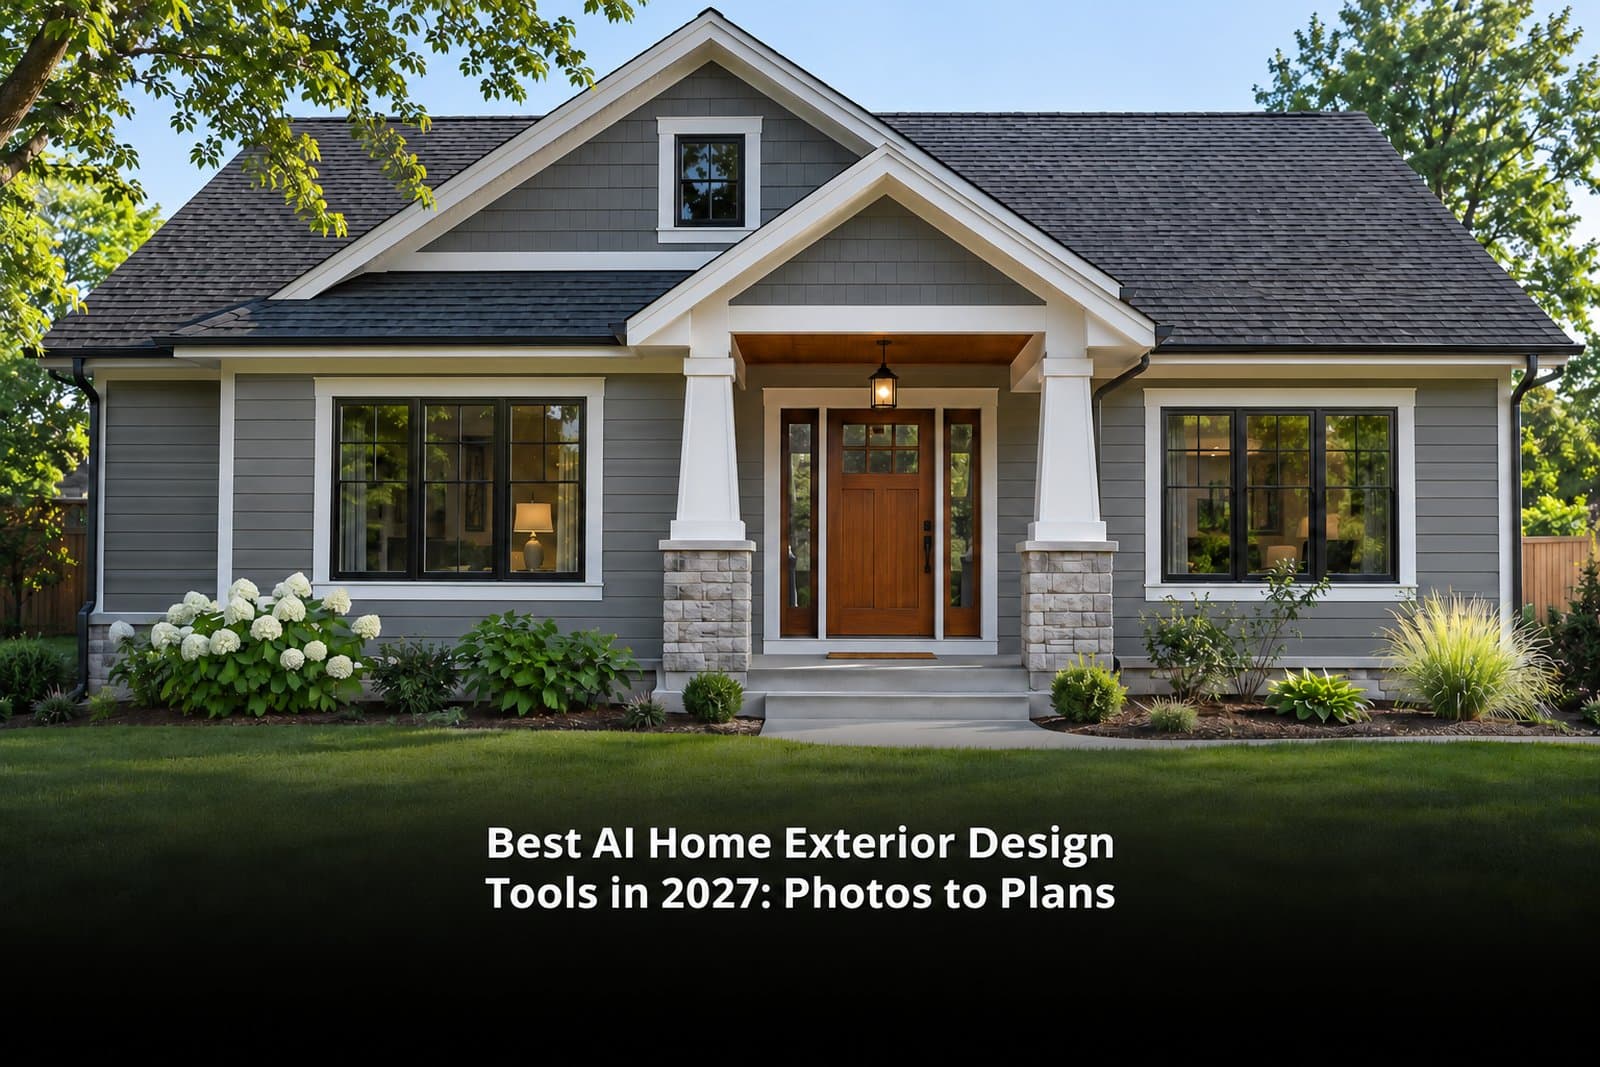
The best AI home exterior design tool depends on whether you want a new look or a measured renovation plan. Paintit.ai, Dehome, and VisualGPT fit photo-led facade concepts. MNML.ai, ArchiVinci, and MyArchitectAI fit architectural rendering workflows. Hover addresses property measurement and renovation workflows; SketchUp gives you control of a model's geometry.
For a paint or siding comparison, start with a clear house photo. For a new dormer, porch extension, or altered roofline, start with measurements and professional advice. An attractive image can communicate the intention, but it cannot establish that the alteration fits the building.
2027 edition. Product details and displayed offers checked on November 4, 2026; these are not forecasts of 2027 prices. This is a workflow comparison, not a hands-on performance benchmark. Paintit.ai publishes this guide and is included in the comparison.
| Option | Useful Output | Checked Access or Offer | Important Limit |
|---|---|---|---|
| Paintit.ai | House-photo concepts and color directions | 30 free credits after registration; Starter displayed $14.99/month | Not a measured reconstruction |
| LightX | Previously included exterior-photo option | Current exterior access and free limits not confirmed | Recheck the live product before choosing it |
| Dehome | Exterior concepts from a photo | Starter $9.99 one-time, 180 credits | Credit use depends on the tool/settings |
| MNML.ai | Architecture images from photos, sketches, or model views | 100 signup credits; Lite $29/month for 1,000 credits | Render-mode costs differ |
| ArchiVinci | Exterior renders from photos, sketches, and model images | $39 weekly; $79 monthly; $549 yearly | Unlimited ArchiVinci engine differs from coin-metered models |
| Hover | Photo-derived models and renovation measurement workflow | Starter exterior projects $59/$99/$139 by complexity; Pro adds $999/year | Confirm coverage, deliverables, and site conditions |
| Planner 5D | Whole-property 2D/3D planning | Restricted free plan; observed Premium EUR 19.99/month or EUR 59.99/year | Model inputs need real measurements |
| SketchUp | Editable 3D geometry | Go advertised $10.75/user/month billed annually; Pro $33.25 on that basis | Modeling is different from one-click photo restyling |
| Coohom | Modeled scenes and presentation renders | Basic free, up to 3 projects; paid pricing regional | Technical exports and production features have tier gates |
| MyArchitectAI | Architectural renders and image editing | Starter $29/month or $290/year; pricing title advertises 10 free renders | Image output does not supply construction geometry |
| VisualGPT | Exterior photo concepts in a general image suite | Free daily credits advertised; paid permissions differ | Exact free allowance and exterior credit cost need checking |
These options are not eleven equivalent AI facade generators. Some restyle pixels, some render a design you supply, and some build or measure a model. Compare competitors by the output you need rather than a single realism score.
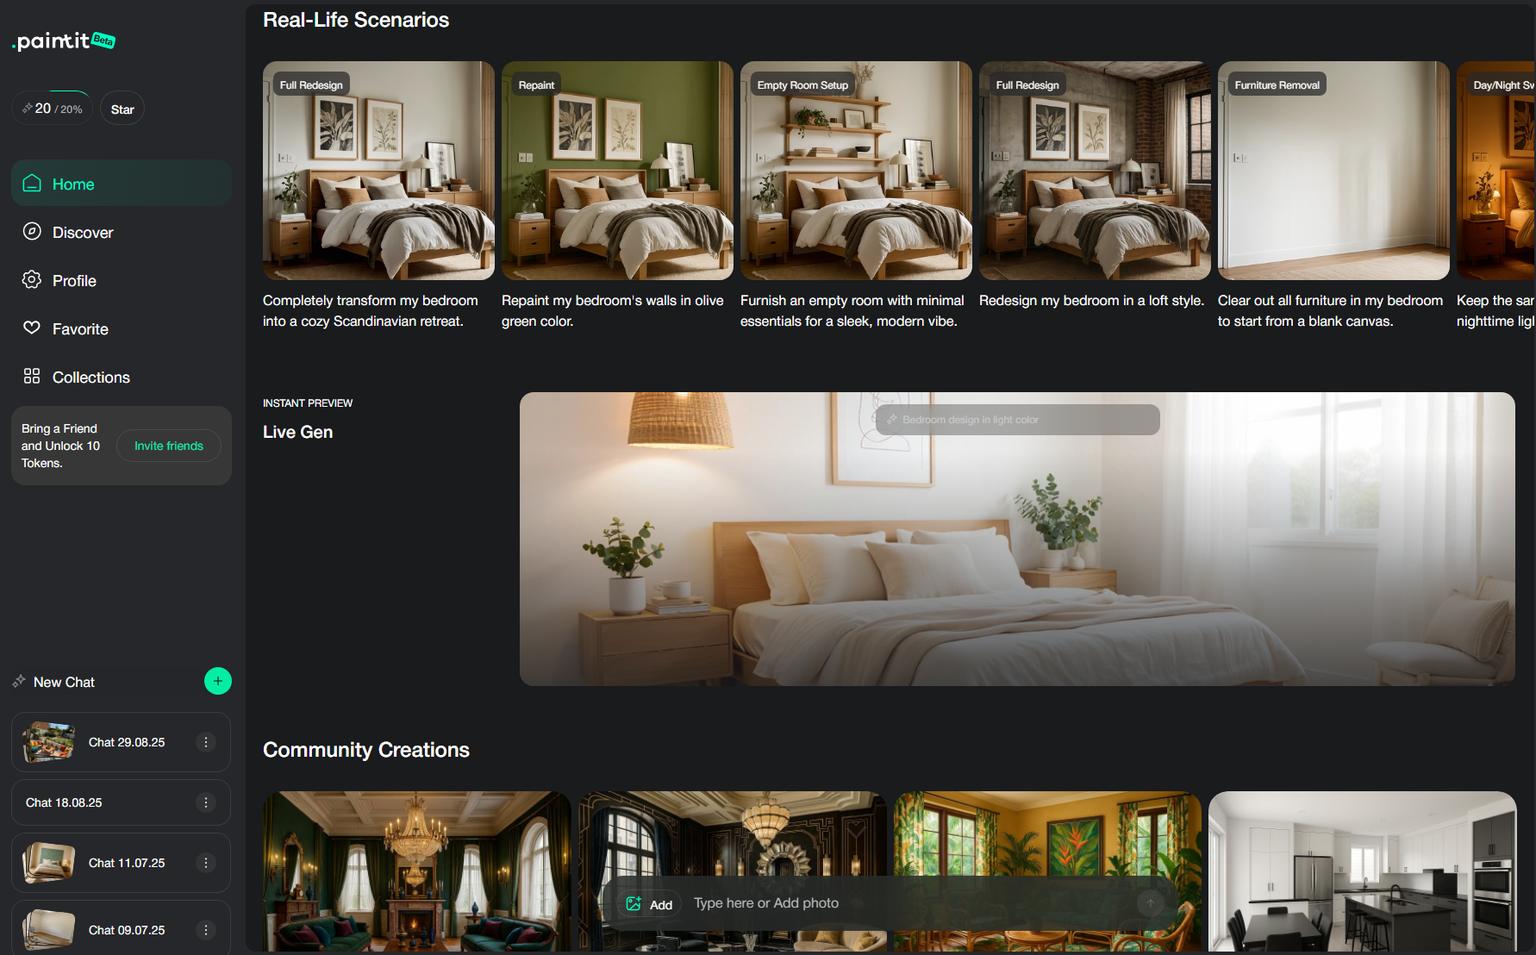
Use a house photo as the Main Image and describe what should change. Keep the roof, window openings, doors, driveway, and visible utilities fixed in the brief while comparing siding or paint. A Reference Image can communicate a material character or style direction, but it does not guarantee an exact product or a perfectly unchanged building.
Paintit is relevant when the exterior decision is part of a wider home refresh: the entrance palette can be discussed alongside interiors in a photo-based workflow. The home exterior concept tool is the contextual starting point for that task.
The checked cards displayed Starter $14.99/month for 500 credits, Pro $29.99 for 1,500, and Max $79.99 for 4,500; 30 free credits require registration. These are displayed offers, not future prices or a guarantee of the renewal charge. Verify permissions for any commercial listing work.
For repainting, the catalog includes Behr, Benjamin Moore, Dulux, Nippon Paint, and Sherwin-Williams color references. Search by brand, name, code, or HEX and use similar-color suggestions to develop a shortlist. The feature does not certify a coating for masonry, siding, or wood, and it does not replace a physical sample.
LightX remains relevant to readers comparing free AI home exterior design options. However, the exterior pages checked for this edition did not establish a current usable workflow or allowance. Treat it as an option to recheck, not a verified no-login recommendation.
Before relying on it, confirm that the current product accepts your house photo, that a usable download is available, and how account registration, credits, watermarks, and commercial use work. Do not choose it on the assumption that an older free-access description still applies.
Dehome's exterior page provides a photo-led design workflow. Its pricing is particularly different from subscriptions: the checked Starter pack was $9.99 for 180 credits, Standard $29.99 for 1,200, and Professional $99.99 for 6,000. The page describes one-time purchases and non-expiring credits.
The advertised "up to" image counts should not become a fixed exterior-generation promise. The FAQ says costs depend on the tool; its example of four credits concerns basic interior generation. Check the exterior action's charge before comparing effective cost per image.
VisualGPT has an exterior upload page with style choices as well as a broader creative suite. This is relevant to quick visual exploration, not measured planning. Its homepage advertises daily free credits and distinguishes personal free use from commercial rights on eligible paid offers.
The exact free allowance and exterior cost were not confirmed in this review. Treat terms such as "3D" on a marketing page carefully: a rendered-looking image does not establish an editable 3D building model. Inspect every roof edge and opening against the original photo.
Compare a House Color Direction
Explore a different facade paint palette using your own house photo. Free credits require registration, and physical samples remain necessary.
Explore Exterior PaintMNML.ai's exterior workflow accepts an image of the design, including a sketch, a 3D model view, or a real photo. That is useful when the proposed building already exists as a design rather than a photograph of a finished house. Give the renderer a controlled source instead of asking it to invent the entire structure.
The checked monthly plans were Lite $29 for 1,000 credits, Plus $49 for 3,000, and Studio $119 for 10,000. New accounts were offered 100 credits without a card. Render-mode spending differs, so 1,000 credits do not mean 1,000 renders. The annual option is a commitment, not the same charge as month-to-month access.
ArchiVinci accepts photos, sketches, and model images for exterior rendering. It fits facade studies, lighting directions, and presentation work. Its geometry-preservation language is a vendor claim; check the generated image rather than treating it as a verified dimensional result.
Pricing distinguished $39 billed weekly, $79 billed monthly, and $549 billed annually. There were also one-time access packages. The unlimited allowance applies to the ArchiVinci engine; other listed models and video actions use coins. An expired promotional banner is not included as an available discount.
MyArchitectAI is relevant when your starting point is an architectural image, drawing, or model export. Use it to explore a finished visual direction while retaining the original model or drawing as the geometry source.
The checked Starter plan was $29/month or $290/year; Studio $49/month or $490/year. The pricing page advertises ten free renders and says premium static rendering/editing is unlimited, while animations and experimental tools have separate limits. Do not translate that into unlimited video or a free measured building model.
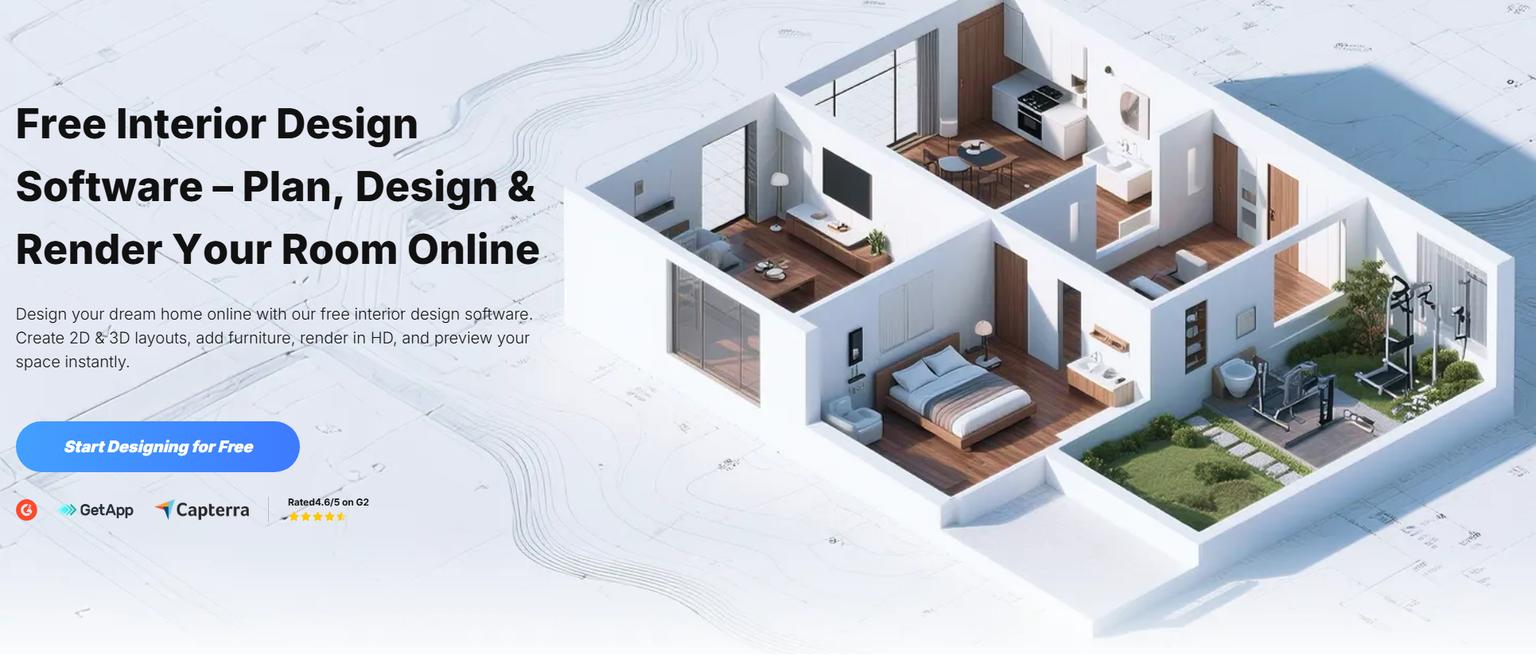
Coohom suits a modeled presentation workflow, especially when the project already involves building a scene and choosing materials. It is more setup than comparing two colors on a facade photo. Basic is free with up to three projects; paid offers are regional, and the appropriate export tier matters.
Keep the model's dimensions and product references separate from the rendered view. General CAD-export or drawing capabilities do not establish that a roof detail is engineered or a facade material is suitable for the site.
Hover describes a phone-photo workflow that produces a property model and measurements, with design and estimating tools around it. It belongs in the buying journey when the question has moved beyond appearance to roofing, siding, or a contractor's scope of work.
Starter exterior measurements were listed at $59 for a simple structure, $99 for average complexity, and $139 for complex structures. Pro adds a $999 annual subscription with discounted project charges; Business adds $2,999 annually with its own service rates. These are different charges, not a single homeowner subscription. Confirm the coverage for your property, what measurements and files are delivered, and how the contractor validates site conditions. A photo-derived measurement product is a different category from a generative photo edit.
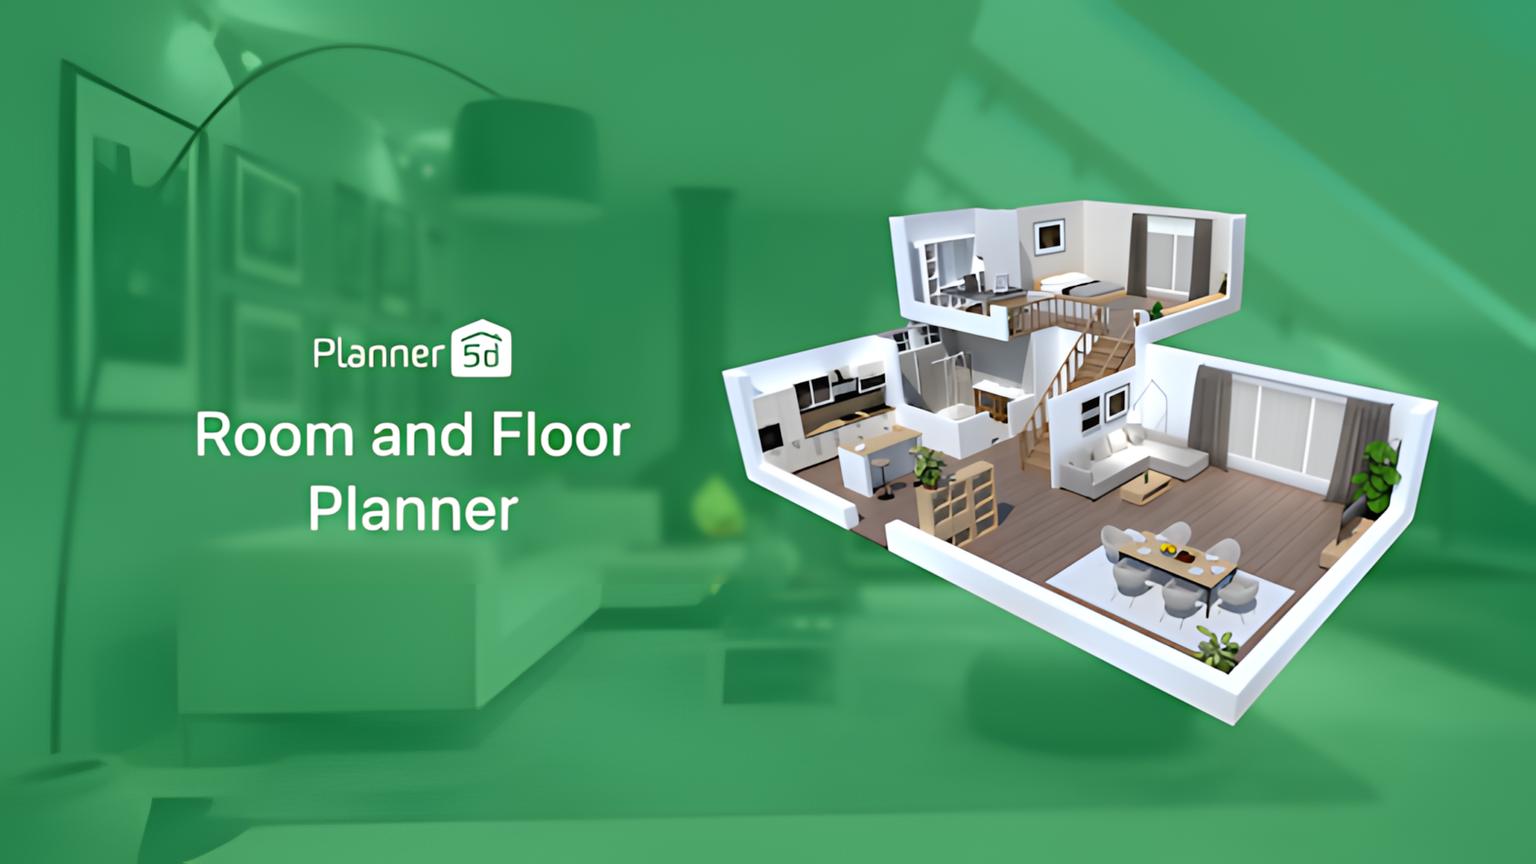
Planner 5D is useful when your question includes the relationship between the house, outdoor seating, and circulation. Model those areas using entered dimensions rather than judging the whole property from a single front image. Its 2D/3D planning and AI Studio should not be mistaken for a surveyed exterior model.
Free access is restricted. The checked regional Premium offer was EUR 19.99 monthly or EUR 59.99 yearly. Confirm the actual US/UK checkout and the features needed for your project rather than reading that figure as a dollar price.

SketchUp is a modeling choice when porch depth, rooflines, openings, or massing need direct control. It takes more setup than an AI photo generator, but the model can remain the reference while you explore presentation images separately.
The public annual offers showed Go at $10.75 per user per month with annual billing and Pro at $33.25 on that basis. Go is web/iPad-oriented; Pro adds a different toolset. Check current inclusions and the full commitment before buying. An accurately entered model still requires professional design judgment for structural or regulated work.
Free can mean signup credits, daily credits, a trial, or restricted project access. Paintit requires registration for its free credits. MNML offers signup credits. MyArchitectAI advertises a limited free render allowance. VisualGPT describes daily free access with personal-use restrictions. LightX's current exterior allowance was not verified.
If you need free AI home exterior design without login, do not assume any of these qualifies. Check the upload screen, account requirement, download quality, watermark, and usage rights. A free preview that cannot be downloaded for the intended purpose may not answer your problem.
A useful brief is specific: "Keep the brick, roof, window openings, and driveway unchanged. Compare a muted front door with lighter trim; retain the existing planting footprint." If the output changes the brick or adds a larger porch, do not include it in the same comparison.
For a narrower facade-and-landscape shortlist, see the exterior generator comparison. This guide stays broader because choosing between photo concepts, architectural renders, and measured planning is a different decision.
Start With Your Actual House
Explore an exterior direction from your own photo. Register to receive free credits, then verify the chosen materials and any building changes with the right professional.
Create an Exterior ConceptChoose a photo workflow for visual changes, an architectural renderer for a design image you already have, and a model or measurement workflow for dimensions. Paintit, Dehome, MNML, ArchiVinci, Hover, and SketchUp serve different stages. There is no verified universal winner for appearance, geometry, price, and construction planning.
The current exterior access and account terms were not confirmed for this edition. Check the current LightX product before relying on an older free-access description. Verify that the exterior tool is available, what credits it uses, and whether the required download and usage rights are included.
A generated elevation can communicate the appearance of a proposed change. It does not confirm dimensions, structure, drainage, planning permission, or local requirements. A measured design and appropriate professional review are separate steps, even when the image looks realistic.
Yes, to compare color directions on the house. Use a named catalog reference where available, then test physical samples. The paint product still needs to suit the substrate, exposure, existing coating, and manufacturer's preparation and application requirements.






