10 min. reading

Yulii Cherevko
CEO paintit.ai
Published: Updated:
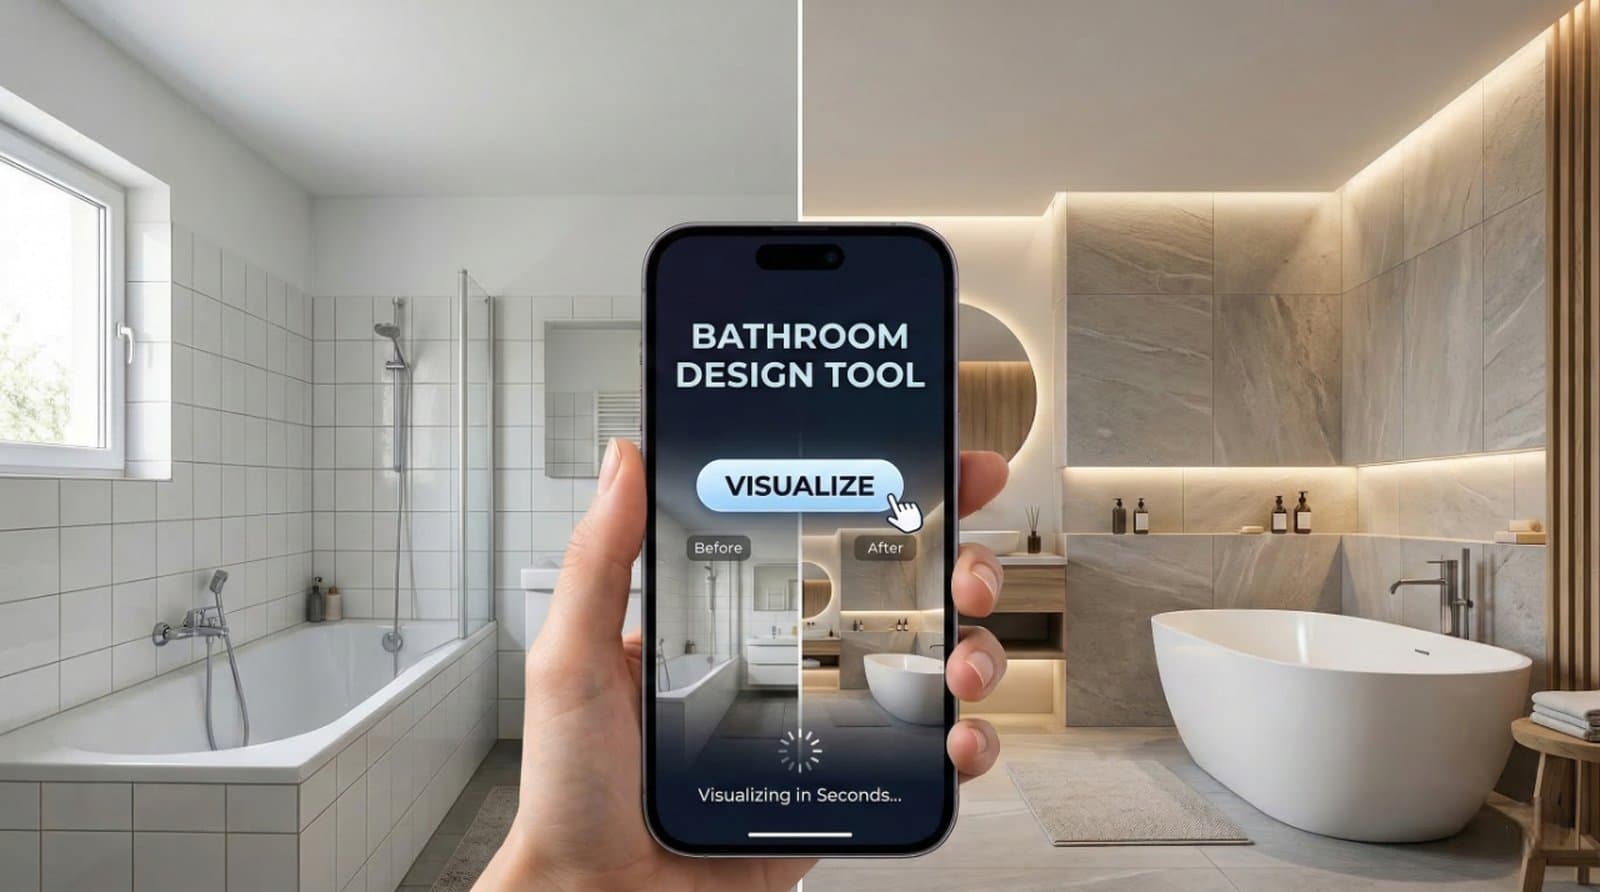
The best AI bathroom design tool depends on the decision in front of you. Paintit.ai is a useful starting point for comparing tile, vanity finishes, and paint on a bathroom photo. Planner 5D, Homestyler, and Coohom are better suited to building a room layout from measurements. None of those roles makes a generated picture a plumbing plan.
That distinction matters in a small bathroom. A floating vanity may look lighter without leaving enough room to open its drawers. A convincing walk-in shower may quietly lose the existing window. Choose the workflow that answers your question, then check the result against the room you actually have.
2027 edition. Product details and displayed offers checked on November 4, 2026; these are not forecasts of 2027 prices. This is a workflow comparison, not a hands-on performance benchmark. Paintit.ai publishes this guide and is included in the comparison.
| Option | Useful For | Access and Displayed Price | Check Before Committing |
|---|---|---|---|
| Paintit.ai | Bathroom photo concepts and finish comparisons | 30 free credits after registration; Starter displayed at $14.99/month, 500 credits | Geometry, credit cost, and plan permissions |
| Planner 5D | Dimensioned 2D/3D room planning; AI Studio alongside it | Restricted free plan; observed Premium EUR 19.99/month or EUR 59.99/year | Regional price, catalog access, and AI quotas |
| Homestyler | Room modeling, materials, and rendered views | Basic free; official paid starting offers differ ($4.90 Pro / $6.80 Pro+) | Billing term and actual checkout offer |
| Coohom | Modeled bathroom and presentation renders | Basic free, up to 3 projects; paid prices vary by region | Basic render limits; technical exports require appropriate tier |
| Cedreo | Whole-project floor planning | Free account: one project; paid project/subscription options | Room scope and professional drawing requirements |
| Foyr Neo | Designer-led 3D modeling and rendering | Basic advertised at $39/month, or $33/month with yearly commitment; 14-day trial | Render allowance and billing details |
| Houzz | Bathroom references and finding professionals | Inspiration and marketplace workflow | It is not a photo-to-plan bathroom generator |
| Decorilla | Working with a human interior designer | Room-specific service packages; obtain a bathroom quote | Deliverables, revisions, and local technical support |
These are alternatives for different tasks, not interchangeable competitors. A bathroom remodel planner tool needs measured inputs; an AI bathroom designer working from a photo can help you choose an appearance while leaving all installation questions unresolved.
Use your bathroom photo as the Main Image, then describe the change you want. For example: retain the shower enclosure and vanity positions, compare a pale tile wall with a darker vanity, and keep the existing mirror. A Reference Image can communicate a particular tile character or wood finish without asking the AI to copy somebody else's room.
The useful output is a shortlist of looks. Inspect the shower screen, tap positions, and edge of the vanity after each generation. Paintit does not guarantee unchanged geometry, exact tile sizes, or the availability of a product shown in a concept. A rendered stone texture also says nothing about slip resistance or suitability for a wet area.
Paintit offers 30 free credits after registration. The checked pricing cards displayed Starter at $14.99/month for 500 credits, Pro at $29.99 for 1,500, and Max at $79.99 for 4,500. Treat these as displayed offers, not promised renewal prices. Credits are not a fixed number of bathroom images, and commercial permissions should be checked for the chosen plan.
The bathroom photo visualization workflow is relevant when your main question is how the existing room could look with different finishes.
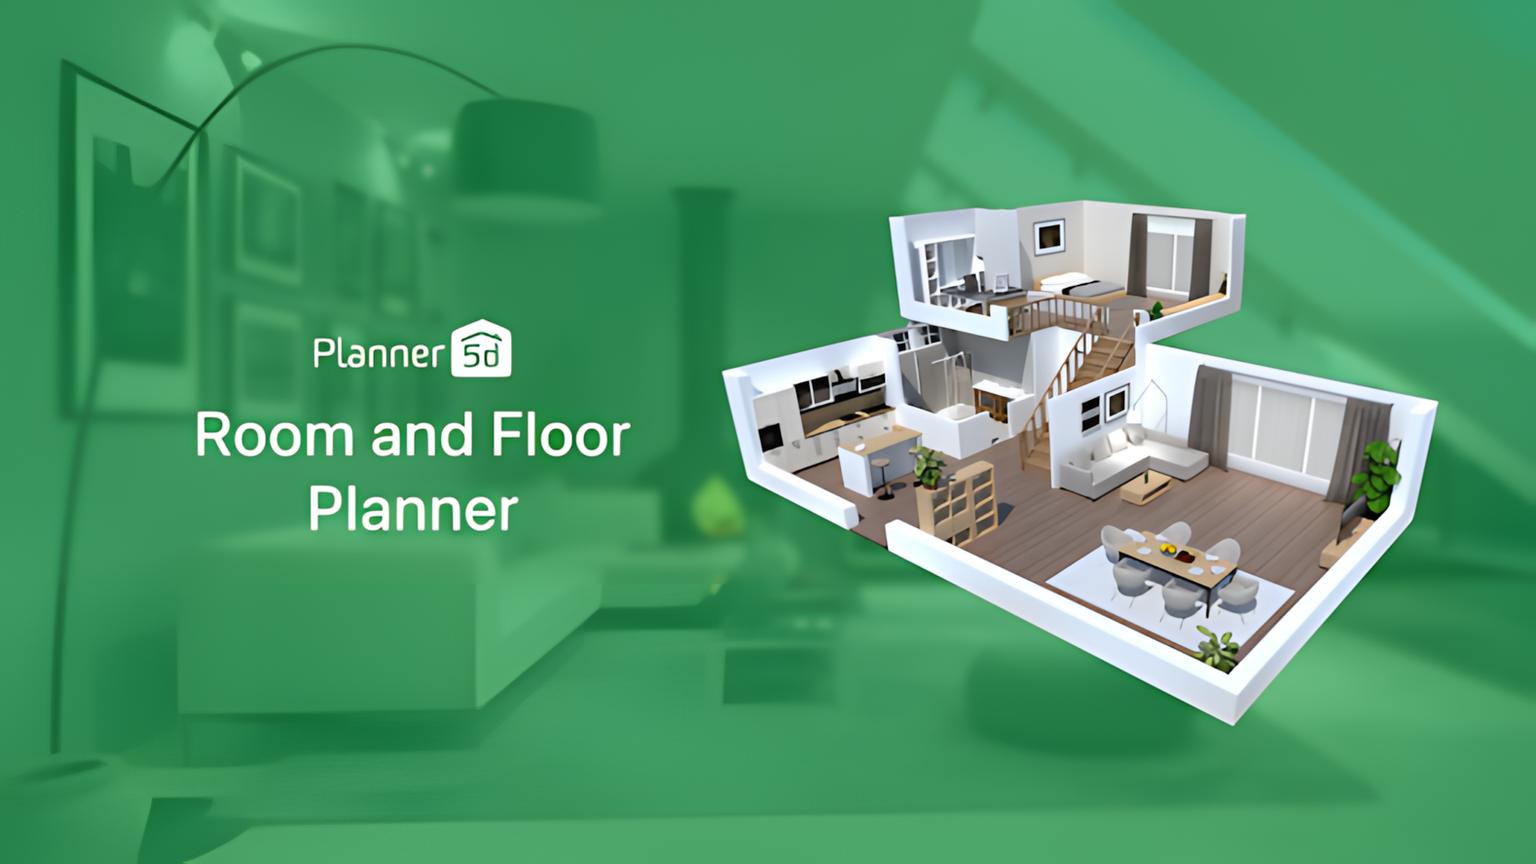
Planner 5D lets you build a 2D plan and inspect it in 3D. It also offers AI Studio, so the old distinction between a planner and an app with no generative tools no longer holds. The important distinction is the input: a manually dimensioned room and a photo concept provide different kinds of evidence.
Measure the walls, openings, and fixture footprints before positioning a vanity or bath. Check drawer and door movement as well as the empty floor area. A catalog object with a plausible appearance may not have the dimensions of the product you intend to order.
The free plan has catalog and feature restrictions. The regional offer checked for this edition was in euros: Premium EUR 19.99 monthly or EUR 59.99 annually; Professional EUR 49.99 monthly or EUR 399.99 annually. Those are not verified US-dollar or UK-pound prices. Unlimited planning projects do not mean unlimited AI generations.
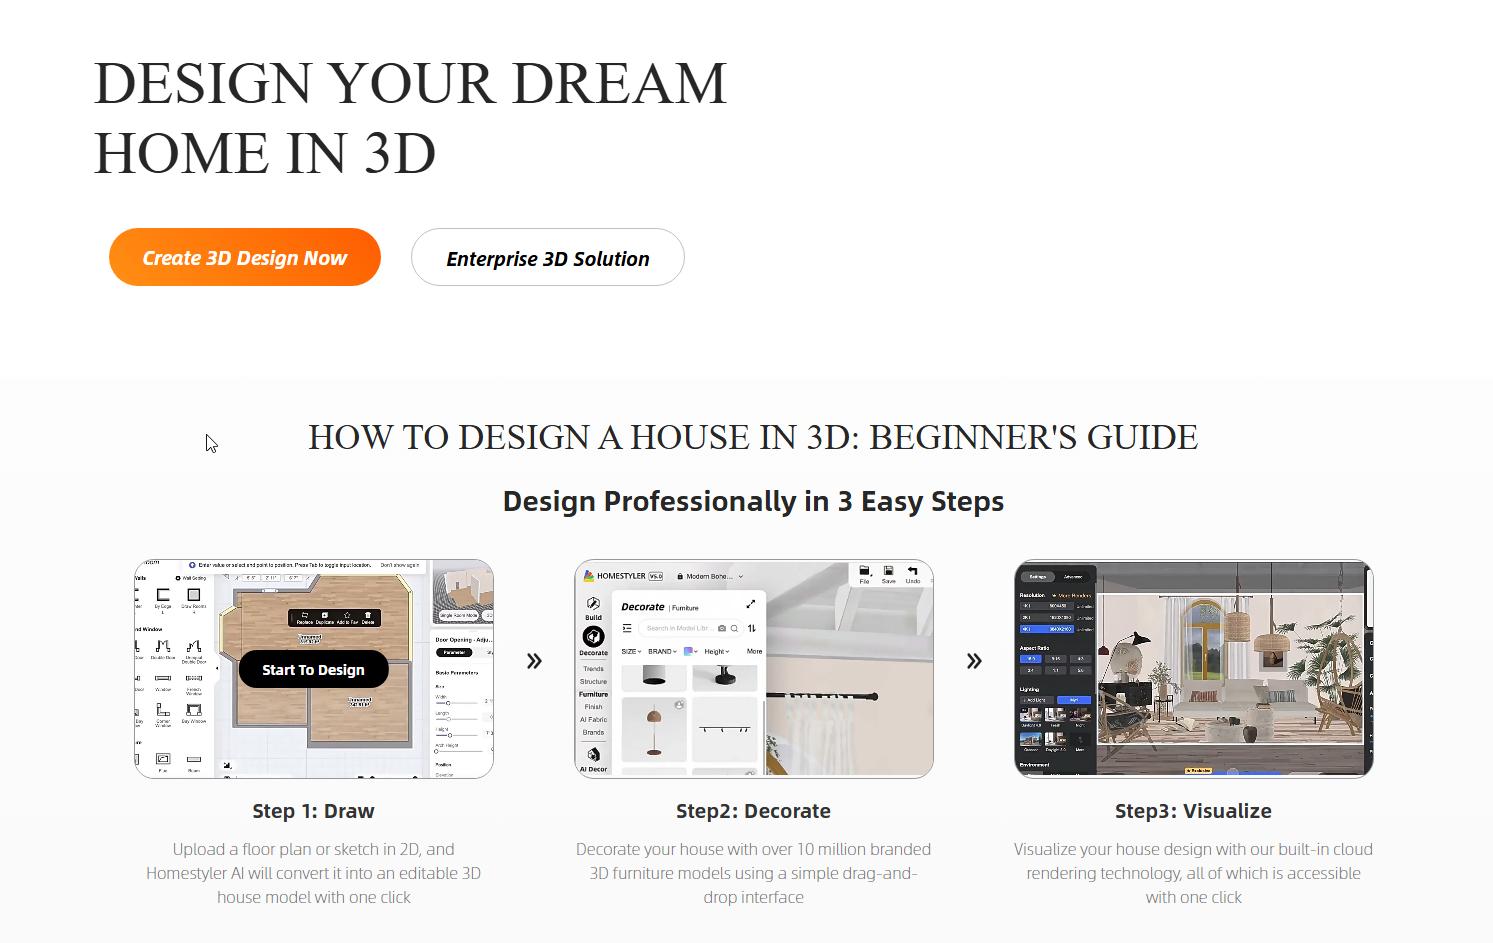
Homestyler is useful when you want to arrange fixtures in a 3D room and compare their visual relationship. Build the room first, then explore the vanity, mirror, lighting, and wall surfaces together. This takes more setup than changing a photo, but helps when you need several views of the same proposed layout.
Basic access is free. Official pages showed differing paid starting offers: Pro from $4.90/month and Pro+ from $6.80/month. The billing commitment behind those offers was not settled by the checked pages, so do not compare them with a verified month-to-month subscription as if the terms were identical. Render allowances and AI allowances are separate checks.
A branded catalog entry is a starting point for sourcing. Confirm the exact model, dimensions, local availability, finish, and installation instructions with the supplier; do not assume the library contains your chosen tap or bath in your market.
Coohom fits designers and experienced DIY users who want to model the room, work with materials, and prepare rendered views. Its public plan comparison distinguishes visualization from technical exports. Basic allows up to three projects; Pro expands the rendering workflow, while Elite adds downloadable construction drawings and CAD export. Kitchen-and-bath production functions have their own higher-tier gates.
A current US/UK price was not confirmed. The regional offer should not be treated as a dollar or pound quote. The Basic card and detailed render table also describe limits differently. Confirm the current allowance and export tier before using it for a paid project. A vendor's drawing-export feature still does not establish that a bathroom meets local requirements.
Compare Two Bathroom Finish Directions
Use a bathroom photo to explore a lighter tile scheme or a different vanity finish. Free credits are available after registration.
Explore My BathroomCedreo is worth considering when the bathroom belongs to a larger remodeling project and floor planning is central. Its free account allows one project. A homeowner testing a wall color may not need that setup; a remodeler coordinating several rooms may. Check paid deliverables rather than assuming a rendered view includes plumbing documentation.
Foyr Neo is another model-and-render workflow for interior designers. Its public Basic cards advertise $39/month or $33/month with a yearly commitment, and a 14-day trial. Some allowance figures on the page conflict, so verify them before purchase. It is a different proposition from uploading one bathroom photo for a quick finish study.
Houzz is useful for collecting references and finding professionals. Save images for an identifiable reason: the relationship between tile and vanity, lighting around a mirror, or how a shower screen meets a sloping ceiling. Inspiration is not a dimensioned design for your bathroom.
Decorilla is a human design service, not a DIY bathroom photo app. Its pricing page has a room selector, so a default hallway price should not be passed off as a bathroom quote. Ask what the bathroom package includes and who will verify technical decisions locally.
Free access is useful for discovering whether a workflow suits you. It is not a promise that a complete renovation can be designed, exported, and documented without paying. Paintit provides free credits after registration; Planner 5D and Homestyler offer restricted free planning access; Coohom Basic limits projects and rendering. Foyr advertises a time-limited trial, while Decorilla sells a service.
Before uploading, check how a generation is charged, whether rejected outputs consume credits, and which downloads are available. Do not infer that a free render includes a commercial license or a recurring monthly allowance. For a wider shortlist, the comparison of free interior design apps separates free plans from trials.
A practical brief might read: "Keep the existing layout, shower glass, window, and floor. Compare off-white wall tile with an oak-look vanity. Show the existing mirror rather than a larger replacement." This is a design brief, not a guarantee that the generator follows every instruction.
Compare finish samples in the bathroom's actual light. A digital image cannot verify color under your lamps, the feel of a tile, grout performance, or a coating's compatibility with its substrate. The Paintit paint catalog includes Behr, Benjamin Moore, Dulux, Nippon Paint, and Sherwin-Williams references; that helps name a color direction, not certify wet-area suitability or an exact physical match.
For layout changes, record the space needed to use the room, not just to fit the objects. Check shower entry, door swing, vanity drawers, access around the toilet, and maintenance access. Ask a qualified local professional about waterproofing, drainage, ventilation, electrical work, and applicable requirements. Neither an attractive AI image nor a manually drawn plan supplies that approval.
Keep a short handoff sheet: an existing-condition photo, the preferred concept, measured dimensions, candidate products, and questions still open. A contractor can respond to a specific unresolved shower threshold much more usefully than to a beautiful image with no measurements.
Start With the Bathroom You Have
Explore a bathroom concept from your own photo, then take the shortlist to your supplier or designer. Register to receive free credits.
Create a Bathroom ConceptFor photo-based finish exploration, Paintit is a relevant starting point. For layout questions, compare Planner 5D, Homestyler, and Coohom using your measurements and required outputs. A paid human service may fit better if you want somebody to manage the design decisions. The best choice follows the task rather than an unsupported accuracy score.
You can try photo concepts with Paintit's free credits after registration. Check credit costs and current download permissions. A photo concept can suggest different finishes or fixture styles, but it cannot confirm that a larger bath fits or that relocated plumbing is feasible.
Use a photo visualizer for the effect of lighter tile, a different vanity finish, or less visual clutter. Use a measured planner for circulation, shower entry, and door movement. Small rooms need both checks because a generated image can make the same footprint look larger without preserving every dimension.
It can illustrate a look. Ask the manufacturer or supplier for the product's intended use and installation requirements before buying it. A realistic texture does not establish slip performance, waterproofing compatibility, moisture resistance, or suitability for your particular wall or floor.






