13 min. reading

Yulii Cherevko
CEO paintit.ai
Published: Updated:
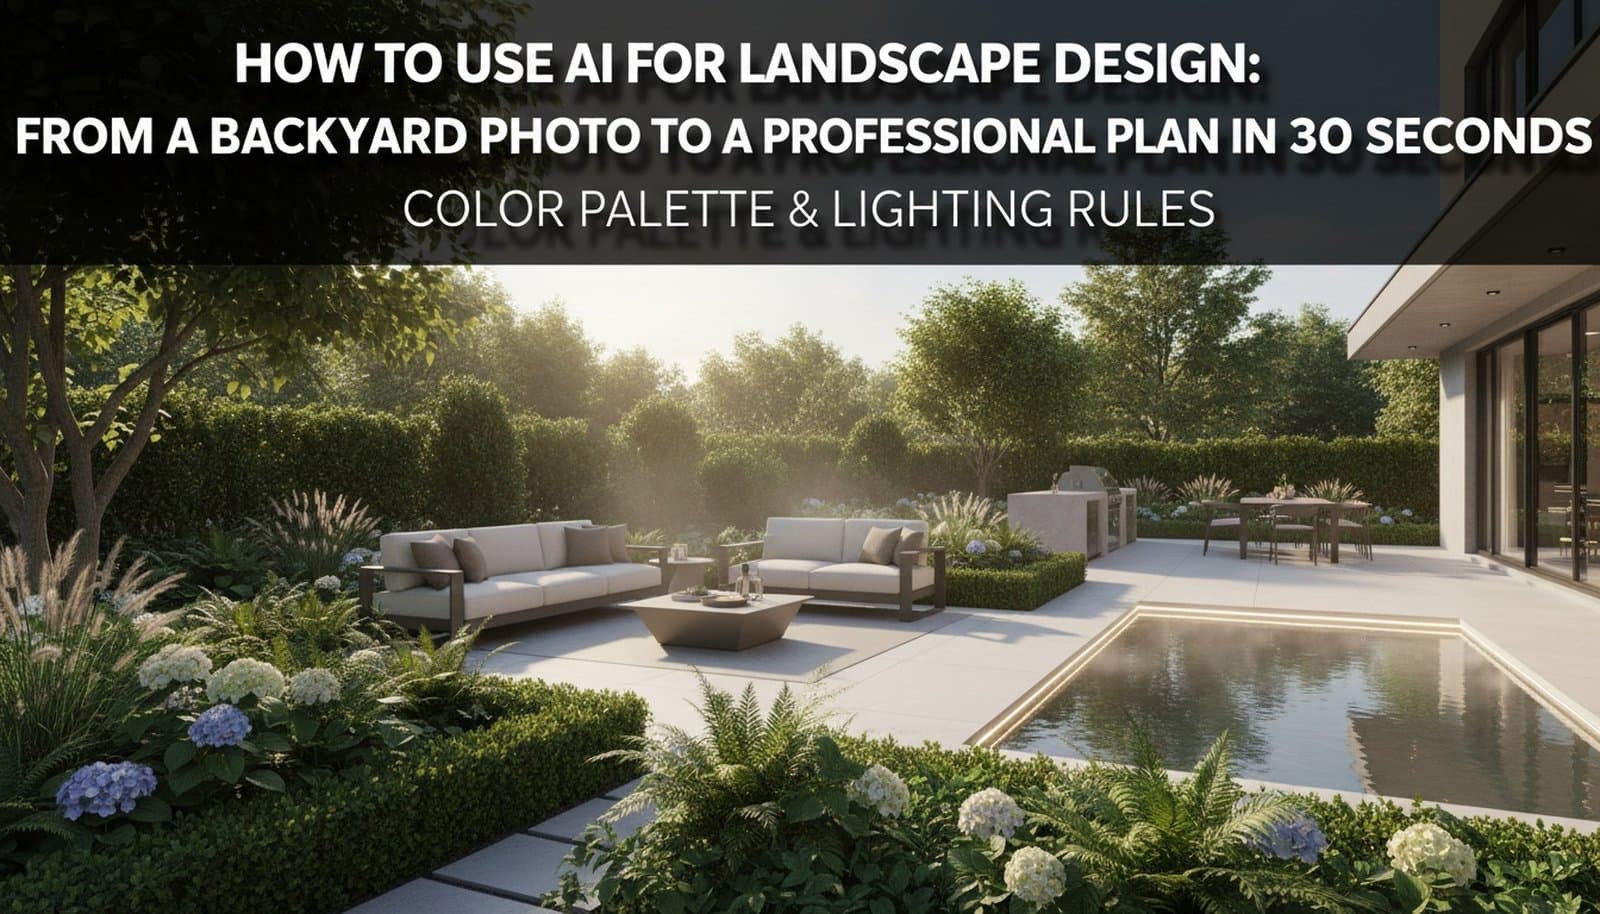
To use AI for landscape design, upload a clear photo of your yard, describe one change you want to explore, and list the boundaries, buildings and access routes that must stay. Compare a few concepts against the original photo before choosing materials or discussing the work with a landscaper. A convincing image can help you explain a preference. It cannot confirm levels, drainage, planting suitability or what the work will cost.
A photo concept, a scaled garden layout and a planting schedule answer different questions. Before starting, decide whether you want to see a possible appearance, work out where things fit, or specify what to buy. That choice matters more than how polished the first render looks.
| Your Question | Useful Output | What Still Needs Checking |
|---|---|---|
| Would lighter paving suit my existing brick and fence? | A concept edited from the actual yard photo. | Physical samples, finish, installation and suitability. |
| Can a dining area fit without blocking the side gate? | Measured layout and furniture dimensions, supported by a visual concept. | Access, chair movement, levels and construction details. |
| Which plants will grow in this border? | A planting plan based on the site conditions. | Soil, exposure, water, mature size and local suitability. |
Paintit.ai is useful for exploring the appearance of a change through a photo and follow-up instructions. Use its landscape preview for your own yard when you need a visual direction to discuss. Do not treat a generated overhead view as a surveyed plan.

Take a level photo that shows the area you want to change and enough of its surroundings to recognize it. A view from the back door might show the patio, lawn, fences and shed together. If a tree or building hides a corner, record that corner separately. Do not assume the generator knows what is behind it.
Keep permanent features visible. Note the gate, drain covers, steps, vents, existing trees and the route used for bins or equipment. Remove loose clutter only if it obscures an edge you need to inspect. Avoid a very wide lens that makes a small garden seem unusually deep.
Write a short keep list alongside the photo: "brick house and rear door unchanged; retain both fences, the shed and side gate; keep the existing level change." Then add the purpose of the redesign. "Space to eat outside without losing the lawn" gives a clearer starting point than "luxury backyard."
Separately record the site facts the image cannot establish. Measure the area, observe sunlight at different times, and note where water collects after rain. Keep these observations in your project notes even when they are outside the part you are visualizing.
Add your own yard photo as the Main Image in Paintit.ai. Describe a limited change, such as the appearance of an existing patio or the outline of a planting border. Asking for a new deck, pool, outdoor kitchen, trees and different levels at once makes errors harder to spot.
If you have an inspiration image, use it as a Reference for a selected feature. For example, ask for the paving's visual character on your existing patio, but explicitly exclude the reference's pergola, retaining wall and larger lawn. A reference guides appearance; it does not establish an exact slab product or construction system.
Edit the attached photo of my backyard. Keep the house, rear door, fences, side gate, shed and existing patio outline unchanged. Show the patio with a light stone-look paving finish and simple outdoor seating. Keep the lawn and the access route to the gate visible. Retain the camera position and similar daylight. Do not add a pool, steps, retaining walls or extra land.
Check the first result before requesting another style. Compare fence posts, corners of the house, gate position and the lawn edge with the source photo. A deeper garden or a wider patio is a changed site, even if the rendering looks attractive.
If the gate disappears, name that error: "Restore the side gate in its original position and keep the approach clear. Leave the proposed paving finish unchanged." If the next result still moves the boundary, return to the original image and reduce the scope. More adjectives will not correct a spatial error.
For repeated changes to buildings or boundaries, use the guide to correcting unwanted layout changes before spending more generations on decoration. A keep instruction is a request to inspect, not a guarantee of preservation.
For an AI backyard design comparison, change one decision that matters to you. A useful pair might compare a seating area beside the house with a smaller seating area farther into the garden. Keep the house, gate route and boundaries consistent so you can judge the tradeoff.
For example, imagine a rectangular yard with an existing patio, central lawn and a shed at the back. You want somewhere to eat and less weekly mowing. These are two possible briefs, not tested Paintit outputs or measured designs.
| Decision | Keep More Lawn | Emphasize Seating and Borders |
|---|---|---|
| Outdoor eating | Use the existing patio beside the house. | Explore a small seating area within the existing garden boundary. |
| Lawn | Retain most of its current outline. | Show a smaller lawn with a clearly defined border. |
| Access | Keep the original route to the gate and shed. | Keep the same route visible and unobstructed. |
| What to ask next | Does the actual dining set fit on the measured patio? | What extra ground work and ongoing border care would this involve? |
Keep the camera position, weather and season similar. Do not compare an overcast view of one design with a sunny, flower-filled view of the other. Inspect the preferred result for new structures or missing features before deciding that it solves the problem.
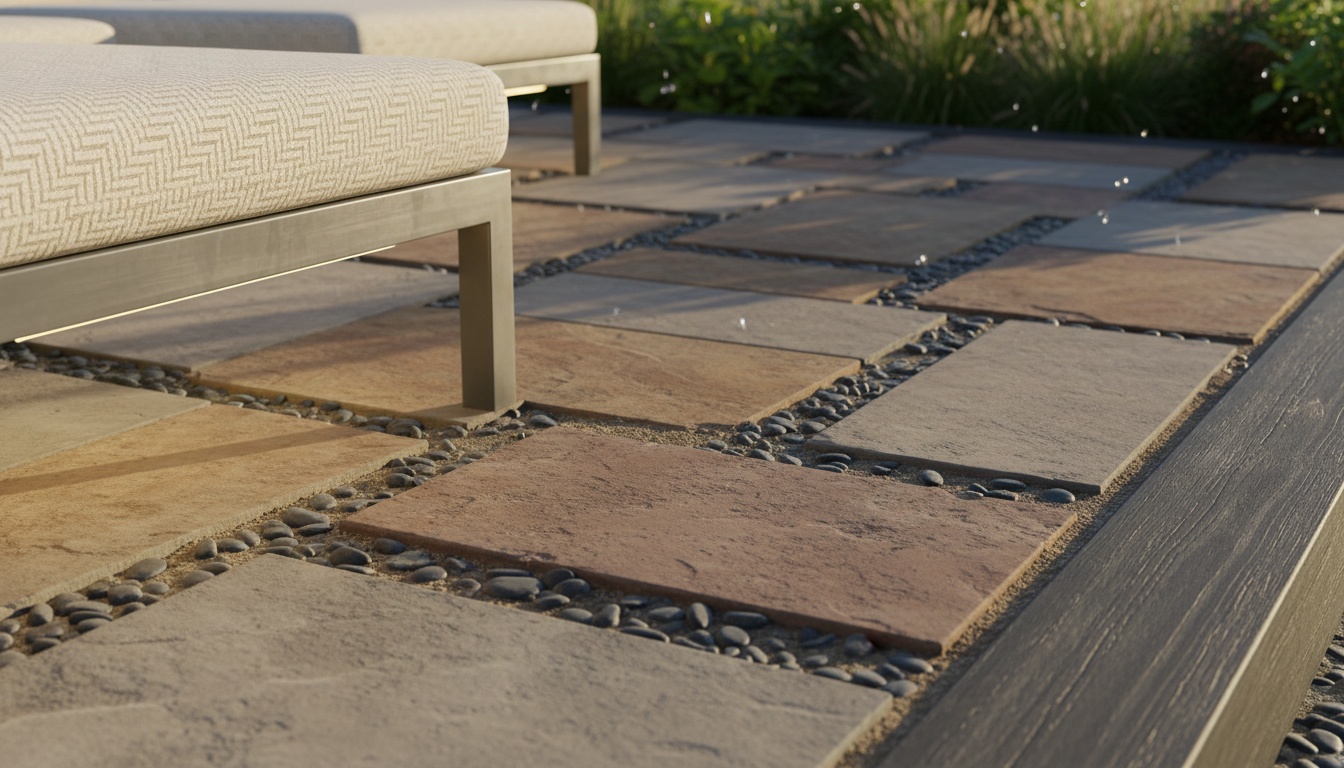
A narrow rear garden often has several jobs: sitting outside, storing bins, reaching the shed and keeping some planting. Design the routes before adding more furniture. A border that looks generous in the render may occupy the only useful passage.
Consider a garden with a rear door, short paved terrace, lawn, timber fences and a shed. Keep the terrace and shed in place for the first comparison. Ask for one version with a narrow planting border and another with a fuller border but less lawn. Check both against the actual distances before buying anything.
Use my garden photo as the base. Keep the rear door, terrace outline, timber fences, shed and access route in their current positions. Explore a cottage-style planting border along the left fence while retaining the central lawn. Keep the planting within the existing boundary. Show a planting concept without species labels. Do not widen the garden or add a new level, pergola or water feature.
For another version, change only the border outline. Avoid requesting a different house, paving, lighting and planting style together. Paintit's planting concepts for an existing garden can help you compare the look; species selection and growing conditions need separate checks.

AI use in planting design is most useful here for describing visual roles: a low edge beside a path, a taller backdrop, or a less crowded border. Write these roles down before trying to name every plant in a generated image. A plausible leaf or flower does not prove that the plant exists or will thrive on your site.
In a US yard, use the USDA guidance on plant hardiness as one input to plant selection. The zones describe average annual extreme minimum winter temperatures. They do not cover every factor affecting survival, including soil moisture, light and local exposure.
For a UK garden, the RHS advice on assessing garden microclimates explains how aspect, shelter and other site conditions affect growing conditions. A shadow in one photograph is not a record of sunlight through the year.
Make a shortlist with a local nursery, garden designer or extension service as appropriate. Check mature height and spread, soil and moisture requirements, maintenance and any local restrictions or invasive-plant concerns. Do not order a whole border from the names an image generator suggests.
Lower maintenance also needs a definition. Less lawn can mean less mowing but more weeding or pruning. Tell the designer which jobs you want to reduce and how much time you can spend, rather than treating gravel or dense planting as automatically easier.
The following AI landscape design ideas are starting directions, not ready-to-build specifications. Choose one and apply it to a limited part of your photo. If you want a cottage border, you do not also need a new house facade and a larger patio.
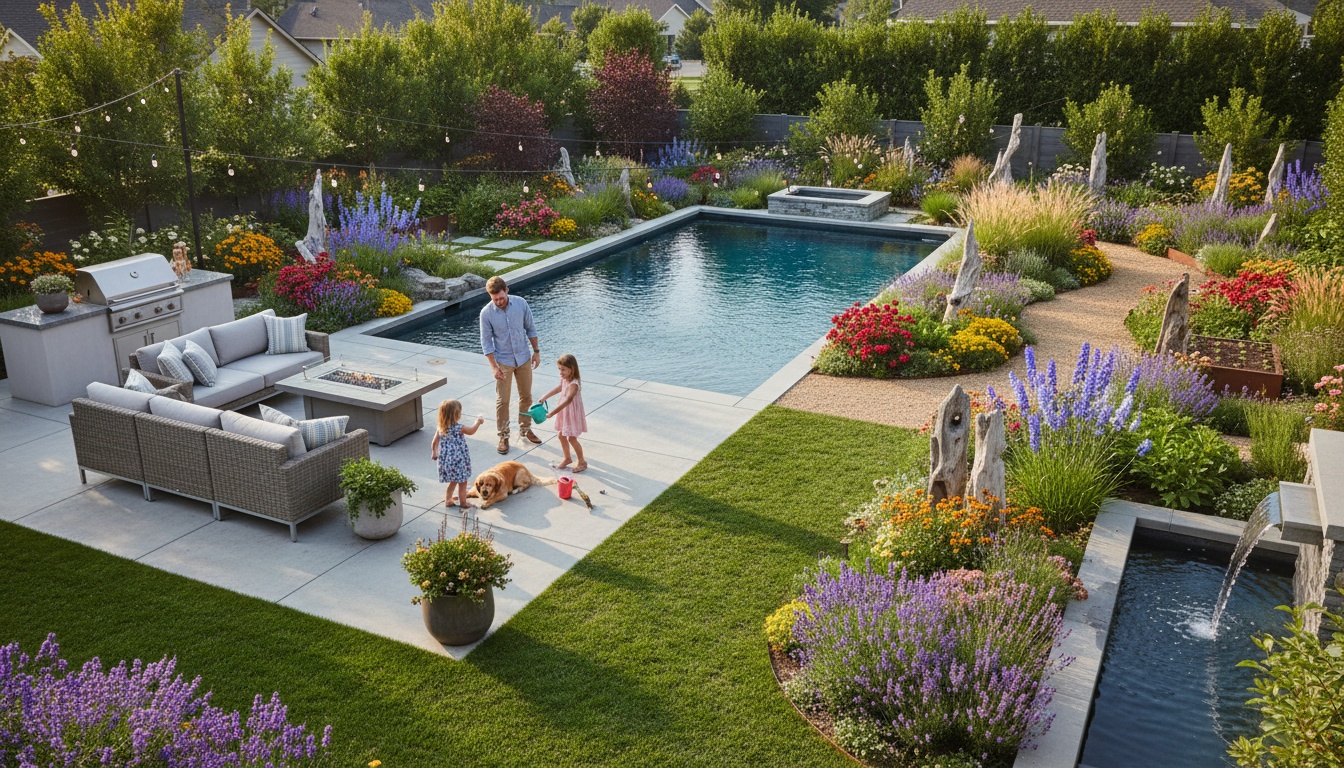
Look closely at the connection between the patio and house. Did the generator remove a step, cover a drain or raise the paving against a door? Reject that change before refining the surface color. A seamless-looking terrace can hide work that was never part of your brief.
Check paving samples beside the materials that will stay, in the light where they will be used. Ask the supplier and installer about the actual finish, maintenance and installation system. Do not assume that an attractive gravel joint makes a surface permeable, or that every paving product needs the same sealing routine.
For lighting, first describe the purpose: see the route to the shed, illuminate a dining surface or show the outline of a border. You can request a separate dusk concept after selecting the daytime arrangement. Compare positions and visual emphasis, not the rendered brightness as a verified lighting calculation.
Discuss wiring, fixture suitability, glare and effects on neighbors with the relevant professional. Keep a lighting concept separate from an electrical installation plan. Likewise, changes to slopes, retaining walls, pools or drainage need site assessment before construction.
Keep the original photo beside the selected concept. Mark what you like and what must not change. A short written brief prevents an appealing but accidental detail from becoming part of the requested work.
| Record | Example | Ask Before Proceeding |
|---|---|---|
| Desired appearance | Light paving and a restrained left-hand border. | Which real materials and planting can achieve this? |
| Must stay | Existing door, fence, shed and gate route. | Does the proposal preserve access and important site features? |
| Measurements and site notes | Your measured patio and notes about shade or standing water. | What survey or specialist checks are still needed? |
| Scope and budget | Compare a surface refresh with a larger redesign. | What is included, excluded and priced separately? |
Ask for a work sequence based on the actual site rather than copying the order suggested by an image. Access for equipment, ground work, services and planting can affect that sequence. An AI-generated landscape design is most useful when it helps you ask these questions earlier.
An AI garden design concept can start from your photo. It can help you compare appearances and explain preferences, but it does not survey the site. Check boundaries, routes and existing structures against the original. Measurements, growing conditions and construction details remain separate decisions.
Paintit.ai offers free credits after registration. That is a way to explore the workflow, not unlimited generation or a no-signup service. Check the current credit balance and plan conditions before repeated revisions. A generated image does not replace paid surveying, design or installation services that your project may need.
A photo shows visible conditions at one moment. It does not establish underground drainage, year-round shade or reliable ground levels. Record the conditions yourself and arrange site advice where needed. Do not accept a drainage solution merely because a rendered patio looks dry and level.
Generation time varies with the service, model and current demand. Allow time to prepare the photo and compare the result, not just wait for an image. There is no fixed delivery-time promise in this guide. Stop refining an attractive result if it keeps changing important parts of the property.
No. A photo concept communicates a possible appearance. A professional plan may need surveyed dimensions, levels, planting specifications and construction details appropriate to the work. Take the image to the person preparing that plan as a reference, with your keep list and unresolved questions.






