15 min. reading

Yulii Cherevko
CEO paintit.ai
Published: Updated:

A useful Coohom alternative replaces the part of your workflow that is missing. Homestyler is a close browser-based planning comparison; Planner 5D suits hands-on home layouts; RoomSketcher focuses on floor-plan presentation. Foyr Neo, SketchUp and D5 address different professional planning, modeling or rendering tasks. Paintit.ai is relevant when the starting point is a room photo rather than a measured model.
2027 edition, checked November 4, 2026: this is a documentation-based comparison, not a controlled usability or rendering-speed test. Prices describe current public offers, not promised 2027 rates. Paintit publishes this guide and is included in it.
Key takeaways
| Tool | Best for | Free access | Public starting price | Main trade-off |
|---|---|---|---|---|
| Homestyler | Closest browser-based replacement | Free Basic plan | Basic free; advertised paid starts vary $4.90/$6.80, billing/checkout unresolved | Advanced outputs and assets use plan limits or credits |
| Planner 5D | Beginners and DIY layouts | Free plan | Observed EUR19.99 monthly or EUR59.99/year Premium | Professional exports require the higher plan |
| RoomSketcher | 2D and 3D floor-plan presentation | Free limited plan | Pro from $12/month, billed annually | Credits are used for several generated outputs |
| Foyr Neo | Professional interior-design workflow | 14-day trial | Basic $39 monthly or $33/month billed annually | Higher recurring cost than consumer planners |
| SketchUp | Precise custom 3D modeling | 7-day trial; education options vary | Go from $10.75/month, billed annually | Rendering and interior assets may require extra setup |
| D5 Render | Real-time architectural rendering | Free Community plan for non-commercial use | July 2026 guide: $38/month or $360/year; live changes announced | It is a renderer, not a complete floor planner |
| Paintit.ai | Photo-based concepts and visual try-ons | 30 free credits after registration | Starter currently $14.99/month | Not a CAD or measured floor-plan replacement |
| HomeByMe | Home planning with branded products | Two free projects | Paid prices shown by region at checkout | Free project and render allowances are limited |
| Cedreo | Builders, remodelers and sales presentations | One free project | Paid prices shown at checkout | Built around residential sales, not open-ended modeling |
Coohom itself has a limited free Basic plan. The served regional annual cards list Pro at UAH 6,100 per year and Elite at UAH 30,000 per seat per year. These are observed hryvnia prices, not converted USD or GBP offers; US/UK checkout was not checked. Compare the plan and required exports, not just the annual headline.
Coohom combines browser-based floor planning, furnishing and interior visualization. Its current Basic plan lists three projects, a standard catalog and watermarked 1K rendering. Check whether the limitation you face is output quality, project access, custom geometry or simply the work of building a model before replacing the whole workflow.
The main reason to switch is specialization. A homeowner may not need to construct a complete 3D model just to test a wall color. A designer producing measured documentation may need more control than a catalog-led planner provides. A visualization specialist may already have a model and only need a faster renderer. The correct alternative removes the part of Coohom that creates unnecessary work without giving up the output that matters.

Homestyler is the most direct substitute in this list because it combines a cloud floor planner, a large model and material library, furnishing tools, AI features and high-resolution rendering. Its free Basic plan includes unlimited 1K renders and access to more than 100,000 free models and materials. Paid plans add 2K and 4K rendering, model uploads, construction drawings, advanced lighting and team features.
Homestyler offers a free Basic plan, but its current advertised starting prices are inconsistent across official views: one same-day public view showed $4.90 per month and another $6.80. The billing commitment and final checkout total were not confirmed. Treat these as advertised variants, not a guaranteed single subscription price.
Choose Homestyler over Coohom when: you want to compare another all-in-one browser workflow with free 1K rendering. Check its actual paid billing and output allowances before calling it the cheaper option.
Do not choose it when: your priority is precise general-purpose modeling or a simple photo redesign with no floor-plan construction.
For a deeper product-specific comparison, see our guide to Homestyler alternatives.

Planner 5D is a better fit than Coohom for a beginner who wants to sketch rooms, arrange furniture and move between web and mobile devices without first learning a professional design system. The free plan allows unlimited projects and access to part of the furniture catalog. Premium unlocks the complete catalog, floor-plan upload, standard renders and budget tools.
The same-day pricing review received a regional EUR offer: Premium at €19.99 monthly or €59.99 yearly, and Professional at €49.99 monthly or €399.99 yearly. Professional lists CAD export. These are euro amounts, not verified USD or UK checkout prices; the annual total is not a monthly cancellation option.
Choose Planner 5D over Coohom when: ease of use, mobile access and a free starting point matter more than advanced catalog management or high-end commercial rendering.
Do not choose it when: you need the more detailed modeling control or business integration expected in a production furniture workflow.
Our separate review of Planner 5D alternatives compares options for users who outgrow its free and Premium tiers.

RoomSketcher is a focused Coohom alternative for property professionals, remodelers and homeowners who care more about accurate, presentable floor plans than building a large interior-rendering scene. Pro includes 2D floor plans, Live 3D, measurements, print-to-scale output, branding and a complete furniture library. Several 3D images and 360-degree outputs consume credits, so the subscription price is not always the total production cost.
The official RoomSketcher pricing page lists Pro at $12 per month when billed annually or $24 with monthly billing. Team costs $35 per month annually or $70 monthly and includes five users and 20 monthly credits.
Choose RoomSketcher over Coohom when: floor-plan clarity, measurements, branding and client-ready property graphics are the main deliverables.
Do not choose it when: your main goal is advanced real-time rendering or unrestricted custom 3D modeling.
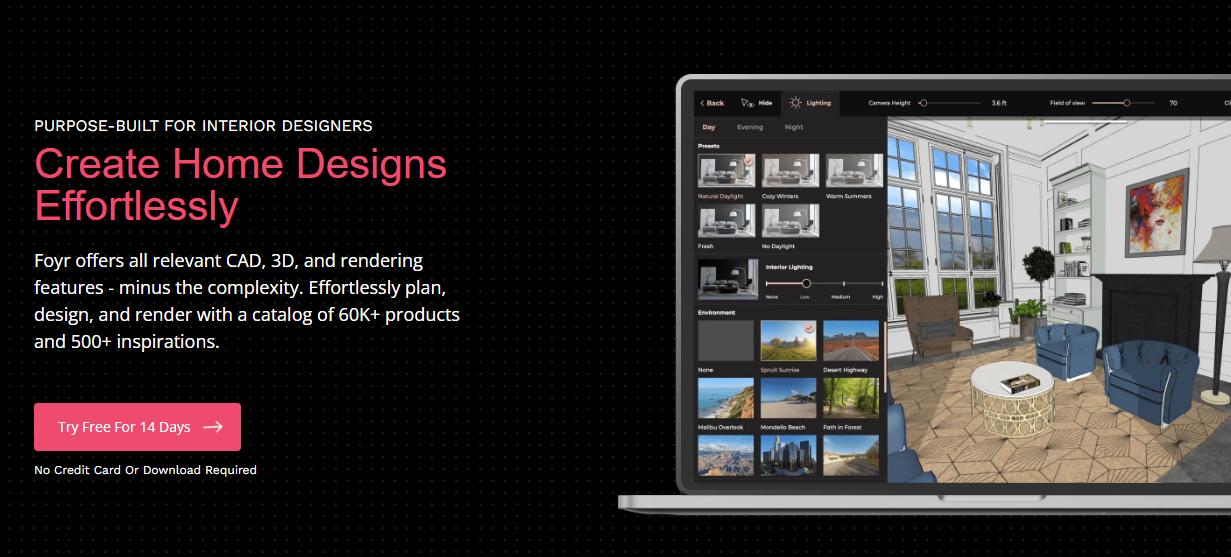
Foyr Neo targets working interior designers who want planning, furnishing, rendering and presentation in one cloud workflow. Its main advantage over a collection of separate modeling and rendering applications is operational simplicity. The Standard tier includes floor-plan export, 3D walkthroughs, more editing tools and two users.
The public USD cards list Basic at $39 monthly, Standard at $89 and Premium at $159. Their annual-plan monthly equivalents are $33, $67 and $103. A 14-day trial is available. Floor-plan export is listed on Standard and scaled elevation export on Premium; verify the required tier before migrating a project.
Choose Foyr Neo over Coohom when: you are an interior designer who wants a guided all-in-one workflow, client outputs and training without building a plugin stack.
Do not choose it when: you only need occasional DIY layouts or a free tool.
Before committing to the subscription, compare the workflow with these Foyr Neo alternatives.

SketchUp is stronger than Coohom when the project requires custom geometry, millwork, unusual architecture or a flexible extension ecosystem. It is not an automatic one-for-one replacement. Coohom provides a more packaged interior workflow, while SketchUp asks the user to assemble models, documentation and, in some cases, a rendering solution.
Trimble lists Go at $10.75 per user per month, Pro at $33.25 and Studio at $71.58, all billed annually in USD before tax. Pro includes desktop modeling and LayOut; Studio includes V-Ray and additional Windows-based workflows. Go is not the same desktop/documentation package at a lower price.
Choose SketchUp over Coohom when: exact modeling control and compatibility with a wider professional toolchain matter more than having interior-design decisions prepackaged.
Do not choose it when: you need a quick first result and do not want to manage models, extensions or a rendering workflow.
D5 Render is the right comparison when the question is Coohom versus D5 for rendering. D5 is not a full replacement for Coohom's floor planner. It is a real-time visualization environment that imports or synchronizes models from other design applications, then adds materials, lighting, landscape assets, animation and high-resolution output.
D5 Community is for non-commercial learning, personal work and evaluation; professional work requires Pro. The official pricing guide dated July 3, 2026 lists Pro at $38 monthly or $360 yearly. The live pricing page now announces upcoming changes without a readable numeric offer in this check, so reconfirm those guide prices before purchase.
Choose D5 over Coohom when: you already create models elsewhere and want more control over real-time scenes, lighting, vegetation, animation and presentation.
Do not choose it when: you need to draw a complete home layout and furnish it inside one beginner-friendly browser tool.
Paintit.ai solves a different problem from Coohom. Instead of drawing walls and placing catalog objects, a user can upload an existing room photo and explore new styles, paint colors, materials, furniture directions or virtual staging. That makes it useful before detailed planning, when the goal is to compare visual directions quickly.
The same-day public pricing review recorded a displayed Starter offer of $14.99 monthly for 500 credits, Pro $29.99 for 1,500 and Max $79.99 for 4,500. Free access provides 30 credits after registration. Commercial use is listed with Pro; a displayed offer does not establish the renewal price or identical permissions on every plan.
Choose Paintit.ai over Coohom when: your starting point is a photograph and you want rapid visual concepts without constructing a measured 3D scene.
Do not choose it when: you need CAD files, construction documentation or exact object dimensions.
You can test that photo-first workflow with the AI room design tool.

HomeByMe combines 2D planning, 3D furnishing and realistic images with a catalog that includes branded furniture and materials. It works well for a homeowner who wants to plan with recognizable retail products rather than only generic shapes. The free Starter plan includes two projects, five Full HD images and unlimited 2D and 3D screenshots.
The official HomeByMe offers page lists Essentials and Pro tiers, but displayed prices depend on region and billing selection. Check the localized checkout rather than copying an old fixed price. Paid tiers expand project limits, rendering allowances, model imports and professional presentation features.
Choose HomeByMe over Coohom when: consumer home planning and a branded-product catalog matter more than business integrations or advanced custom modeling.
Do not choose it when: two free projects are insufficient and you need predictable high-volume professional output.
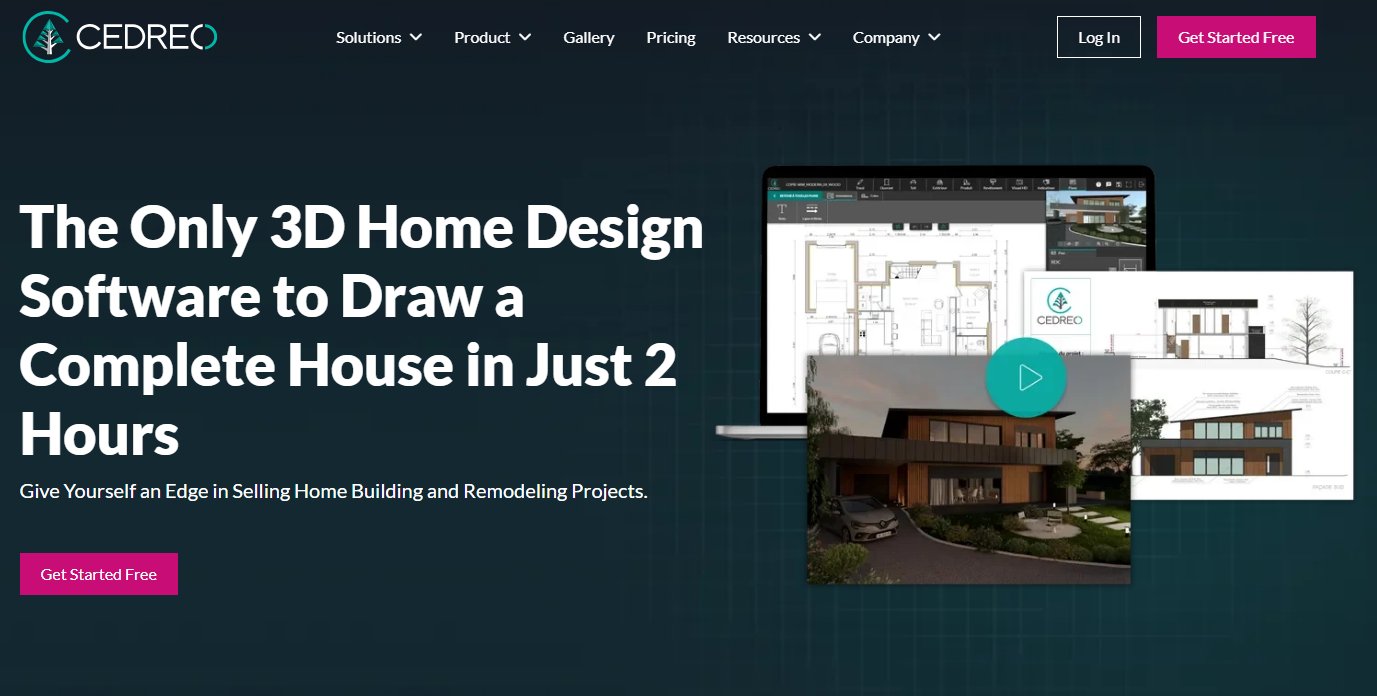
Cedreo is more specialized than Coohom. It is built around residential floor plans, site plans, roofs, elevations, furnishing and sales-ready 3D images for builders and remodelers. Its browser workflow can be easier to explain to a sales team than a general 3D modeler.
The official Cedreo pricing page offers one free project for evaluating the drawing tools. Paid prices are presented through the current plan selector and checkout, while Enterprise pricing is handled by sales.
Choose Cedreo over Coohom when: the output must support residential proposals, construction sales and exterior as well as interior presentation.
Do not choose it when: you want a broad creative modeler or a low-cost app for occasional room decoration.
Planner 5D is easier for a first-time user and offers a clearer free entry point across web and mobile. Coohom is the stronger choice for users who need a deeper furniture catalog workflow, more advanced interior rendering and business-oriented design capabilities.
Choose Coohom for speed inside a structured interior-design workflow. Choose SketchUp for custom geometry, extensions, documentation and interoperability. SketchUp can become the more powerful system, but it generally requires more setup and skill.
Coohom can take a project from floor plan to furnished render in one platform. D5 Render is better when a model already exists and the priority is real-time lighting, materials, animation, landscape context or high-end presentation.
RoomSketcher is the more focused option for branded 2D and 3D floor plans, property layouts and measured presentation. Coohom is broader and more suitable when furnishing, detailed interior scenes and rendering are central to the work.
Compare the same furnished room in both tools. Check the catalog items you need, the available free render output and the plan gate for the final image or drawing. Both now offer AI-related features, so “has AI” alone is not a reason to switch. The meaningful difference is the revision and delivery workflow on the plan you would actually buy.
When comparing Coohom competitors, list what must remain editable: walls, openings, custom objects, material assignments and presentation cameras. A downloaded image can preserve the appearance of a room without preserving any of those objects. Ask the receiving tool to open a representative export before moving a complete client project.
Then make one real revision: change a cabinet size, move an opening or replace a material, and produce the final client file again. Record what you had to rebuild and which credits the revision consumed. This exposes the practical cost of switching more clearly than comparing promotional render times.
No single Coohom alternative has to perform every stage. A faster workflow is often to use one tool for direction and another for precision.
For a broader market view, our comparison of the best AI interior design tools covers products that do not attempt to replace Coohom's full 3D workflow.
Planner 5D is the easiest free option for beginners who want unlimited projects and basic room planning. Homestyler offers a stronger free browser workflow for users who care about 3D furnishing and 1K rendering. D5 Community is free for non-commercial rendering, but it requires an existing model and is not a floor planner.
Homestyler is the closest overall alternative because it combines cloud floor planning, a large product library, furnishing, AI tools and high-resolution rendering. Foyr Neo is a better comparison for professional interior designers, while HomeByMe is closer for consumer home planning.
Coohom is generally better for detailed interior visualization, extensive catalogs and professional or commercial workflows. Planner 5D is easier for beginners, works across more consumer devices and provides a simpler free starting point. The better tool depends on output, not the longest feature list.
Not by itself. D5 Render can replace or improve the rendering stage, but it does not replace Coohom's complete floor-planning and furnishing workflow. It works best with a model created in another compatible design application.
Foyr Neo is the strongest all-in-one option in this list for a professional interior designer who wants floor planning, furnishing, rendering and client presentation in one subscription. SketchUp is better for designers who need more custom modeling control and are comfortable building a broader toolchain.
Paintit.ai is designed for photo-first concept generation, repainting, furniture directions and virtual staging. It avoids constructing a 3D room for visual exploration, but it does not produce measured plans or CAD documentation.
Start with the output you need. Pick Homestyler for the closest general replacement, Planner 5D for an easy free planner, RoomSketcher for floor-plan presentation, Foyr Neo for a professional interior workflow, SketchUp for custom modeling, D5 for advanced rendering, Paintit.ai for photo-based concepts, HomeByMe for branded-product planning, or Cedreo for builder sales materials.
The strongest choice is not the application that claims to do everything. It is the one that removes the most work from your repeated project while still producing a file, image or plan you can actually use.






