14 min. reading

Yulii Cherevko
CEO paintit.ai
Published: Updated:

The right Foyr Neo alternative depends on what you need to deliver. Compare Homestyler for browser-based room planning, SketchUp Pro for editable custom geometry and drawings, and Chief Architect for residential documentation. Blender, D5 Render, Twinmotion, and Lumion suit different modeling or visualization workflows. Paintit.ai is a photo-concept companion when the immediate decision is a finish or furnishing direction.
These Foyr Neo alternatives are not interchangeable. A rendering engine may need a model from another application. A convincing room image does not contain an editable floor plan. Start with the deliverable you are missing, then compare the complete cost of producing and revising it.
2027 edition, checked November 4, 2026: public product documentation, not a hands-on speed or image-quality benchmark. Prices describe offers available at the check date, not promised future rates. Paintit publishes this guide and is included in it.
| Tool | Project Role | Starting Point | Free Scope or Cost | Main Check |
|---|---|---|---|---|
| Foyr Neo, baseline | Planning, furnishing, rendering | Editable room project | 14-day trial; Basic $39 monthly or $33/month billed annually | Floor-plan export and elevations are tier-dependent |
| Homestyler | Browser planning and rendering | Room project | Basic includes unlimited 1K renders | AI allowances and advanced outputs depend on the plan |
| SketchUp Pro | Custom modeling and drawing documentation | Geometry you build or import | Pro advertised at $33.25/user/month, billed annually | Check the required rendering package and extensions |
| Blender | Modeling, materials, animation, rendering | Scene you build or import | Free, open-source software; commercial use permitted | Training time and separate asset licenses |
| D5 Render | Real-time visualization | A compatible 3D model | July 2026 guide: $38/month or $360/year; live changes announced | Commercial license and GPU requirements |
| Twinmotion | Real-time scenes and presentations | A compatible 3D model | Free for eligible users below $1 million revenue; paid seats $445/year | Revenue eligibility and Twinmotion Cloud access |
| Lumion Pro | Detailed visualization and presentation | A compatible design model | One-year named user: $1,149 / £899 / €999 upfront | Named-user versus floating-seat licensing |
| Chief Architect Premier | Residential modeling and documents | A building project | $229/month or $1,995/year for a new subscription | Required drawings, project scope, and professional review |
| Paintit.ai | Image-led design concepts | Room photo or exported still image | Free credits after registration | Concept images are not editable CAD projects |
Dollar figures are USD. Lumion also publishes GBP and EUR one-year cards as shown below. Annual equivalents require the annual commitment. Taxes, regional terms and checkout offers can change the amount due; the comparison does not promise future 2027 prices.
Before switching, identify the missing deliverable. Foyr combines editable room design, furnishing and rendering; its public USD monthly cards list Basic at $39, Standard at $89 and Premium at $159. Annual-plan monthly equivalents are $33, $67 and $103. Floor-plan export is listed on Standard and scaled elevation export on Premium. Check the required output tier, not just the rendering allowance.
Floor-plan export appeared on Standard, while true-to-scale elevation export appeared on Premium. A 14-day trial is an evaluation period, not an ongoing free plan.
If your team only needs an export available on another tier, compare that upgrade with the cost of rebuilding your library and projects elsewhere. If custom modeling or a different presentation workflow is the real obstacle, a new tool may address something that a larger rendering allowance will not.
Homestyler is a direct Foyr Neo alternative when you want to keep planning, furnishing, and rendering within a browser-based environment. It is a closer workflow comparison than a rendering engine that expects a finished model from another program.
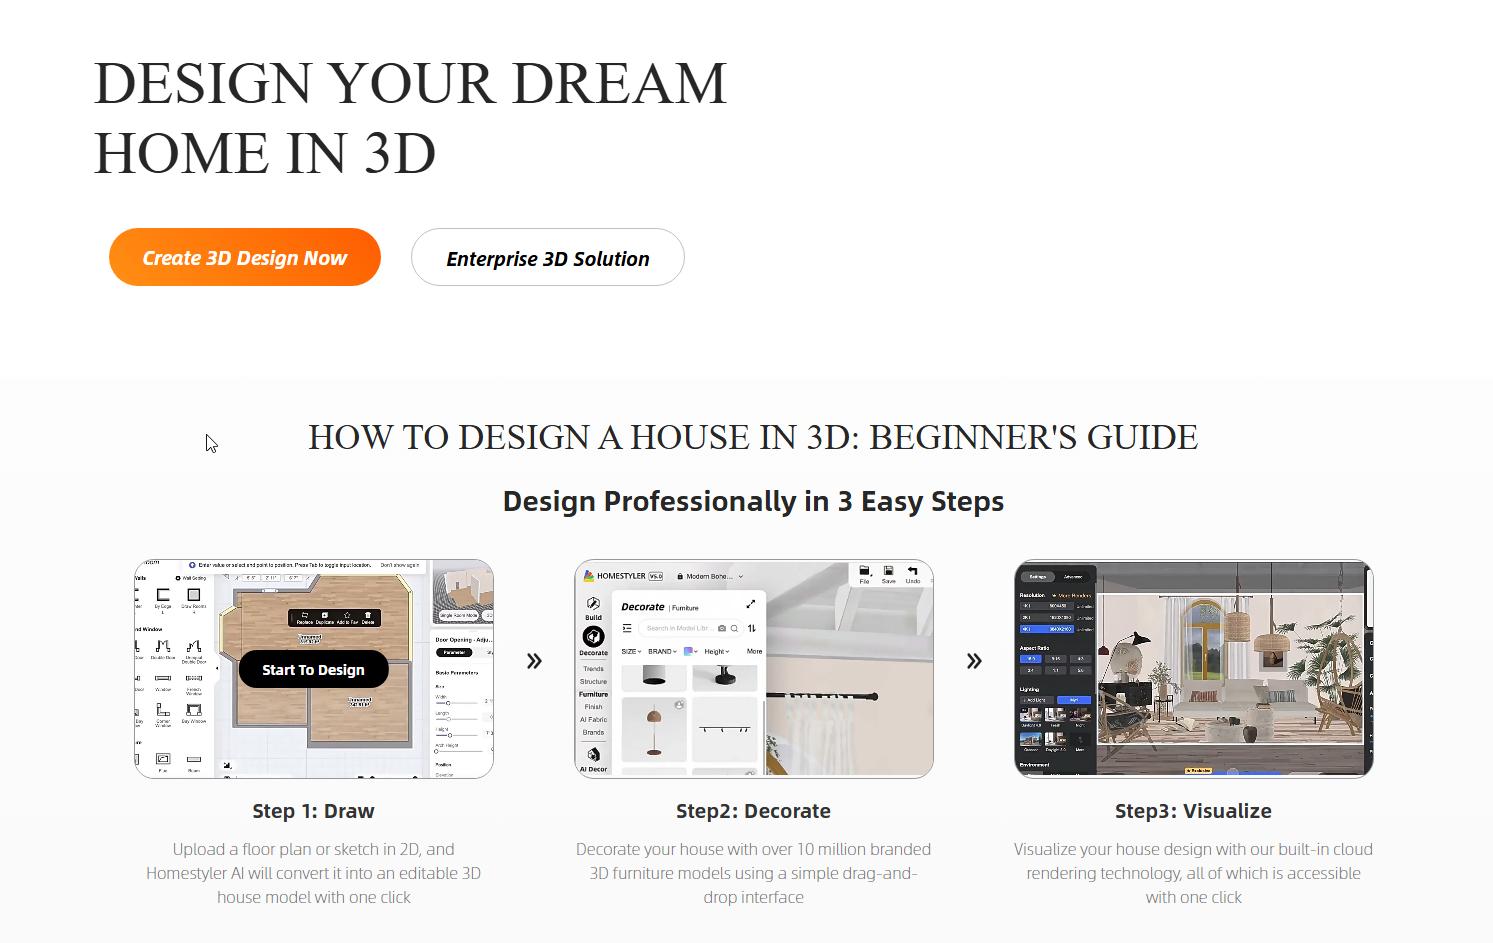
Homestyler also has AI planning, staging, rendering, and conversational features. Its Basic plan includes unlimited 1K renders, while paid plans and allowances govern other outputs. That makes it worth testing with an actual room rather than rejecting it as an older manual-only tool.
Check in a trial: Whether the furniture and materials you need are available, whether you can revise the geometry comfortably, and which exported files the intended plan includes. The comparison of Homestyler's planning options gives more detail on free limits and different types of output.
SketchUp Pro suits work where the room needs custom geometry: built-in shelving, a fitted wardrobe, a sloped ceiling, or a piece of furniture that cannot be represented by a catalog substitute. The desktop model and LayOut documentation support a workflow that remains editable as the project changes.
The official pricing page advertised Pro at $33.25 per user per month, billed annually. That is an annual-plan monthly equivalent. Go is a different package focused on web and iPad work, so it should not be priced as if it included the same desktop and documentation tools.
Decide how the model will become a presentation. Enscape Solo was listed at $574.80 for annual billing, separate from the host application. SketchUp Studio includes V-Ray, so check its bundle before budgeting for that renderer again. Confirm current platform support and extension compatibility for the setup you intend to use.
Blender provides modeling, material creation, animation, and rendering in a free, open-source application. Its Cycles and Eevee render engines give an experienced user different ways to develop a scene. It is useful when you want control over the model and do not need a dedicated interior-design catalog to do most of the construction work for you.

The cost tradeoff is your time. You may need to model objects, organize materials, set cameras, and learn lighting before the first room is ready for review. A free application can still require paid assets, add-ons, storage, and suitable hardware.
License distinction: Blender can be used commercially. Its software license does not make every downloaded model, texture, font, or add-on free for every use. Keep the licenses for third-party assets with the project, particularly when you deliver source files to a client.
D5 Render is a visualization option when you already have a compatible model and need to develop materials, lighting, and presentation output. It should not be budgeted as a complete replacement for the application that creates and maintains your building geometry.
Community is limited to non-commercial use; professional work requires Pro. D5’s official guide dated July 3, 2026 lists $38 monthly or $360 yearly, but the current pricing page announces upcoming changes. These remain dated guide prices, not a confirmed checkout quote or guaranteed 2027 rate.
Check before committing: Run a representative room on your actual workstation, with the materials and output you need. A supported GPU and driver are more useful selection criteria than an unverified promise that one renderer is always faster. Test how changes from the modeling application reach the scene, including materials that may need adjustment.
Twinmotion is another option for turning a compatible model into a navigable scene and presentation. Compare the revision process as well as the final still: a material change, a new camera, and a later design revision should remain manageable.
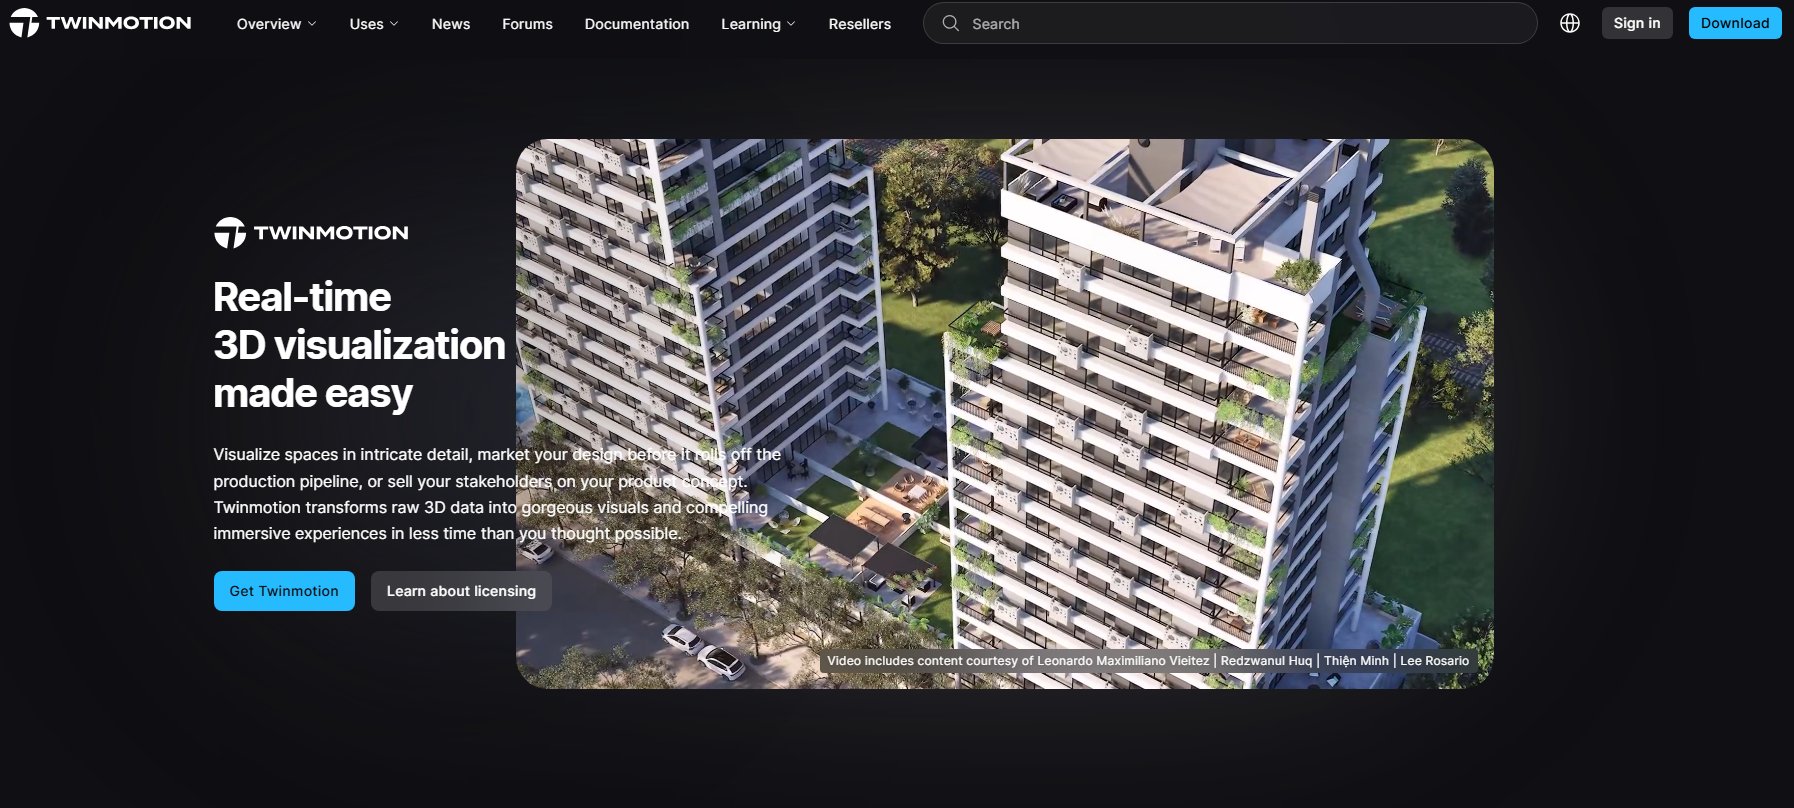
Twinmotion's free offer covers eligible individuals and small businesses below $1 million USD in revenue over the preceding 12 months, as well as educational users. Commercial use is not automatically excluded. Paid seats are advertised at $445 per year for users above the revenue threshold and/or those who need Twinmotion Cloud.
Check the current licensing terms for your organization and the specific Cloud requirement before making a purchase decision. Treat the free offer as an eligibility rule, not a blanket promise that every studio can use every service without a subscription.
Lumion Pro suits a project that needs detailed visualization from an existing design model. Its current offer includes images, video, panoramas, and Cloud collaboration. Look at how a client will review the output, not only the quality of a promotional still.
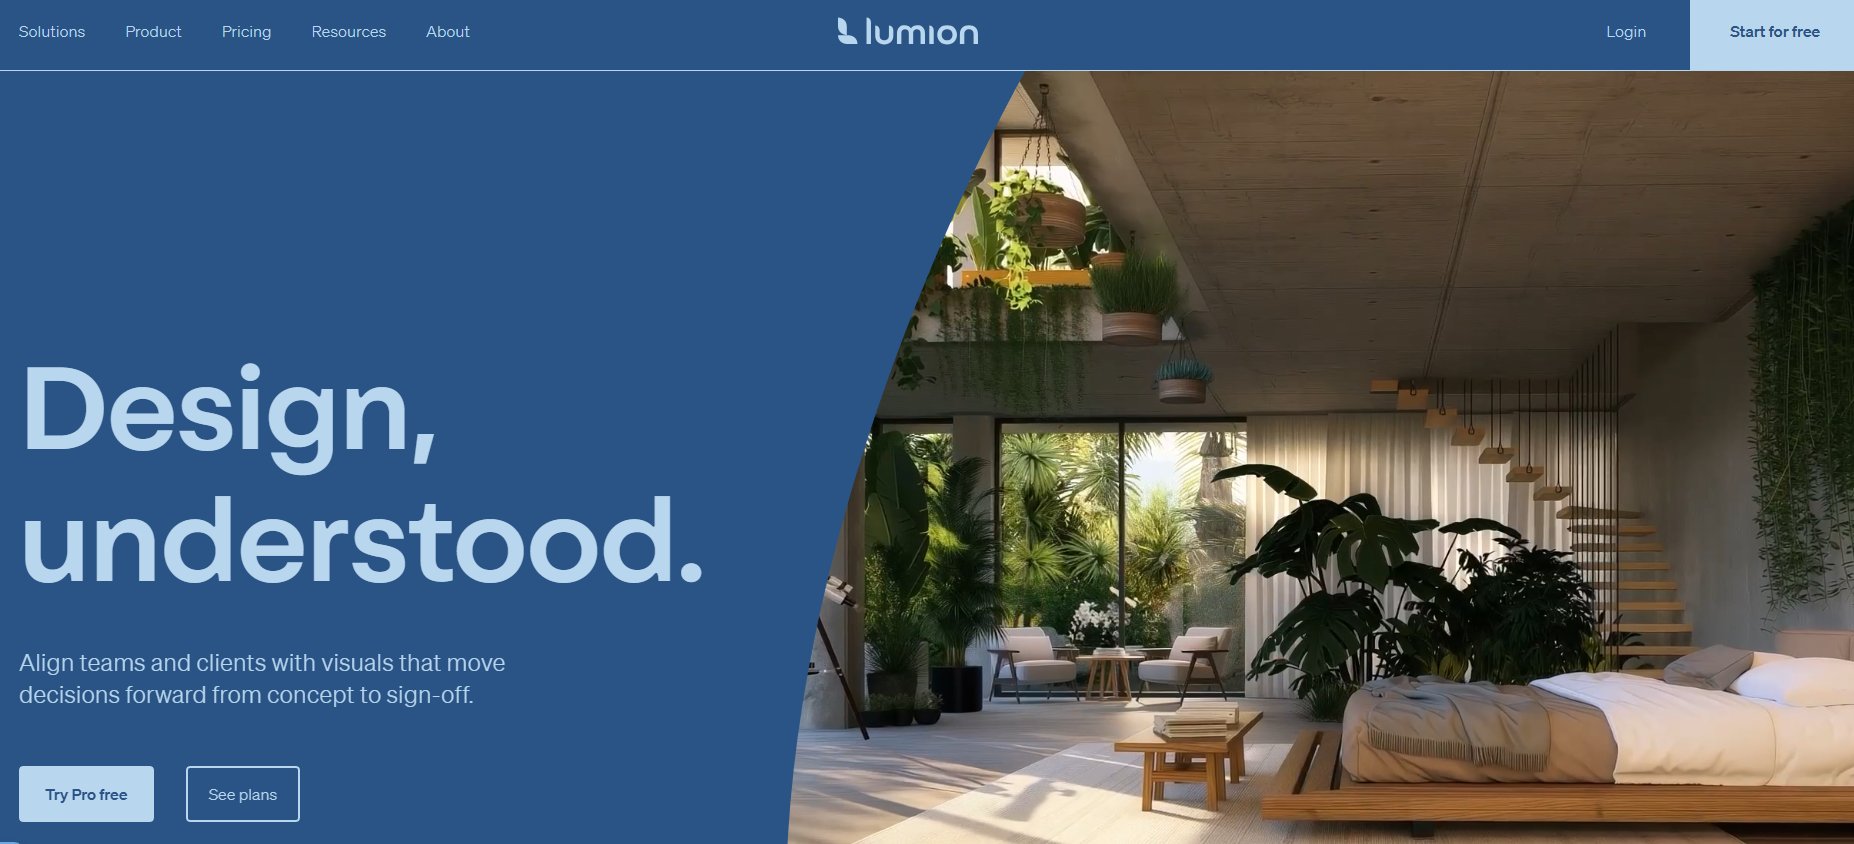
The one-year offers reviewed list named-user access at $1,149 USD, £899 or €999 upfront. Pro Floating lists $1,499 USD, £1,049 or €1,299 upfront. These are separate currency cards published by Lumion, not exchange-rate conversions. The monthly headlines are rounded annual equivalents; floating access does not permit unlimited simultaneous users.
Choose by the team: A single designer and a studio with staggered rendering work may need different license arrangements. Confirm who can use the seat, which computers meet the requirements, and how project files and review comments will be handed over.
Chief Architect Premier is residential interior design software with building tools, 3D views, schedules, and drawing documentation. It is worth comparing when cabinetry, wall elevations, or a coordinated residential drawing set are central to the deliverable.
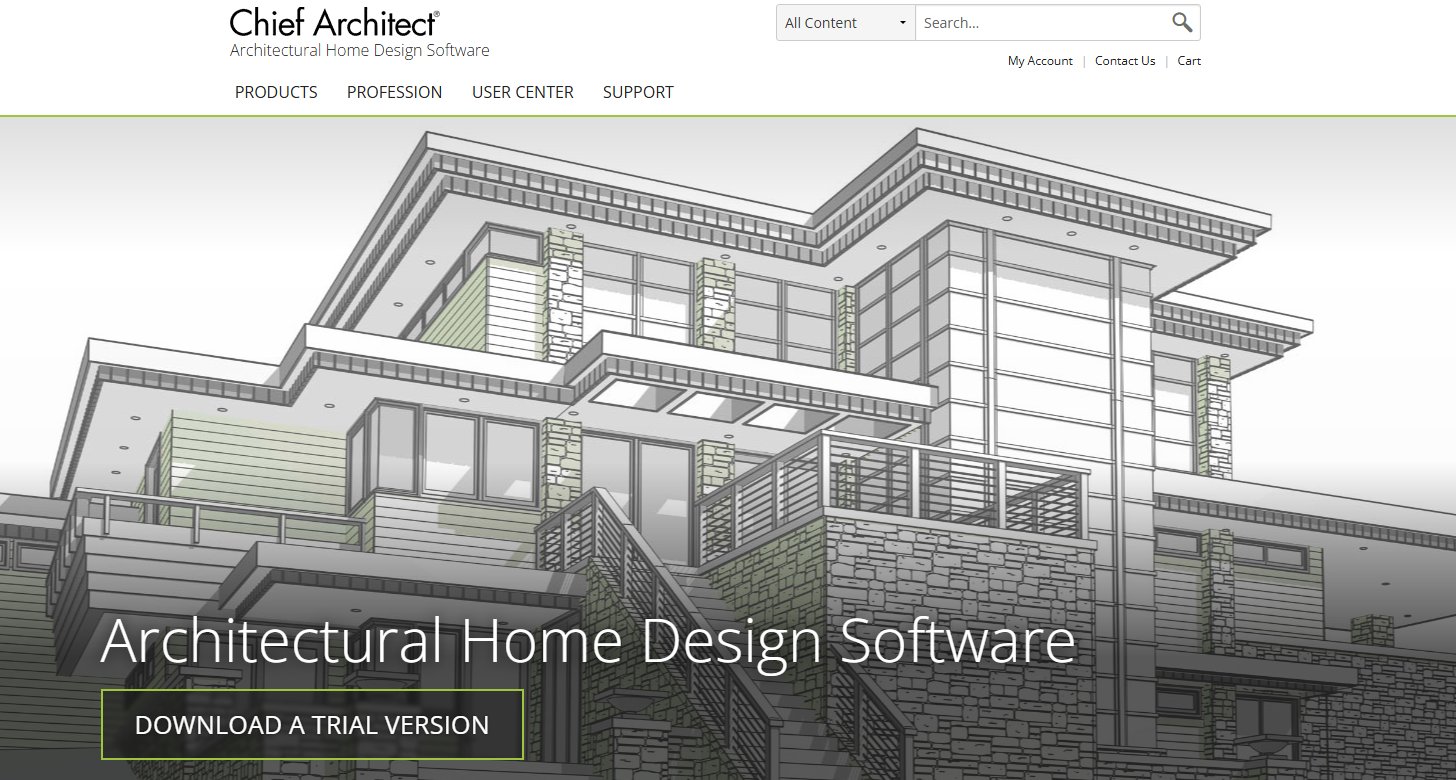
The current new-subscription offer listed $229 per month or $1,995 per year. A separate introductory upgrade offer for legacy users is not the standard price for a new customer. Compare the edition and eligibility before using a promotional amount in your budget.
The software supports construction-document production, but a completed drawing still needs accurate inputs and the appropriate professional checks. A rendering, an automated material list, or a software-generated elevation does not establish compliance with a project's local requirements.
Paintit is useful when the next decision is visual rather than geometric. Start with a room photograph or an exported still as the Main Image, then describe a different furnishing direction or material. A Reference Image can supply selected cues without requiring the entire reference room to be copied.
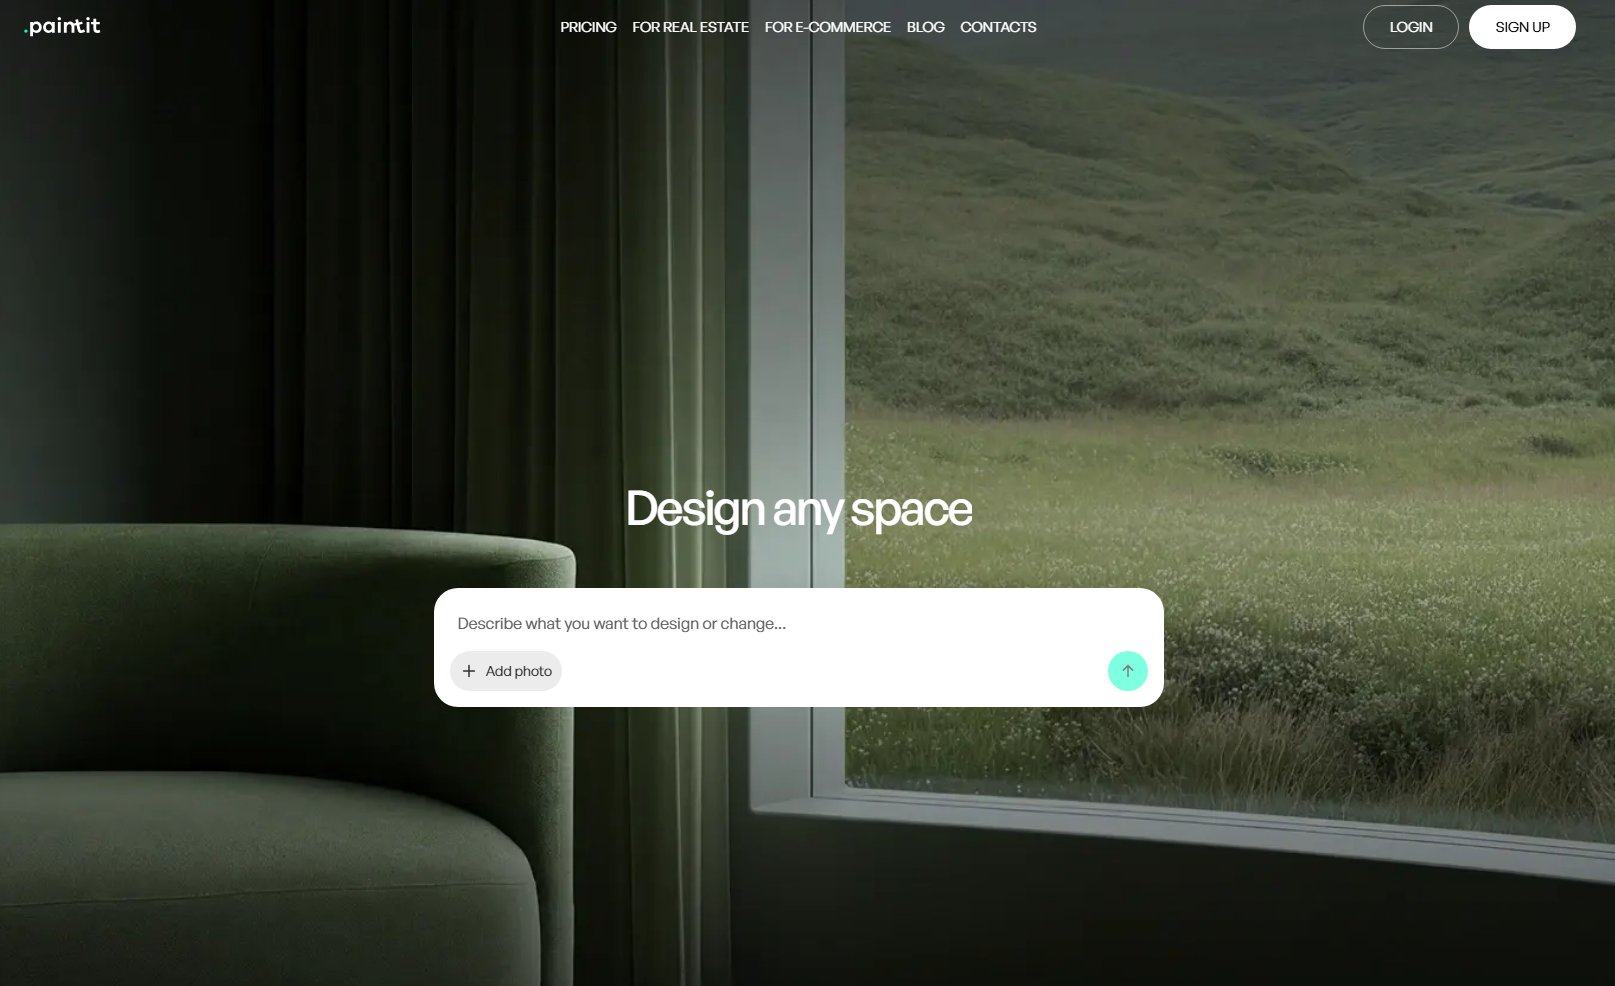
The rendering-concept workflow from a room image can support an early discussion while the measured project remains in your modeling software. Upload an image view, not an assumed native SketchUp, Blender, or Foyr file handoff. Review the concept for altered openings, distorted furniture, and other changes you did not request.
For a wall-finish decision, Paintit lets you select colors from Behr, Benjamin Moore, Dulux, Nippon Paint, and Sherwin-Williams catalogs by name, code, or HEX. A named reference helps organize the shortlist; a physical sample is still needed to judge the paint in the room's light.
Cost and scope: Free credits are available after registration. Check your paid allowance and output rights before client work. A concept image is not an editable model, a measured reconstruction, or a construction drawing.
Foyr combines several room-design tasks in one environment. SketchUp Pro gives you a general-purpose modeler and LayOut, with a choice of rendering routes. Neither arrangement is automatically better; the difference shows up in the work you repeat and the files you need to deliver.
| Decision | Foyr Neo | SketchUp Route |
|---|---|---|
| Custom geometry | Test the room and modeling tools against your actual detail | Build or revise the required geometry in the model |
| Drawings | Check the plan gate for floor-plan and elevation exports | LayOut is included with Pro; verify the drawing workflow |
| Presentation | Rendering allowance and output features depend on the tier | Choose the included or separately licensed rendering route |
| Later revision | Test the change inside the current project | Test the model update, drawing update, and renderer handoff |
Compare Foyr Neo pricing with the entire replacement setup: the host modeler, rendering license, asset library, and time needed to keep the outputs coordinated. Do not add a renderer twice if it is already included in the chosen bundle.
Blender is a cheaper Foyr Neo alternative on software-license cost and permits commercial use. That does not eliminate the time needed to build a scene or clear the rights for third-party assets. Homestyler's free planning and 1K rendering offer is another starting point, but check the current terms and paid output requirements for the job.
D5 Community and Twinmotion need separate readings. D5's Community license excludes professional work, while Twinmotion allows eligible users to work commercially under its revenue-based free offer. Neither a free trial nor introductory image credits should be described as a permanent unrestricted professional plan.
Use a small brief that exposes the dependency between the model and the final presentation. The following is an example to run yourself, not a benchmark already conducted on these products.
For a local renderer, check your workstation before buying hardware or a long subscription. On Windows, Microsoft's DirectX diagnostic instructions explain how to inspect the installed DirectX version. Compare it with the renderer's current requirements; this check alone does not establish GPU compatibility or rendering speed.
A presentation should also match the decision being made. A finish discussion may need a clear still, while a circulation discussion needs a model that can be inspected from useful viewpoints. The guide to choosing a rendering style for the decision distinguishes presentation approaches without treating one visual style as universally best.
Separate the source project from its presentation images. Keep dimensions, material references, export settings and approved views before canceling a subscription. If the new application cannot open the native file, estimate the rebuilding work rather than calling a JPEG download a project migration.
For a studio, also test the second person’s workflow: opening the model, locating licensed assets, making one revision and producing the agreed drawing or render. A low seat price is less useful if every handoff requires redoing the materials or tracking approvals outside the project.
Its current offer includes a 14-day trial. That is different from an ongoing free plan. Use the trial to produce and export the work you need, then check the paid tier for the required allowance, floor-plan output, or elevation export.
Not necessarily. D5 Render, Twinmotion, and Lumion are primarily visualization choices in this comparison. If your model comes from another application, that application and its license remain part of the workflow. Confirm where the editable geometry is maintained and what happens when the design changes.
Do not assume a native project can be imported elsewhere. Check the export formats available on your plan and the receiving application's supported imports. Save dimensions, references, and useful views before migrating, and test the handoff with a small project before canceling the old service.
Choose by the bottleneck. Homestyler is a browser-planning candidate; SketchUp Pro and Chief Architect address different modeling and documentation needs. A rendering engine may fit a studio that already has the model. The image-led concept process for a design studio can support visual exploration while the technical project stays in its existing authoring tool.






