We use essential cookies to make our site work. With your consent, we may also use non-essential cookies to improve user experience, personalize content, and analyze website traffic. For these reasons, we may share your site usage data with our social media and analytics partners. By clicking “Accept,“ you agree to our website's cookie use as described in our Cookie Policy. You can change your cookie settings at any time on your browser preferences.
  • À propos
  • Tarifs
  • Blog
  • Contact
AiEi

Produits

  • Pour les architectes d’intérieur
  • Pour l’e-commerce
  • Pour l’immobilier

Outils

Générateur d’architecture par IA
Générateur de concepts par IA
Aménagement extérieur par IA
Générateur de maisons par IA
Simulation de peinture de maison par IA
Aménagement paysager par IA
Rendu par IA
Aménagement de pièces par IA
Outil d’aménagement extérieur de maison
Home staging virtuel par IA
Rénovation de salle de bains par IA
Générateur de plans par IA
Générateur de meubles par IA
Disposition des meubles par IA
Rénovation extérieure de maison
Simulateur de couleurs de peinture par IA
Rénovation de cuisine par IA
Simulateur de tapis par IA
Amélioration de photos immobilières
Rendu de décoration intérieure par IA
Décoration murale par IA
Conception de portes par IA
Rendu de plans par IA
Conception de sols par IA
Outil de conception d’allées carrossables
Outil de conception de pavages
Plans d’extension de maison
Du croquis au rendu par IA
Du plan de façade au rendu
Conception de placards par IA
Conception de terrasses par IA
Planificateur de jardin par IA
Rénovation et décoration intérieure par IA
Simulateur de fenêtres par IA
Simulateur de peinture pour meubles
Simulateur de plans de travail de cuisine
Outil de conception d’éclairage paysager
Simulateur de rideaux par IA
Amélioration de rendus par IA

Cas d’usage

Aménagement de cuisine par IA
Aménagement de salon par IA
Aménagement de chambre par IA
Aménagement de salle de bains par IA
Aménagement paysager par IA
Aménagement de dressing par IA
Aménagement de bureau par IA
Conception de piscine par IA
Aménagement de buanderie par IA
Aménagement de restaurant par IA
Aménagement de salle de classe par IA
Aménagement de sous-sol par IA
  • Conditions d’utilisation
  • Politique de confidentialité
  • Confiance
  • Programme d’affiliation
Logo
Paintit.ai - Outil gratuit de décoration intérieure par IA

© 2026

Soutenez l’Ukraine
PAINTITAI LTD, 52 Leytonstone road, London, E15 1SQ, UK
  • English/
  • Español/
  • Português (Brasil)/
  • Deutsch/
  • Français
Paintit.ai - décoration intérieure gratuite par IA
  • Tarifs
  • À propos
  • Blog
  • Contact
/Blog/Wardrobe Planning Layout Conflicts
AI interior designPaintit.ai Guides

6 min. reading

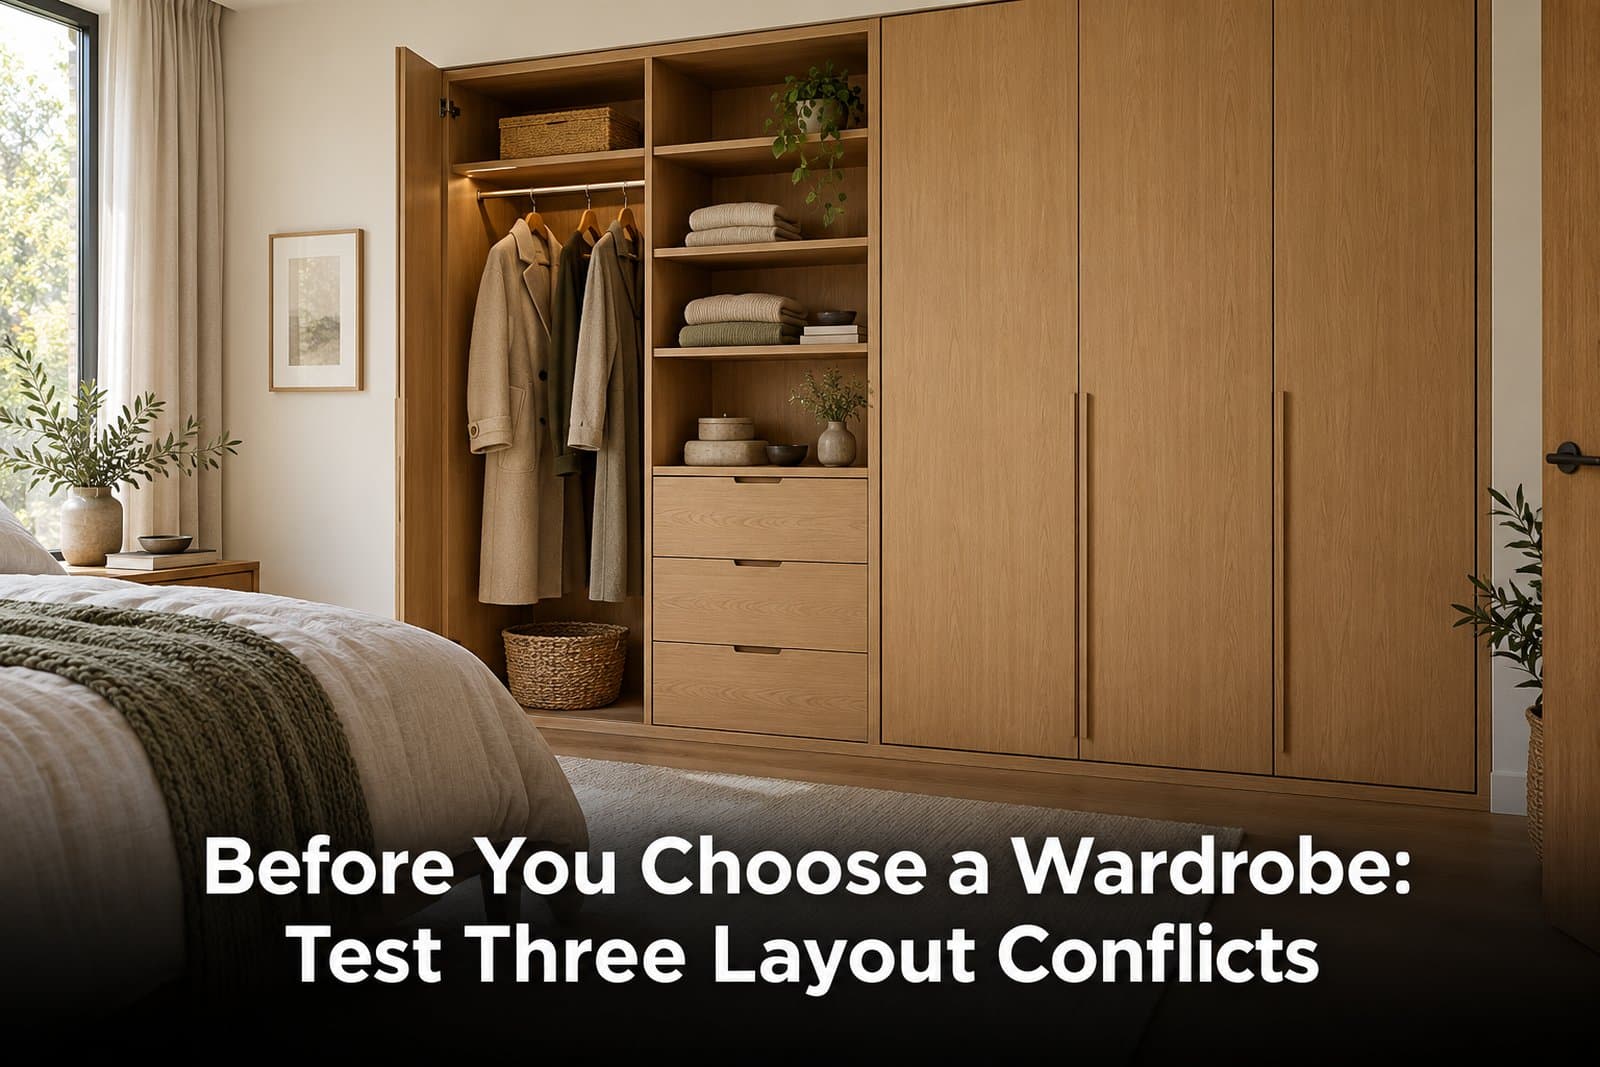
Before You Choose a Wardrobe: Test Three Layout Conflicts 

avatar-blog

Yulii Cherevko

CEO paintit.ai

Published: 21 October 2026
Share
  • ChatGPT
  • Perplexity
  • Claude
  • Grok
  • Google AI
Before You Choose a Wardrobe: Test Three Layout Conflicts

Page 
Contents: 

  • 1. Can the drawer pass the door opening?
  • 2. Will a shelf interrupt the longest hanging item?
  • 3. Which contents should remain visible?
  • 4. A wardrobe planning worksheet you can use
  • 5. Use the visual concept for the next open decision

Before choosing a wardrobe, test the parts that must move and the things that must fit. A drawer can sit neatly inside a frame yet fail to pass the opening behind sliding doors. A shelf can add storage while taking away the drop needed for a long coat. Glass doors can protect a display while leaving everyday clutter fully visible.

This wardrobe planning guide turns those conflicts into three checks you can make on a proposed layout. The diagrams and numbers are illustrative teaching examples, not customer projects or construction drawings. Use the worksheet below with your own measurements before ordering a system.

Can the drawer pass the door opening?

Separate the wardrobe's overall width from the clear opening available when its doors are open. Sliding panels overlap and stack in front of part of the interior. A central drawer tower may therefore sit behind a panel even when there is plenty of floor space outside the wardrobe.

The Wardrobes Online reach-in design guide specifically addresses drawer placement behind sliding doors and wall returns. The opening needs to line up with the drawer so it can extend fully.
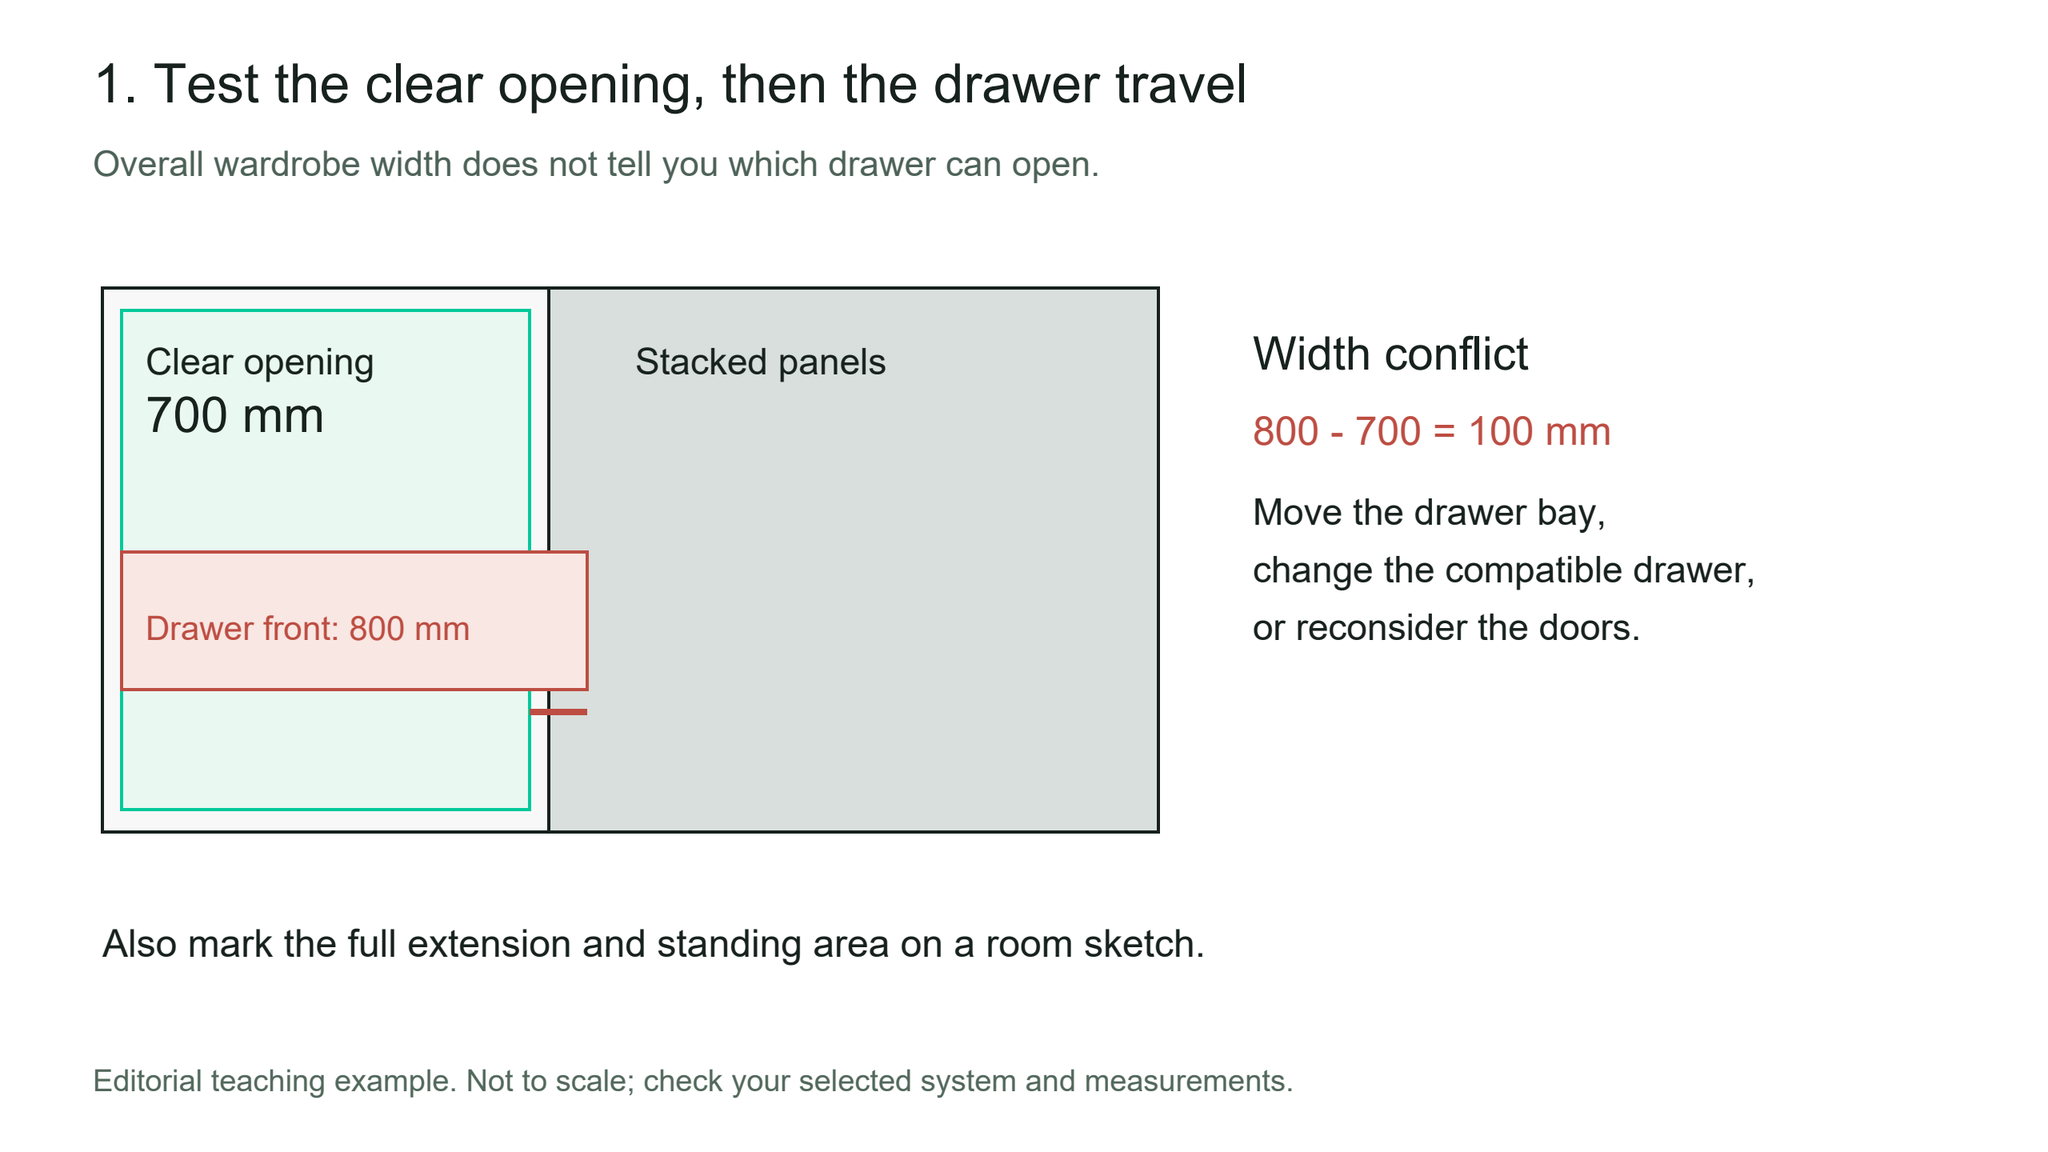
Sliding wardrobe panels restrict a clear opening to 700 mm while an illustrative drawer front is 800 mm wide.
Constructed example: the drawer front exceeds the measured opening by 100 mm. Hardware and full extension need a separate check.

In our fictional example, the measured clear opening is 700 mm, while the drawer front that must pass through it is 800 mm wide. It exceeds the opening by 100 mm. Making the wardrobe deeper would not resolve that width conflict.

Possible changes include moving the drawer tower to an accessible bay, choosing a compatible narrower drawer, or reconsidering the door arrangement. Check the selected manufacturer's combination of frames, doors, hinges and drawers; a narrower front alone does not establish compatibility.

Then test the room outside. Mark the fully extended drawer or door swing on a floor sketch and check where you will stand. Include the bed edge, bedside table and room door. Sliding fronts avoid a hinged-door swing, but internal pull-outs still extend into the room.

Will a shelf interrupt the longest hanging item?

Choose the rail and shelf positions around the clothes you intend to keep there. Measure a long item on its usual hanger, from the rail to its lowest point. An estimate based on a short jacket can leave a coat or dress resting on the shelf below.
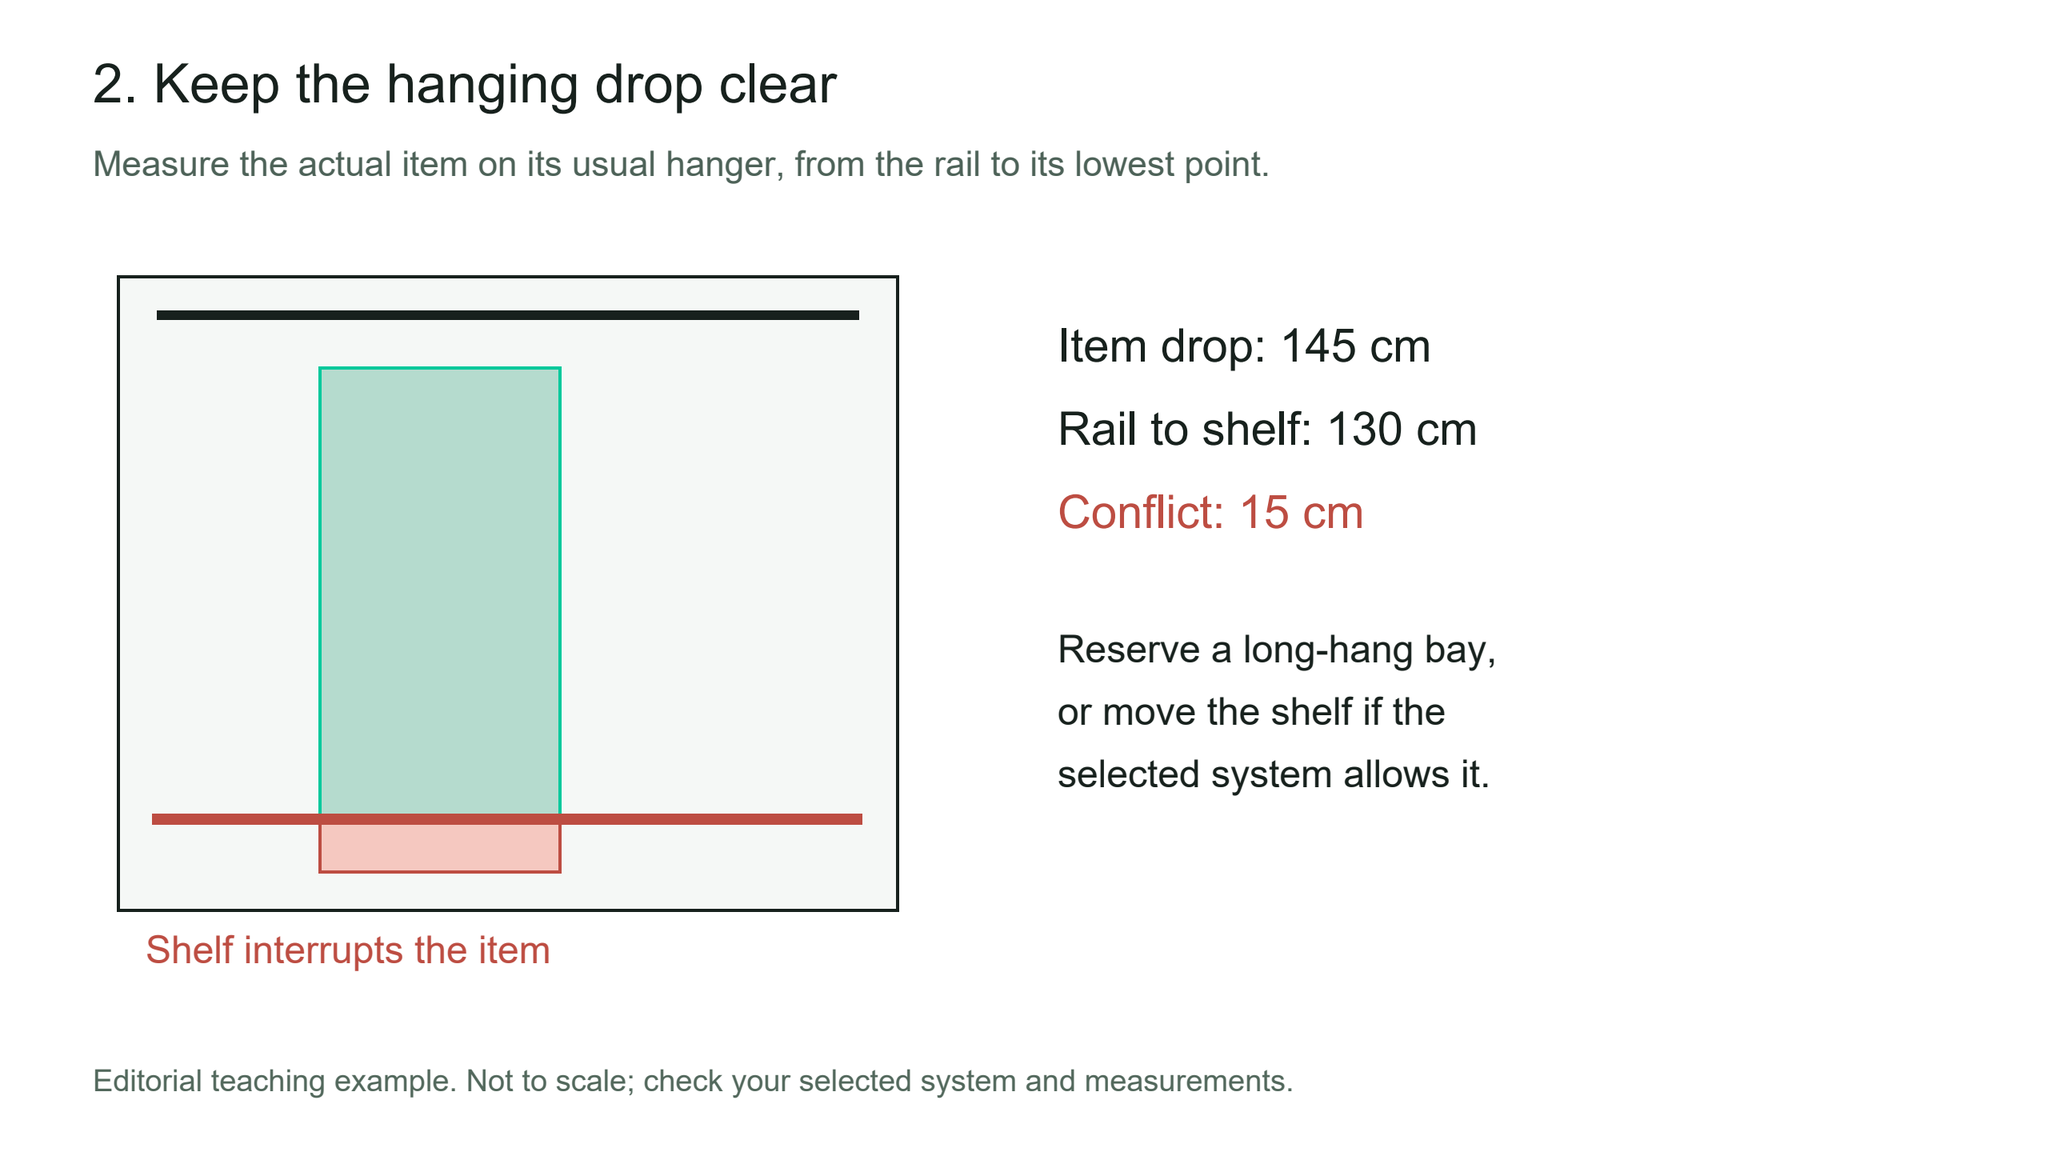
A 145 cm hanging item meets a shelf 130 cm below the rail, leaving 15 cm of its drop interrupted.
Constructed example: a shelf crosses the last 15 cm of the hanging item. These are illustrative measurements, not recommended standard sizes.

Our illustrative item hangs 145 cm below the rail. A shelf positioned 130 cm below that rail interrupts the last 15 cm of its drop. The drawing makes the conflict visible before finishes or handles enter the discussion.

One option is to reserve a full-height bay for long garments and put shorter hanging or shelves beside it. Another is to use an adjustable interior, provided the chosen system supports the arrangement. Test usable internal space after accounting for the frame and fittings.

The IKEA PAX/KOMPLEMENT buying guide gives different planning examples for different garments and organizers. Treat product-guide figures as a starting point; your longest item, hanger and selected fittings determine your own check.

Do the same with a folded stack or a shoe box: place the actual item in a test space rather than assigning every shelf an identical height. Record the requirement that governs the bay, including the space needed to take the item out.

Compare the arrangement in your room

Bring your room image and the rail, shelf and drawer decisions into Paintit. Use the visual concept to discuss the arrangement, then check dimensions separately.

Explore My Wardrobe Concept

Which contents should remain visible?

Decide this by category of belongings. You might want bags or a small collection on display while keeping laundry, spare bedding and miscellaneous boxes behind an opaque front. One open bay cannot conceal those contents simply because its shelves look orderly in a concept image.
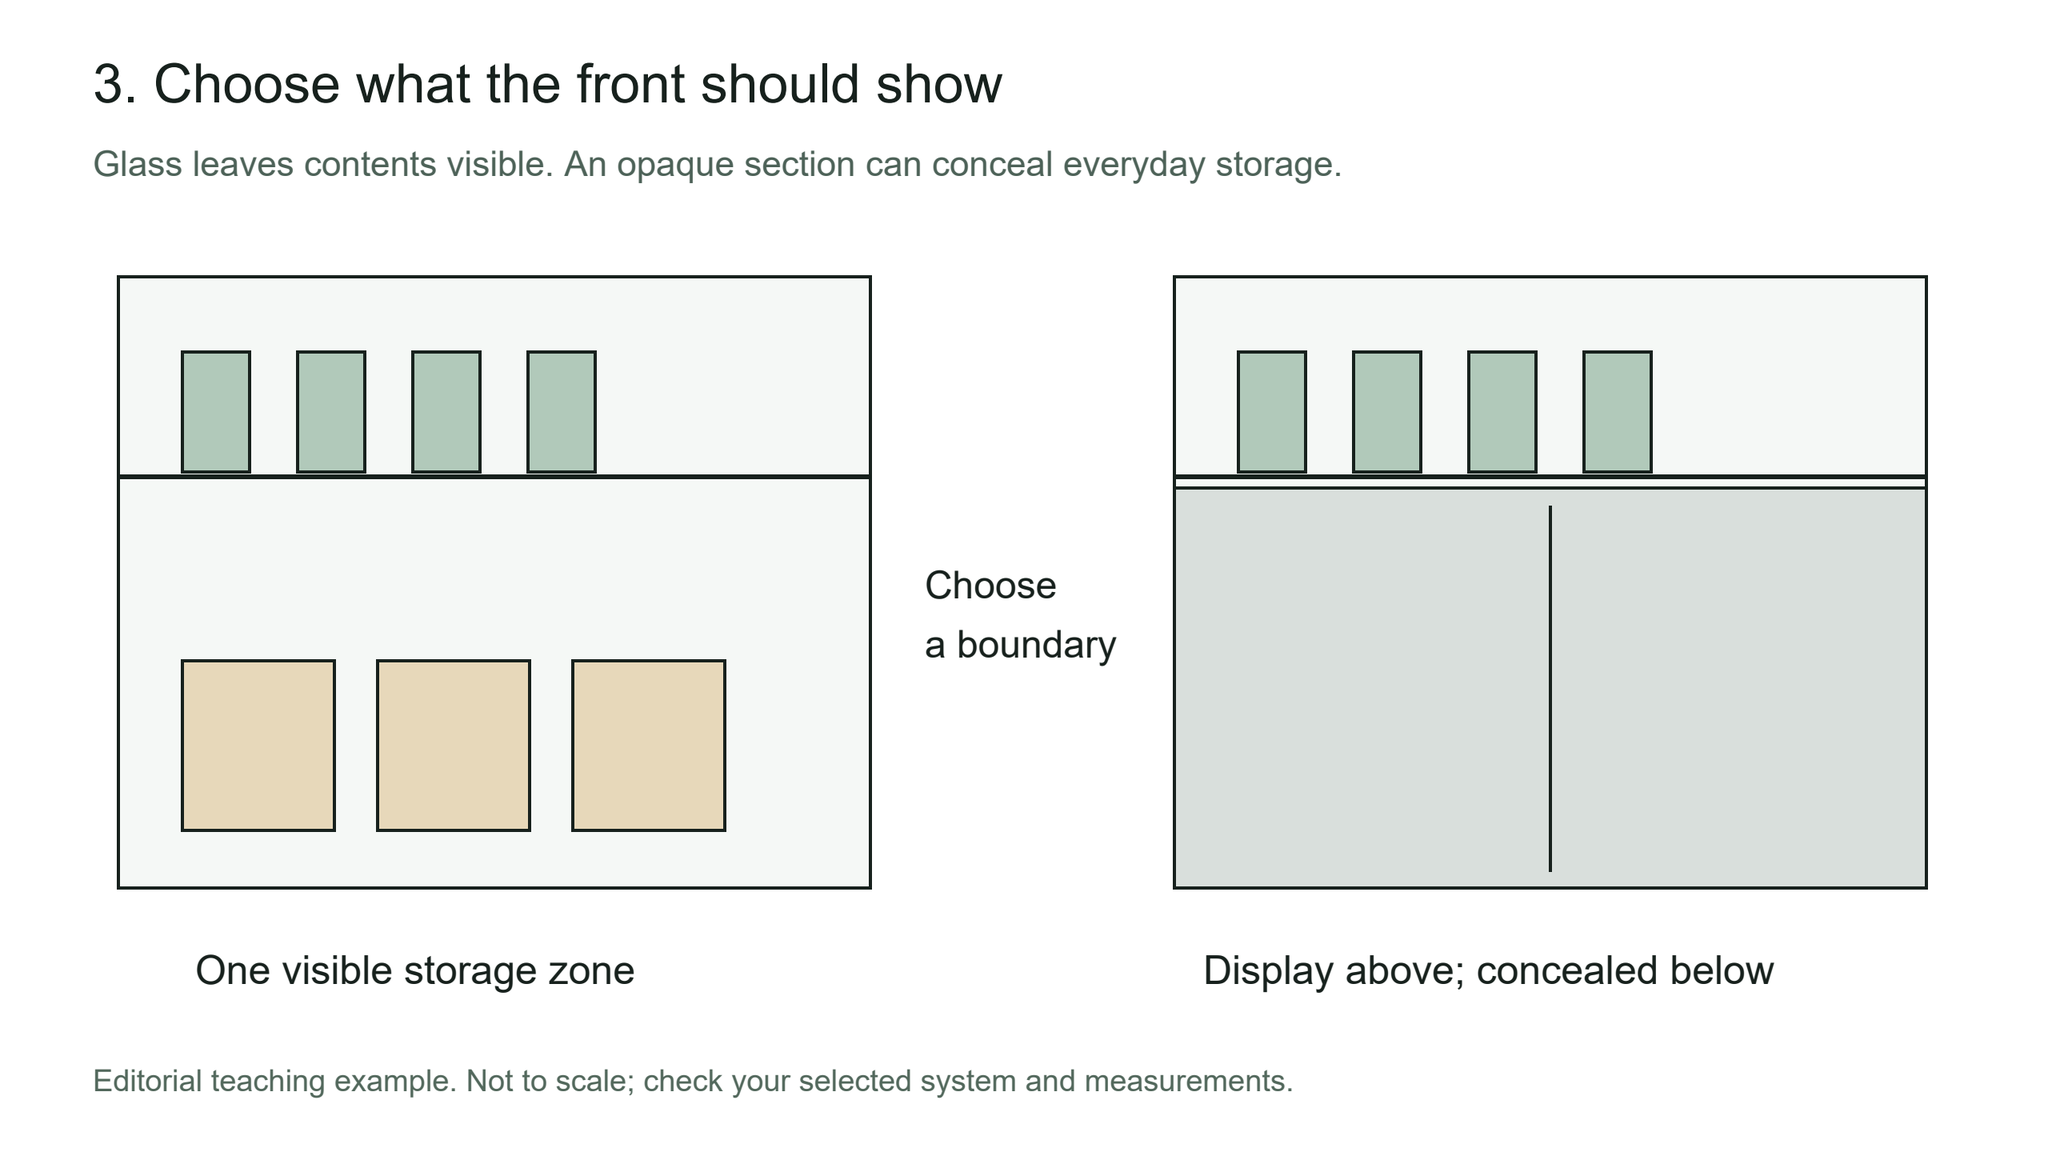
A fully visible wardrobe bay compared with an upper display shelf above opaque lower storage.
Editorial concept diagram: compare what remains visible when the fronts are closed.

Our editorial example separates an upper display shelf from opaque lower storage. Glass can keep the view into a bay open; it does not provide the visual concealment of a solid front. Choose the boundary deliberately, including what you will see from the bed or doorway.

Sketch both the closed-front elevation and the accessible interior. A shelf visible in an open-door illustration may disappear behind the front when you use the room normally. Judge the appearance with the doors closed and the access with them open.

A wardrobe planning worksheet you can use

Copy this sheet into your project notes or print it with the diagrams. Leave an unknown measurement marked as unknown. The last column should name a decision, such as moving a drawer tower or reserving a long-hang bay.

Check Your measurement or choice Decision before ordering
Door opening and drawer Clear opening: ___ mm
Drawer front: ___ mm
Does the selected system allow full extension at that position?
Movement outside Extended drawer / door swing marked on room sketch: ___ Where will you stand, and what furniture conflicts with opening?
Long hanging Longest item on hanger: ___ cm
Rail-to-shelf space: ___ cm
Which bay needs an uninterrupted drop?
Folded items and boxes Largest actual item or stack: ___
Required usable space: ___
Which shelf position fits the item and lets you remove it?
Display and concealment Show: ___
Hide: ___
Where should open, glass or opaque fronts go?

Check the manufacturer's installation instructions, ceiling and assembly space, wall fixing requirements and internal component compatibility before ordering. The overall cabinet size is only one part of that review. Ask the supplier or installer to resolve dimensions and fittings that remain uncertain.

Use the visual concept for the next open decision

Once the constraints are written down, compare how the wardrobe sits within the room. Paintit's closet and wardrobe concept tool is a relevant place to explore the visual direction. State what should stay in the room and which part of the wardrobe arrangement you are considering.

For a broader client discussion, our research on practical requirements in design briefs explains how to record the decision still open alongside retained features. This article is a practical synthesis with constructed diagrams, rather than a new customer-data study.

Before choosing the final appearance, resolve any conflict that would change the layout. A drawer that opens, space for the longest item and a deliberate display boundary give you specific conditions against which to review each proposal.


Bring the checked brief into Paintit

Add your room image and describe the arrangement you want to compare. Keep your worksheet beside the concept when discussing the next change.

Compare My Storage Direction

Trending 

Paintit.ai Guides
13 min read
Interior Design Questionnaire: Free Template and Example
interior styles
11 min read
Japandi Interior Design: A Practical Guide for Real Homes
Ideas
11 min read
7 Warm White Paint Colors for Walls and Trim
Paintit.ai Guides
6 min read
Lighting Scene Planning: A Practical Worksheet
ai wall paint
6 min read
Paint Color Placement: A Study of 60 Requests

Related articles 

Interior Design Proposal Template: Scope, Fees and Example
Paintit.ai Guides
9 november 2026

11 min read

Interior Design Proposal Template: Scope, Fees and Example

A fillable proposal worksheet and a worked home-office example, with defined deliverables, fees, revision limits and clearly labeled visual concepts.

avatar-blog

Yulii Cherevko

CEO paintit.ai

Interior Design Questionnaire: Free Template and Example
Paintit.ai Guides
9 november 2026

13 min read

Interior Design Questionnaire: Free Template and Example

A 32-question client template with a fillable PDF, a completed living-room example and a clear route from client answers to an early design brief.

avatar-blog

Yulii Cherevko

CEO paintit.ai

Japandi Interior Design: A Practical Guide for Real Homes
interior stylesIdeas
30 october 2026

11 min read

Japandi Interior Design: A Practical Guide for Real Homes

Bring Japanese and Scandinavian influences into a home you already live in, with practical choices for color, furniture, storage and everyday comfort.

avatar-blog

Yulii Cherevko

CEO paintit.ai

7 Warm White Paint Colors for Walls and Trim
Ideas
29 october 2026

11 min read

7 Warm White Paint Colors for Walls and Trim

Find a warm white that works with your floor, cabinets and trim. Compare seven named shades and learn which samples to test before buying paint.

avatar-blog

Yulii Cherevko

CEO paintit.ai

Lighting Scene Planning: A Practical Worksheet
Paintit.ai Guidesai room design
28 october 2026

6 min read

Lighting Scene Planning: A Practical Worksheet

Compare living room lighting scenes with a source-by-source worksheet. Separate fixture changes from on/off states and keep daylight and finishes fixed.

avatar-blog

Yulii Cherevko

CEO paintit.ai

Paint Color Placement: A Study of 60 Requests
ai wall paintai house painter
24 october 2026

6 min read

Paint Color Placement: A Study of 60 Requests

A study of 60 Paintit requests separates color choice from painted areas. See the findings, boundary diagrams and a practical paint placement worksheet.

avatar-blog

Yulii Cherevko

CEO paintit.ai

  • English/
  • Español/
  • Português (Brasil)/
  • Deutsch/
  • Français




