13 min. reading

Yulii Cherevko
CEO paintit.ai
Published: Updated:

Paintit.ai, Interior AI, REimagineHome and RoomGPT are four Spacely AI alternatives worth comparing for room-photo design. Each fits a different job: refining a concept through chat, producing batches of style variations, preparing property images, or trying a straightforward room restyle. None should be treated as a drop-in replacement for a measured architectural model.
This 2027 edition uses information available on November 4, 2026, not future prices or features. Where only annual billing could be confirmed or current prices were unavailable, earlier offers are dated separately.
Start with the task that made you consider switching. A lower subscription price is little help if the plan excludes the editing tool you need. For client work, commercial-use permission, privacy settings and the number of revisions you can afford matter as much as the first attractive image.
Spacely's current offering includes room rendering, furnishing, selective edits and integrations advertised for SketchUp, Revit, AutoCAD and Rhino. These are useful distinctions if your work begins with an architectural view rather than a photograph. Check the relevant integration and plan before replacing that workflow with a general room generator.
As checked on November 4, 2026, Personal costs $25 monthly with 500 credits, Studio costs $50 with 1,500, and Agency costs $100 with 3,500. Annual commitments cost $240, $480 and $960 respectively. Those are annual bills, not monthly cancel-anytime prices. An October 26 plan review listed commercial use on Studio and Agency, not Free or Personal. Those permissions were not reconfirmed on November 4; check the current license on the plan you intend to buy.
The 40-credit trial is not a fresh allowance of 40 credits every month. Likewise, a credit is not necessarily one finished image: the selected feature and output options affect consumption. Spacely also sells top-ups to subscribers. Compare the cost of completing your actual revision sequence, including rejected results, rather than dividing a subscription by a headline render estimate.
If a model-based view is your starting point, compare the input and output requirements first. A rendering concept from an exported image can help explore finishes, but it does not replace the editable source model or validate its dimensions.
Prices below are USD public offers checked on November 4, 2026. Taxes, promotions and account-specific terms may differ. This is a comparison of documented workflows and plans, not a rendering-quality benchmark.
| Tool | Best Fit | Starting Point | Important Limit |
|---|---|---|---|
| Spacely AI | Rendering and professional editing workflows | 40 trial credits; Personal $25/month | October 26 license check: Studio and above; recheck current rights and feature costs |
| Paintit.ai | Photo-based concepts, references and paint exploration | Free credits after registration; paid subscriptions | Commercial use requires Pro or Max; verify the current checkout price |
| Interior AI | Producing many interior style variations | Pro $49/month, 1,000 designs | Editing and virtual staging are listed on Premium at $99/month |
| REimagineHome | Property staging, exterior edits and product-guided concepts | 5 free designs; Essential $19/month, 30 credits | Chat, references and real products require Pro or above |
| RoomGPT | A straightforward room-photo restyle | One free generation after Google sign-in | One free generation after Google sign-in; paid prices and commercial terms unverified |
Spacely AI competitors can replace one part of your work without replacing every mode or integration. Compare the source images, the next correction you need and the output you can deliver to a client before choosing a plan.

Paintit starts with the space you want to change and a plain-language brief. Add your room as the Main Image, then explain the desired change. A Reference Image can supply selected cues, such as a cabinet finish, fabric texture or lighting mood. It serves a different purpose from the main photo: one identifies the room, the other guides an aspect of the design.
That approach is useful when the first concept is close but needs a narrower revision. For example: keep the sofa and window positions, try a darker wood cabinet, and use the reference only for its finish. Review the new result against the original. Instructions help define the request, but they are not a guarantee that every object or architectural detail stays unchanged.
Paintit also offers real paint catalogs from Behr, Benjamin Moore, Dulux, Nippon Paint and Sherwin-Williams, with searches by name, code or HEX. This gives a paint discussion a named shade to work with. A digital preview still needs physical samples in the actual room, where daylight and surrounding materials change its appearance.
Pricing and rights: registration provides 30 free credits. The November 4 displayed monthly offers are Starter US$14.99 for 500 credits, Pro US$29.99 for 1,500 and Max US$79.99 for 4,500. These are discounted public offers, not guaranteed renewal prices. Commercial use is listed on Pro and Max, not Free or Starter. Confirm the operation cost and plan before client work.
Choose it when: your deliverable is an image-led concept and you want to discuss revisions without building a full 3D scene. For professional briefs, the photo-and-reference workflow for design proposals explains the intended use.
Check first: the selected model's credit cost, export options and project privacy. Treat furniture suggestions as a sourcing starting point. Verify the exact item, dimensions, stock and finish separately rather than assuming every generated object is an exact purchasable match.
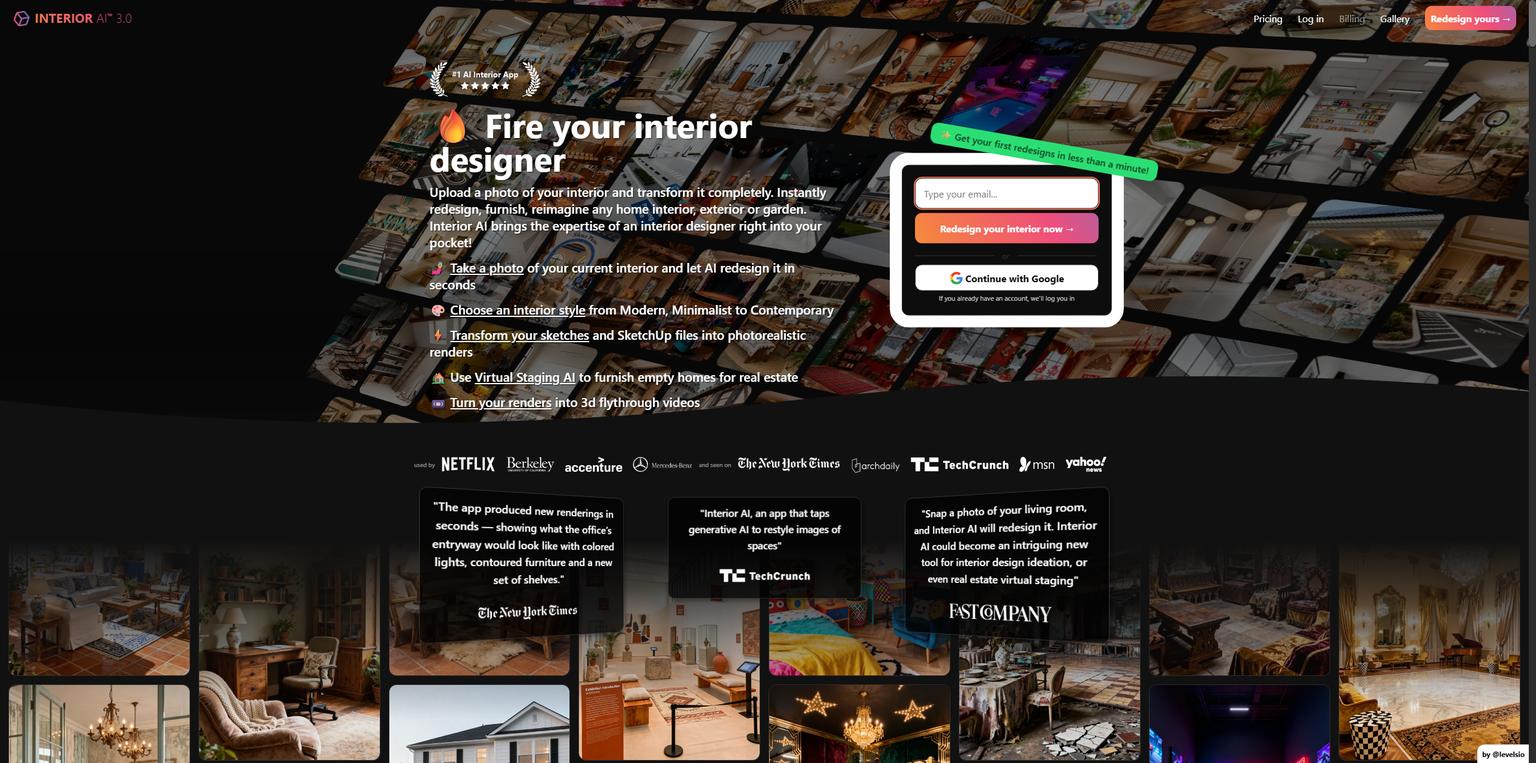
Interior AI is worth shortlisting when you want many variations of an interior photograph. Its public plan cards distinguish between basic design generation and the more extensive editing workflow. That distinction matters more than a large style count if you need to change a wall or furnish an empty room.
Pro is $49 with monthly billing and lists 1,000 designs. The annual Pro offer is $349 billed for the year, advertised as about $29 per month. Premium is $99 with monthly billing and lists editing, virtual staging, wall painting and other additional tools. Do not assume the entry plan includes everything shown on the homepage.
Choose it when: producing a broad set of interior directions is the main task, and the plan containing your required features fits the budget.
Check first: which model, output quality and editing functions your subscription actually includes. Run a second revision on the same room before committing. The ability to create an appealing first result does not tell you how well a tool will keep a particular sofa or doorway through later edits.

REimagineHome covers furnished-room redesign, empty-room staging, landscaping and exterior changes. Its range makes it relevant when a property needs both an interior concept and a curb-appeal study. It also offers conversational editing and product-guided workflows, so it should not be dismissed as an exterior-only generator.
The current pricing page offers five free designs to new users. Essential is $19 monthly for 30 credits and uses legacy staging and light-edit tools. Pro is $36 monthly for 200 credits and adds conversational design, reference photos, real-product discovery and listing batch processing. Those capabilities are not included in Essential.
The published credit rules distinguish a visualization from a visualization with real products. A design-only generation uses one credit, while the combined product-discovery and visualization flow uses two. Comparing 200 credits with another tool's 200 images would therefore be misleading without specifying the operation.
Choose it when: your shortlist needs room staging and exterior tools, or you want to compare its product-guided workflow with Paintit's photo-and-reference approach.
Check first: the plan's access to references and batch work, plus how it handles details you must retain. For property photos, check window views, permanent fixtures and room proportions against the original. An AI-improved lawn or sky should not be mistaken for evidence of the property's current condition.
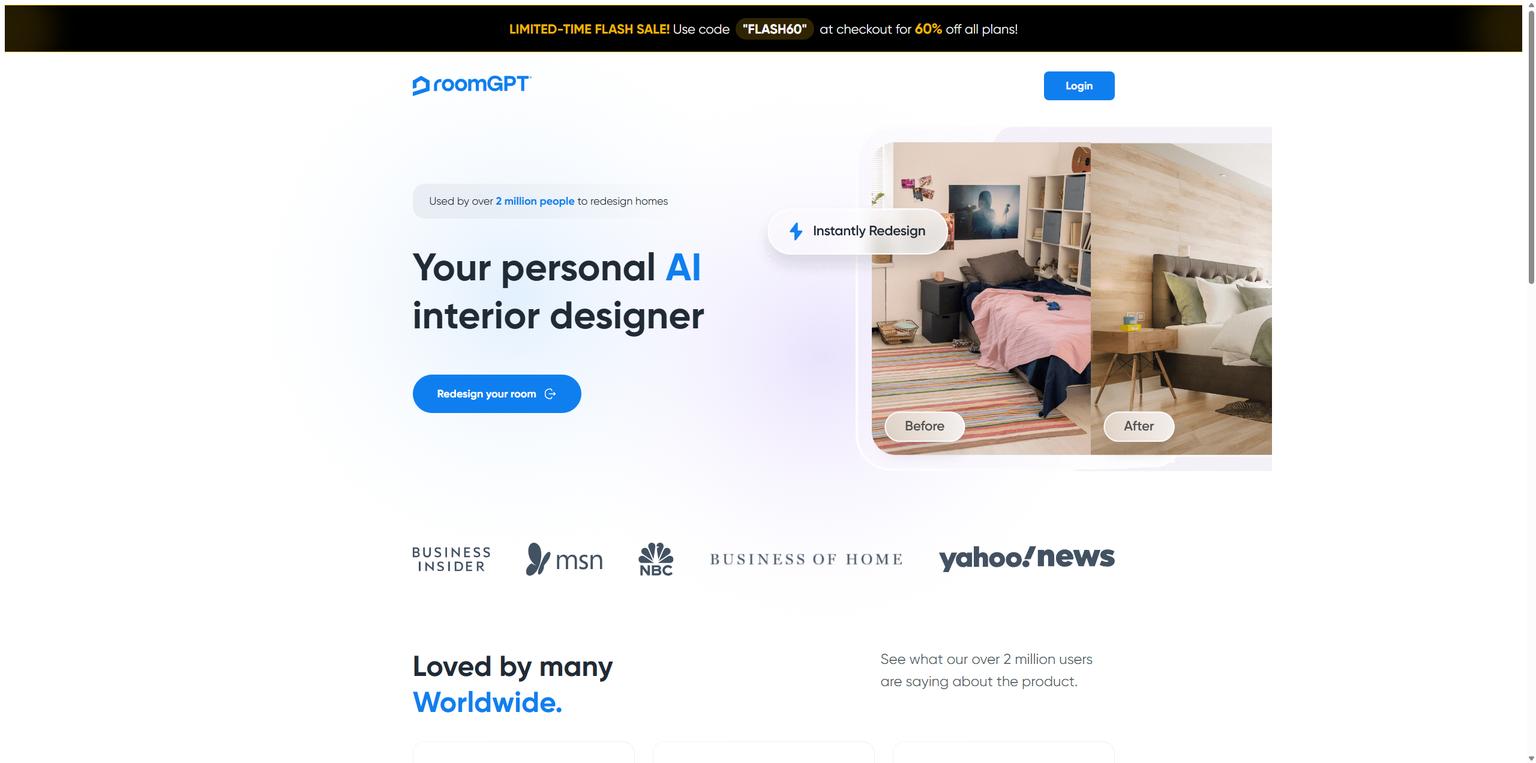
RoomGPT presents a straightforward starting point: upload a room photo and explore a different visual direction. It belongs on this shortlist for people who want to try a restyle without first comparing a long menu of rendering and team features.
The public entry screen reviewed on November 4 offers one free generation after Google sign-in. Paid pack prices and commercial-use terms were not verified. Check the offer attached to your intended account; old pack prices and temporary discount codes do not establish the present price or renewal conditions.
Choose it when: a quick concept is the whole job. A single room variation can be enough to decide whether a lighter palette or a different furniture style is worth investigating.
Check first: whether you can make the follow-up edit you need, download the required output and use it for your intended purpose. For a deeper comparison of simple photo generators and editing workflows, see our RoomGPT replacement shortlist.
Keep Spacely on the shortlist if your team relies on its rendering controls, software integrations or shared professional workflow. Switching to a photo-based concept tool can add work if you must repeatedly export views, reconstruct context and return to the source model for every dimensional decision.
Consider Paintit when your next decision is visual: how a reference material might work in an existing room, which furniture direction to explore, or whether a named wall color suits the floor. Its chat workflow lets you describe that decision directly. Neither option removes the need for measurements, a realistic budget or a review of what changed.
For a paint comparison, choose one wall and keep the rest of the brief fixed. Ask for a named shade, inspect the transition at the ceiling and trim, and compare it with the original photograph. Then test a physical sample beside the flooring. This is a more useful comparison than asking each tool for an entirely different dream room.
Use the same room and the same request in each tool. A wide, evenly lit photograph with visible corners makes mistakes easier to spot than a tightly cropped image. Avoid using different rooms and styles for each test: you will end up comparing the subjects rather than the tools.
For a fair shortlist, record pass or fail for each requirement rather than giving every product an unexplained score. A tool that retains the floor but cannot edit the cabinet you need may still be the wrong choice. If several people will use it, repeat the test with a second room before buying team access.
The dated October 26 Spacely license check listed Studio and Agency, not the lower tiers; confirm that gate in the current offer. Paintit's November 4 cards list commercial use on Pro and Max. Interior AI lists a commercial-use license on Pro. These are plan descriptions, not blanket clearance for every photograph, product image or artwork you upload.
Commercial permission and copyright protection are also separate questions. The U.S. Copyright Office's guidance on AI-generated outputs explains the role of human authorship in copyrightability. A subscription alone does not settle that question for a particular image.
Keep the original photograph with the edited result, document the intended changes and confirm the requirements of the destination where it will appear. For a real listing, a concept should not imply that a removed defect, changed view or altered permanent feature exists in the property.
A material reference is useful only if the tool applies the requested cue without silently redesigning the rest of the room. Use the same original photo and reference in both candidates. Ask for one follow-up change, then inspect the floor, openings and accepted finish.
Count the entire sequence, including rejected images and export charges. Keep the source design model for dimensional work. A low cost per generated image does not show whether the tool can complete the particular edit your project needs.
For photo-based concepts refined through chat, consider Paintit.ai. For large batches of interior variations, compare Interior AI's plans. REimagineHome is relevant for staging and exterior work, while RoomGPT offers a simple room-restyle starting point. If a specific Spacely integration is essential, confirm the replacement workflow before switching.
The Spacely AI free trial provides 40 credits. Do not budget as though those credits renew monthly; a trial balance is different from a recurring free plan. Paintit offers free credits after registration, and REimagineHome currently advertises five free designs for new users. Free access is for evaluating the result, not evidence that commercial rights or unlimited revisions are included.
A photo-based design image does not provide verified measurements or construction documentation. Use it to explore the look of a room, then check dimensions and feasibility in the appropriate planning or professional workflow. A realistic doorway or cabinet in a picture is not proof that it will fit.
Many subscriptions also use credits, so the labels alone do not answer that. Compare the bill, included balance, feature-specific consumption, renewal and top-up conditions. The useful number is the cost of the revisions and exports you need to finish a project.
Shortlist two tools that support your actual input and required edit. Run the same brief through both, inspect a follow-up revision and check the plan's usage rights. Keep Spacely if its professional workflow earns its cost. Choose a replacement because it solves a specific task more comfortably, not because a comparison chart calls it the universal winner.






