11 min. reading

Yulii Cherevko
CEO paintit.ai
Published: Updated:

The best Reimagine Home AI alternative depends on what you need after the first image. Paintit.ai suits a room concept developed through chat and visual references. Spacely AI is relevant when your starting point is a design view or an existing professional workflow. Home Visualizer AI and RoomGPT offer different routes to image concepts, while Planner 5D gives you an editable room project. For an order someone else will finish, compare human staging services instead.
REimagineHome itself now offers conversational editing, references and real-product discovery on Pro and higher plans. Switching because it supposedly lacks those functions would be a poor starting point. Compare the plan containing the edit you need, the full payment and how much checking the resulting image requires.
Comparison basis: Paintit.ai publishes this 2027 edition and appears below. Public product information was reviewed on November 4, 2026. This is a workflow comparison, not a controlled rendering test or a forecast of 2027 prices. One budget candidate could not be reached; its limits are explicit.
The checked monthly cards show Essential at US$19 for 30 credits, Pro at US$36 for 200, Advanced at US$59 for 400 and Agency at US$119 for 900. New users are offered five free designs. Essential covers legacy staging and light edits; it does not include the conversational flow, reference photos or Real Products workflow shown on Pro.
The published credit rules distinguish one-credit visualization from the two-credit product-discovery-and-visualization flow. Conversation without a generated output does not use credits under those rules. Two services advertising 200 credits can therefore fund different amounts of finished work. Include the revisions you need, not just the first generation, in your estimate.
There is a good reason to keep REimagineHome on your shortlist if you already use its references or listing batches successfully. A simpler room generator may be cheaper while removing the exact control you rely on. Conversely, a measured room layout calls for another kind of software even if the photo looks convincing.
| Alternative | Useful Deliverable | Payment or Access | Main Boundary |
|---|---|---|---|
| Paintit.ai | Photo, chat and reference-led concepts | 30 credits after registration; displayed Starter offer US$14.99/month | Commercial-use permission is listed on Pro and Max, not every plan |
| Spacely AI | Rendering and selective design edits | Personal US$25/month; Studio US$50/month | Professional features and integrations need a plan-specific check |
| Home Visualizer AI | Visual concepts from design inputs | Starter US$19/month or US$144/year | Starter is personal use; commercial use begins on Pro |
| RoomGPT | A simple room-photo restyle | Public entry screen offers one free generation after Google sign-in | Current paid packs and commercial terms were not verified |
| AI Room Planner | Candidate for budget room inspiration | Current offer unverified: public site timed out | Do not budget around older unlimited-free claims |
| Planner 5D | Editable 2D/3D planning plus separate AI Studio | Observed EUR offer: Premium €19.99/month or €59.99/year | A room model and an AI image are different outputs |
| Styldod Expert Services | Human-delivered property images | US$23/image below eight; US$16/image at eight or more | REimagineHome's terms name Styldod, Inc.; this is not an independent provider |
| BoxBrownie | Outsourced staging and separately priced editing | Current public price US$30/standard staged image | Older US browser quotes differed; confirm the actual order |
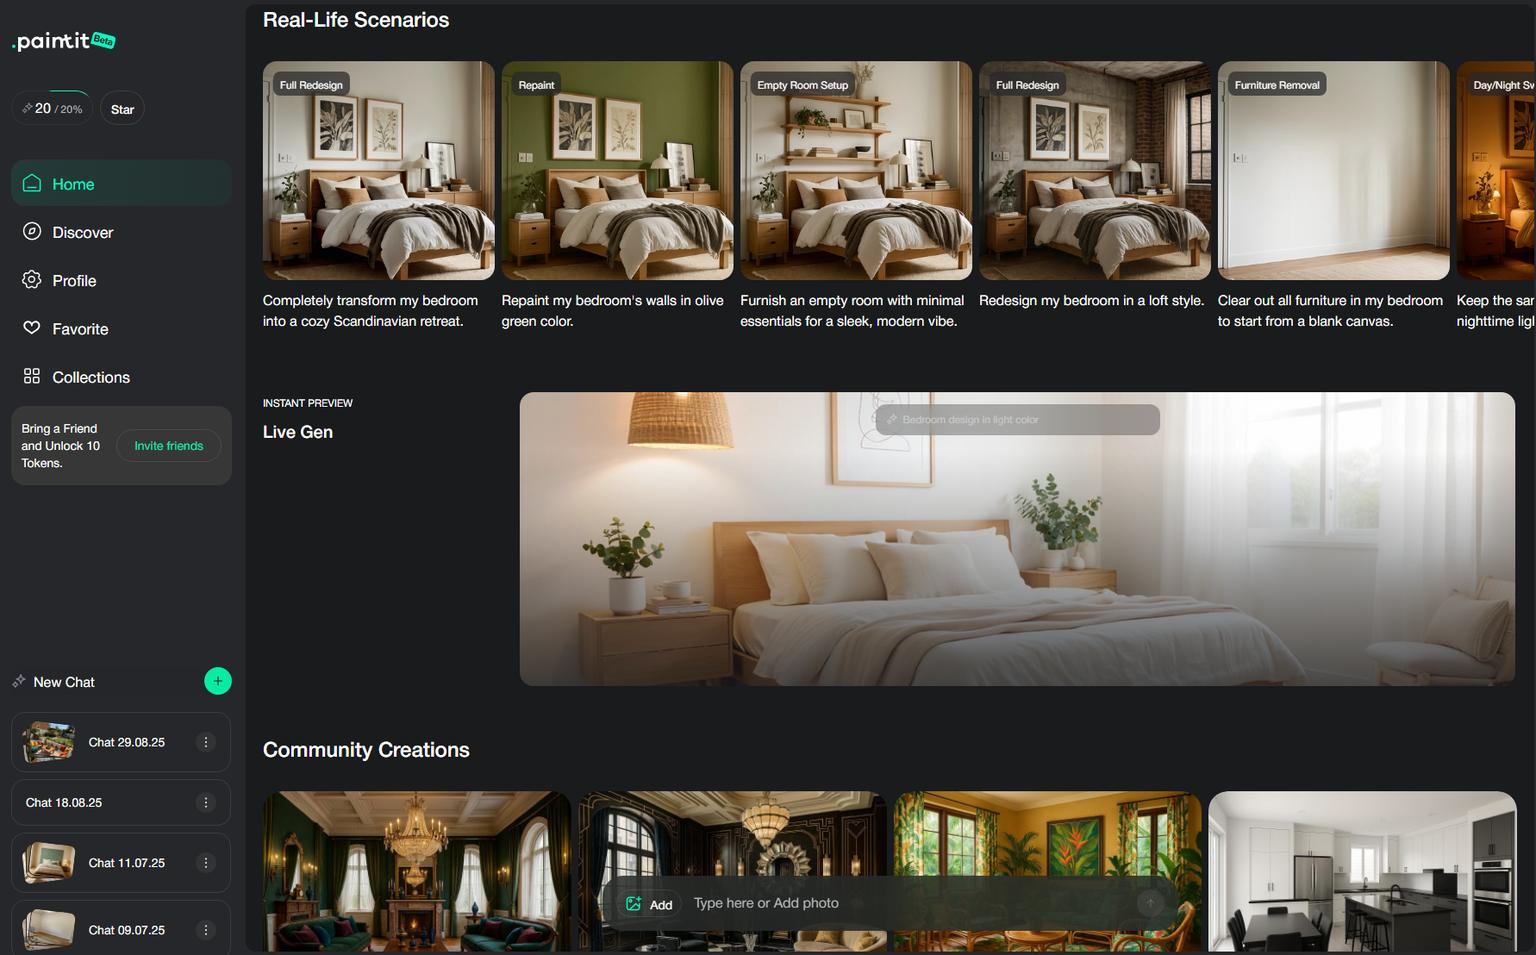
Paintit starts with the room you want to change. Use the photo as the Main Image, explain the furnishing or finish decision, and add a Reference Image for selected visual cues. A reference can communicate a wood tone, fabric texture or furniture direction without asking the system to copy the entire reference room.
That is useful when your next request is narrower than a full restyle: retain the floor and window positions, explore a compact sofa, then adjust the cabinet finish. Review each result against the original because a clear instruction is a requirement to check, not a guarantee of unchanged geometry. The room-photo design workflow is intended for this visual concept stage.
The November 4 public offer displays Starter at US$14.99/month for 500 credits, Pro at US$29.99 for 1,500 and Max at US$79.99 for 4,500. These are displayed discounted offers, not guaranteed future renewal prices. Free credits require registration. Commercial use and watermark-free output are listed on Pro and inherited by Max; check the plan and the selected operation's credit cost before client work.
Choose Paintit when you want to develop the brief yourself through a room photo, references and conversation. It does not replace a measured survey, a guaranteed exact furniture SKU or a managed listing-image order. Check dimensions, product availability and any required disclosure separately.
Bring Your Reference Into Your Own Room
Upload the room as your Main Image, add a reference and describe the finish or furnishing detail you want to explore.
Explore My Room With a Reference
Spacely is relevant when the work begins with an architectural view rather than only a phone photograph. Its public offering includes rendering, furnishing and selective edits, with advertised integrations for SketchUp, Revit, AutoCAD and Rhino. Confirm the integration and eligible tier for your actual software; an image exported from a model is not the editable model itself.
Personal is US$25 monthly for 500 credits; Studio is US$50 for 1,500. The annual commitments are US$240 and US$480 respectively. The 40 trial credits are a starting balance, not 40 recurring free finished images. Some professional capabilities sit on Studio and above, so compare the plan that actually covers your required edit.
Keep Spacely in the running if it fits your existing production process. Test a second revision of the same view before moving a whole client project. Inspect the opening positions, joinery and material boundaries, rather than judging only the overall atmosphere.

Home Visualizer AI is another image-concept option, including workflows promoted around drawings, sketches and design images. It belongs in a shortlist when you already have a visual design direction to interpret. Do not equate a rendered drawing with automatic reconstruction of an accurate building model.
The pricing review lists Starter at US$19/month or US$144 billed yearly, with 100 renders per month. Pro is US$29/month or US$249 yearly, with 500 renders per month. Starter is for personal use; commercial permission begins on Pro. The annual Pro total matters more than a rounded monthly-equivalent label.
Choose it for the input and output workflow you can actually evaluate. If you need to preserve an exact cabinet layout, compare the generated joinery against the drawing. If the job needs sourced furniture or repeated room edits, test those requirements explicitly rather than inferring them from a polished example.
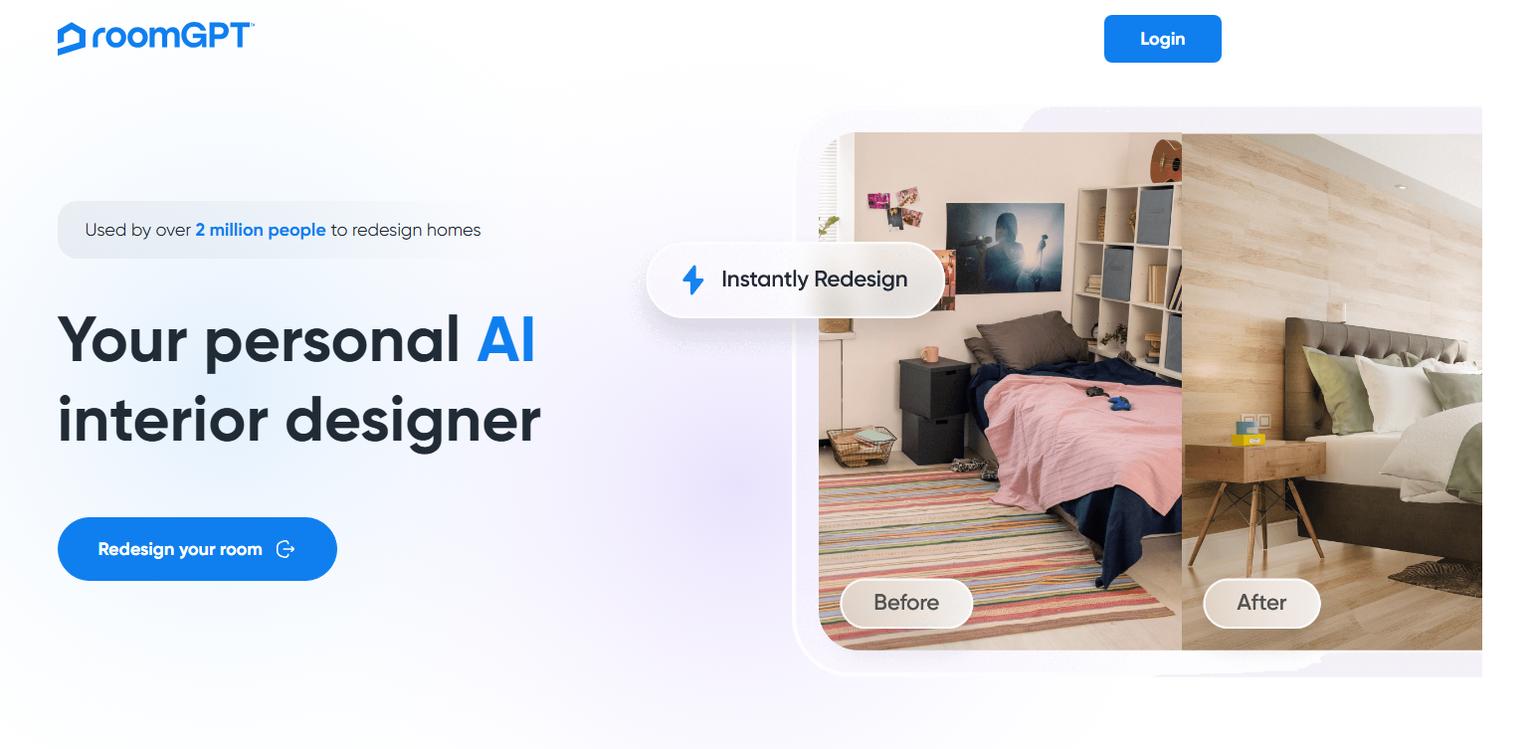
RoomGPT suits a smaller question: would this room be worth exploring in a different style? Its entry flow starts from a room photograph, without requiring you to construct a scene. The public entry screen reviewed on November 4 offers one free generation after Google sign-in.
Paid pack prices and commercial-use details remain unverified here. Do not treat old credit-pack prices on comparison sites as a current checkout quote. Before using it for paid presentations, confirm the download, rights and follow-up editing you need. A useful first variation is not evidence that the product can hold an approved arrangement through several revisions.

AI Room Planner remains in this comparison because it was an established option in the earlier article, particularly for readers seeking inexpensive inspiration. Its public site timed out during the November 4 check. That failure does not establish that the service has closed, but it prevents confirming the current free allowance, subscription or license.
The illustration is historical, not evidence of today's access terms. Treat this as a candidate to verify, not a confirmed unlimited-free replacement. If you need a result for a deadline, start with a reachable tool whose entry conditions and export can be checked. Keep exploratory photo concepts separate from dimensional planning regardless of the product name.
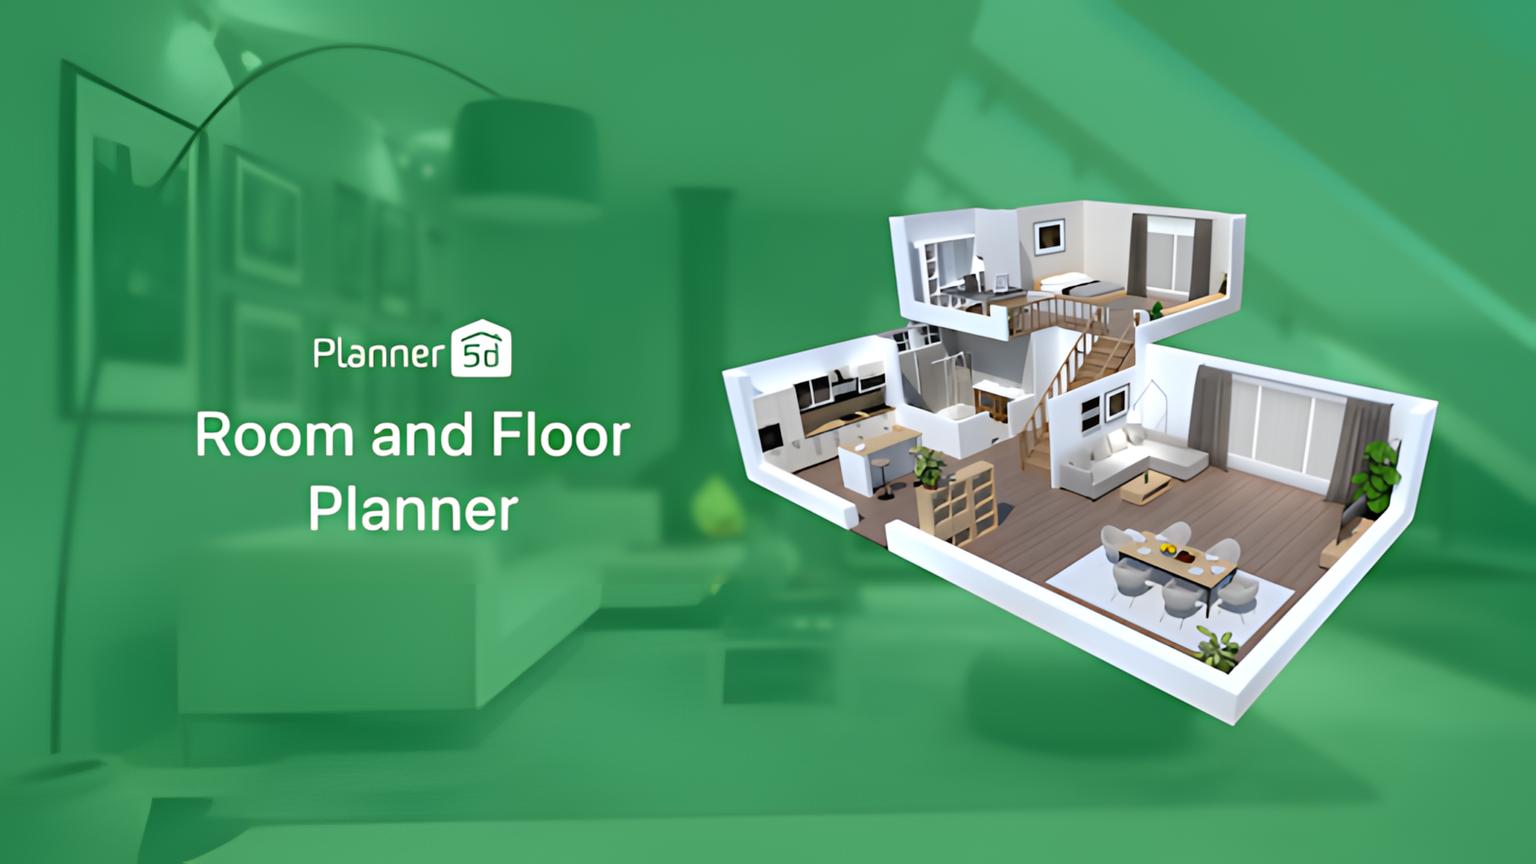
Planner 5D is the stronger category fit when the deliverable is a room arrangement you can edit. Its planning workspace is separate from AI Studio's image-generation and editing functions. Neither the presence of AI Studio nor an attractive room image proves a measured reconstruction of the uploaded photograph.
The observed regional offer is in euros: Premium €19.99 monthly or €59.99 yearly; Professional €49.99 monthly or €399.99 yearly. These were not US-dollar checkout prices. Free planning projects have catalog and feature restrictions. Check AI credits separately from ordinary planning access; Professional's CAD export is not proof that a generated concept is construction documentation.
Use actual measurements when building the project. A room that fits furniture in a rendered view may still have an unsuitable door swing or clearance. For a kitchen, confirm cabinet dimensions, appliance access and service positions before asking a contractor to price the design.
Styldod offers human-delivered staging and other property-media services. Its standard virtual staging is US$23 per image for fewer than eight images, or US$16 for eight or more. The advertised standard turnaround is 24–48 hours; faster delivery adds charges. These are vendor terms, not measured delivery times in this comparison.
REimagineHome's terms identify Styldod, Inc. If your goal is an independent provider, Styldod is not that switch. If your goal is to stop making each edit yourself, its expert service is a genuinely different workflow: brief a team, review the delivered set and request revisions. Specify furniture removal, matching camera angles and other services in the order rather than assuming every task is included in the staging rate.
BoxBrownie is another service alternative when you want edited files returned instead of operating an AI tool. The November 4 public price list shows US$30 for ordinary staging and US$60 for 360-degree staging. Older US browser evidence showed US$24 and US$48; the quote attached to your order is what matters.
Image enhancement, item removal and other treatments are separate services. Eight ordinary staged photos would be US$240 at the current displayed US$30 rate, before extra work. Compare the complete brief and revision process with a subscription's self-service workload. The cheaper invoice is not automatically the lower-effort route.
For a paint decision, Paintit's catalogs include Behr, Benjamin Moore, Dulux, Nippon Paint and Sherwin-Williams, with name, code and HEX search. A named shade makes the brief easier to compare, but the preview is not calibrated physical color matching. Confirm a sample beside the real floor and furnishings.
Narrow the Wall-Color Decision
Choose a named catalog shade in Paintit, preview it on the wall and use the concept to shortlist physical samples.
Preview a Named Paint ShadeFor chat and reference-led photo concepts, compare Paintit. For an existing design-software workflow, evaluate Spacely's relevant tier. Use Planner 5D for an editable room project, or a staging service when you want a person to complete an agreed order. There is no measured quality winner in this guide.
There are limited starting allowances. Paintit offers credits after registration; RoomGPT advertises one generation after Google sign-in. AI Room Planner's current access could not be confirmed. Check export and commercial terms rather than assuming a free preview is an unrestricted production plan.
Its documented scope includes both. Do not switch on the assumption that it is interior-only. Compare the particular edit and tier you need, then verify site suitability, drainage, materials and planting requirements outside the image tool.
No. Verify the product dimensions, finish, stock and delivery separately. A product-discovery result can help sourcing without proving that every generated chair is the exact pictured SKU or that a cabinet will fit the measured opening.
A photo concept does not. An editable planner can support a layout workflow, but measurements, technical drawings and professional checks remain necessary where the project requires them. Choose by the required document, not by whether the render looks architectural.
Work on the Room You Actually Have
Bring a room photo and one clear design decision to Paintit. Develop the concept, then check the details that need to stay. Free credits are available after registration.
Develop My Room Concept





