15 min. reading

Yulii Cherevko
CEO paintit.ai
Published: Updated:
Sweet Home 3D is a useful free Planner 5D alternative if you want to draw a room, position furniture and keep working offline. Floorplanner suits occasional browser-based planning. Homestyler is worth comparing when rendering is your main expense. For changes to the look of an existing room, Paintit.ai starts from a photo rather than requiring you to rebuild the room as a model.
Compare Planner 5D alternatives by the file you need at the end. An editable floor plan, a rendered view of a model and an AI redesign image serve different purposes. A convincing image cannot tell you whether a particular sofa clears a doorway.
This 2027 edition uses published product information reviewed on November 4, 2026, with older offers dated separately where current information could not be confirmed. Prices reflect the stated offers, not promised 2027 rates. This is a workflow comparison, not a controlled quality or speed test. Paintit.ai publishes this guide and is included.
| Tool | Useful For | Free Access | Cost or Limitation |
|---|---|---|---|
| Paintit.ai | Room-photo visual concepts | Free credits after registration | Not a measured, editable floor plan |
| Homestyler | Editable room model and renders | Basic: unlimited 1K rendering | Basic free; conflicting advertised Pro $4.90 / Pro+ $6.80 starting rates; verify commitment |
| Floorplanner | Browser-based 2D and 3D planning | 5 projects; watermarked SD exports | Project upgrades use paid credits |
| SketchUp | Custom 3D modeling | Free web edition for non-commercial use | Professional deliverables depend on the paid edition |
| Foyr Neo | Planning, modeling and rendering | 14-day trial | Basic: $39 monthly or $33/month with annual billing |
| Sweet Home 3D | Local desktop room planning | Free desktop installer | Store/mobile editions are separate offers |
| RoomSketcher | Floor-plan production | Free drawing and 3D Snapshots | Finished outputs and upgrades can be paid |
| Spacely AI | Image-based rendering and editing | 40 trial credits after signup | Personal $25/month or $240/year; Studio $50/month or $480/year; plan gates apply |
| Virtual Staging AI | Furnished listing images | Check preview and download terms | Advertised from $16/month for 6 images; billing commitment and download terms need confirmation |
The regional offer reviewed on November 4 displayed Premium at EUR19.99 monthly or EUR59.99 billed annually, and Professional at EUR49.99 monthly or EUR399.99 annually. These are euro prices as served, not converted USD or GBP quotes. Free includes unlimited projects and half the furniture catalog; AI use and technical exports have separate plan gates.
A Planner5D competitor should replace the part of the job you actually use: drawing walls, placing furniture, rendering views or delivering a floor plan. The Planner5D alternatives below cover different outputs; compare the file you can keep editing, not just the preview image.
If you are changing walls, testing furniture fit or comparing circulation, choose an editor that lets you enter and revise dimensions. Floorplanner, Sweet Home 3D, Homestyler, RoomSketcher and Foyr Neo belong on that shortlist. SketchUp adds general 3D modeling control, with more work to build the scene.
If the room already exists and the question is about its appearance, an image workflow may be enough. You can compare wall colors or a furnishing direction without producing another editable plan. Our tool lets you explore an interior from a room photo. Check the resulting concept against the actual room before treating it as a purchase list.
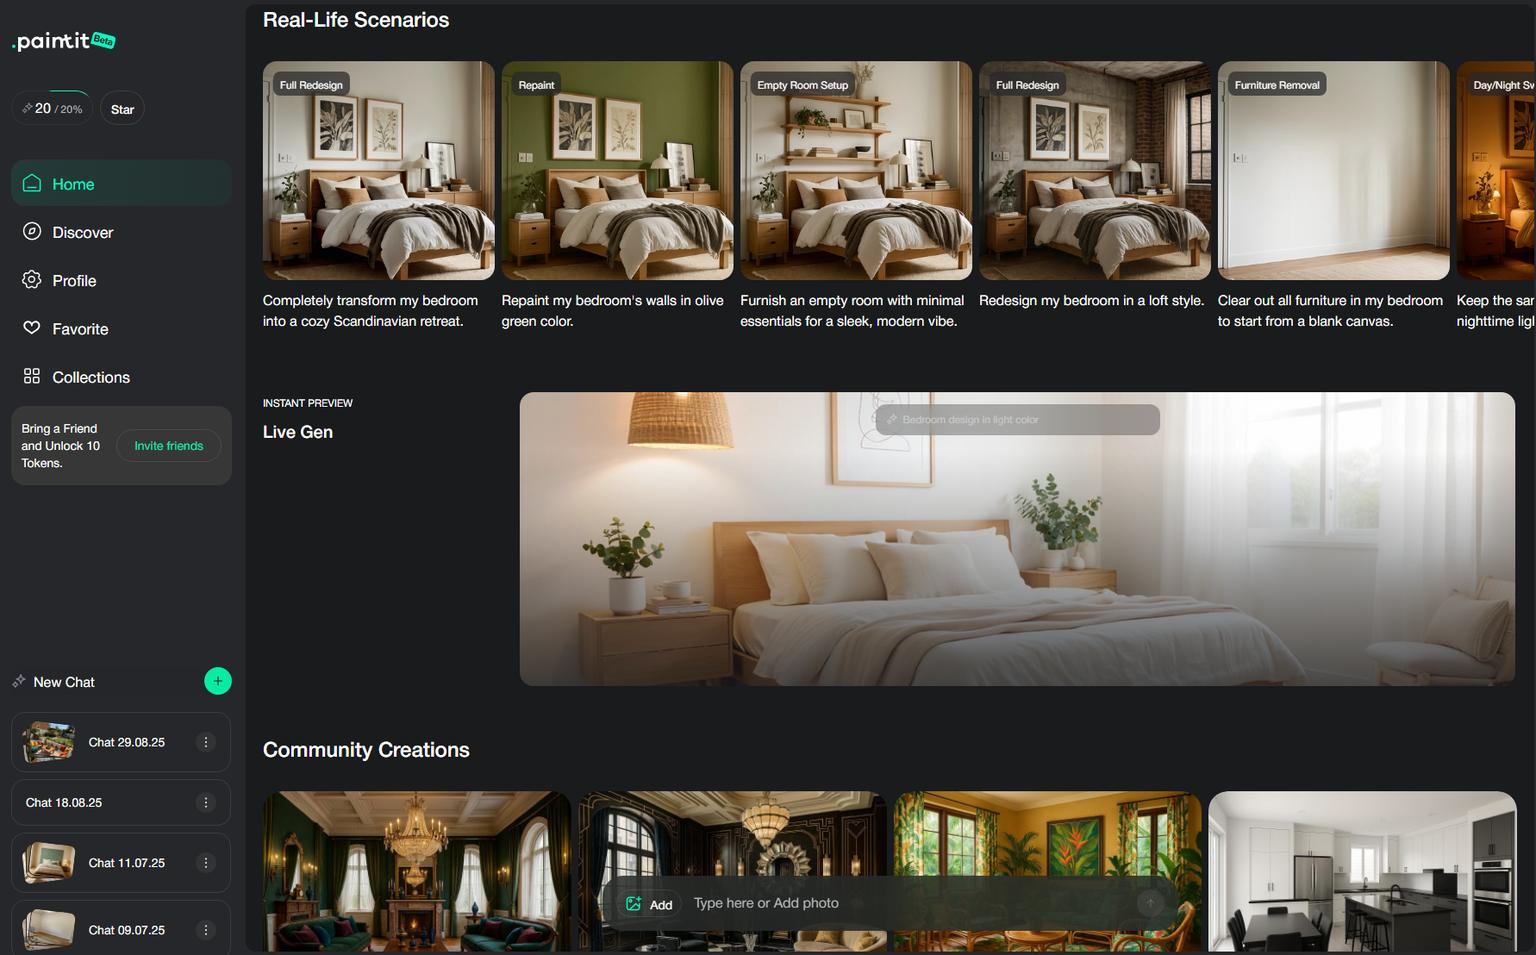
Paintit.ai is a relevant alternative to Planner 5D when drawing the room is extra work you do not need for the current decision. Use a room photo as the Main Image, describe the change and identify what should stay. A Reference image can supply selected cues, such as a material or palette, rather than acting as a request to copy the entire reference room.
For example, a living-room brief might ask for lighter walls and a smaller-looking coffee table while retaining the sofa, flooring and window positions. Review each retained feature after generation. A photograph does not provide a measured model, and the generated furniture is not evidence that a matching product fits.
For paint decisions, Paintit includes catalogs from Behr, Benjamin Moore, Dulux, Nippon Paint and Sherwin-Williams, with search by name, code or HEX. Use the preview to narrow your options, then check physical samples in the room. Free credits are available after registration; they are not unlimited free access.
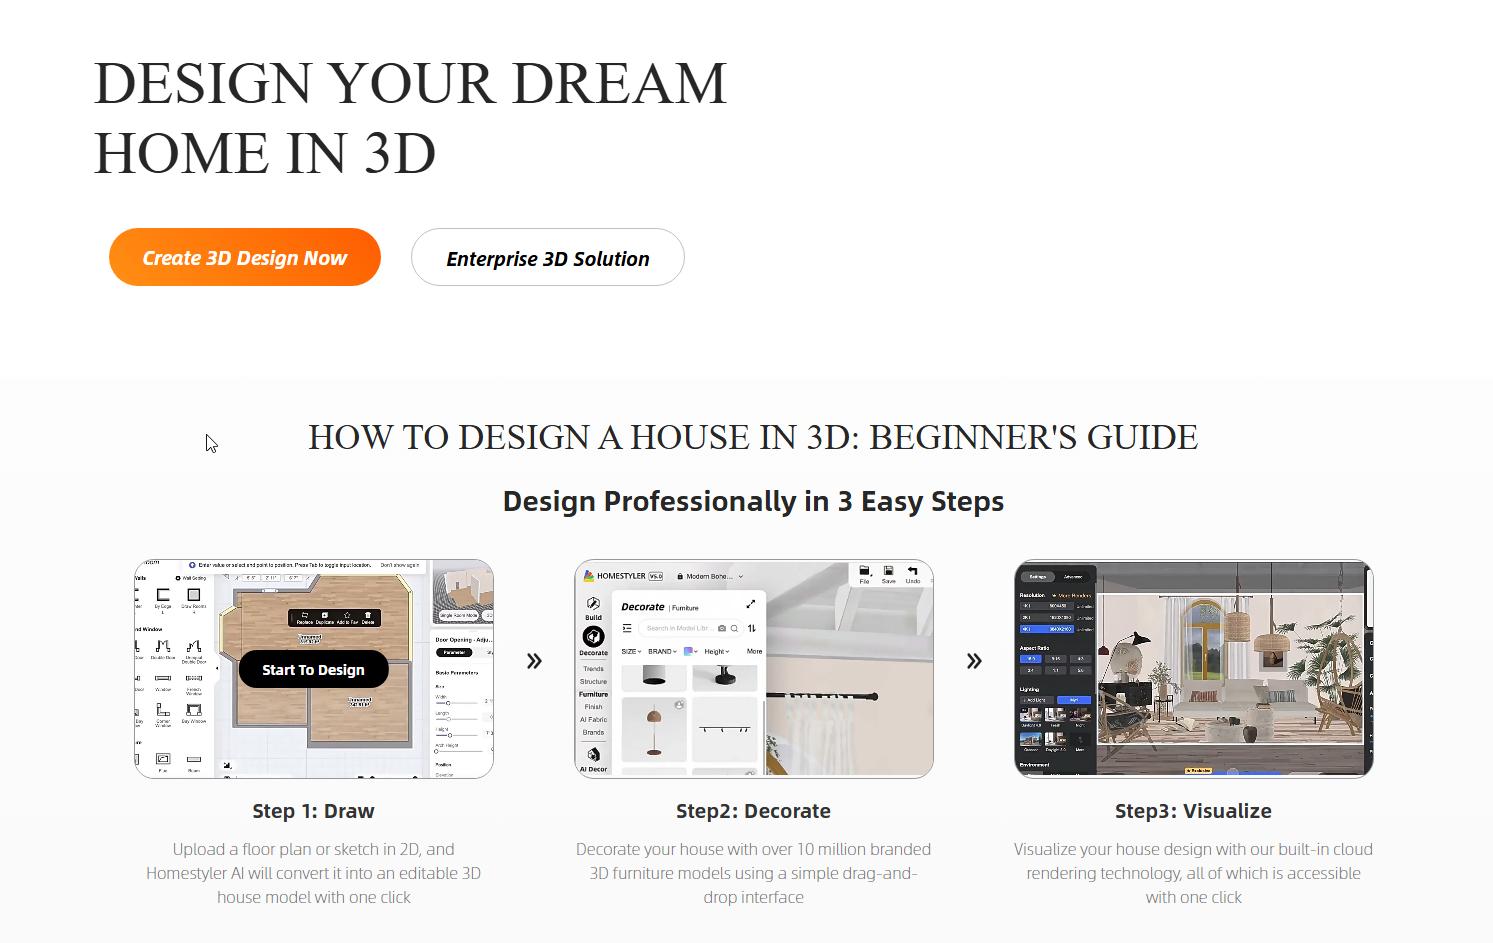
Homestyler combines a cloud-based floor planner with furnishing and rendering. It suits a project where the model itself matters: you want to move furniture, change the camera and generate several views of the same design.
Basic includes unlimited 1K rendering. Public pricing variants advertised Pro from $4.90 per month and Pro+ from $6.80; the commitment behind each starting rate was not resolved. Confirm the selected billing term and checkout total. AI credits, ordinary renders and specialist outputs have separate allowances.
Before choosing a plan, count the outputs you actually need. Ten different camera views, a panorama and a walkthrough are not necessarily the same allowance. A plan that covers ordinary image rendering may still apply different quotas to panoramas or video.
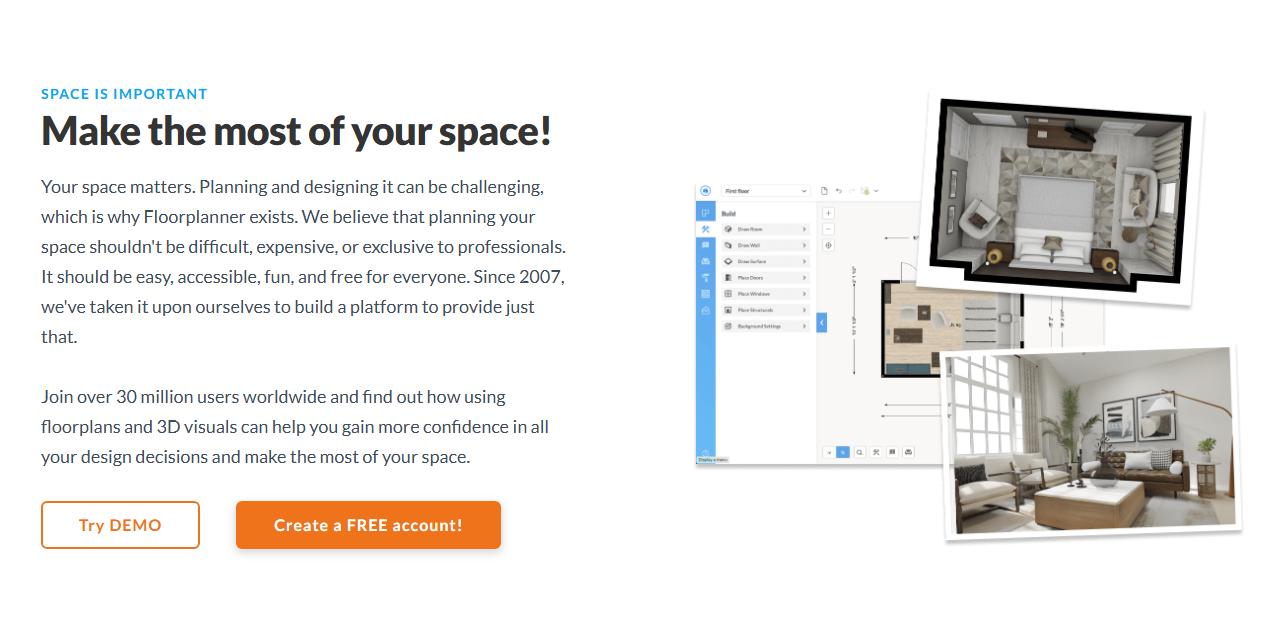
Floorplanner is a browser-based option for drawing 2D floor plans and furnishing the layout in 3D. Its project-upgrade model is useful when you have one property to plan rather than a steady stream of work.
The free account allows up to five projects. Free projects are limited to three floors and three designs total, with watermarked SD exports. You can buy credits without a subscription and use them to upgrade individual projects. The public USD offer listed five credits for $8.15 when checked.
That credit pack is not automatically the cost of a particular 4K export. Check the upgrade level and credit requirement for your project. If the only deliverable is a simple layout for your own use, a watermarked preview may be enough. If you need an unbranded image for a client, include that upgrade in the comparison before rebuilding the plan.

SketchUp makes sense when a room planner's preset objects or shapes are the restriction. You can model an unusual recess, custom shelving or a built-in bench instead of relying entirely on a furnishing catalog.
SketchUp Free is a continuing browser-based edition, not simply a short trial of Pro. However, the vendor states that Free is not for commercial use. Paid editions have different tools and permissions; do not assume that the free web modeler includes desktop extensions, LayOut documentation or every CAD import/export option.
For paid client work, decide which edition supports the deliverable before investing time in the model. A project that requires a dimensioned drawing set needs a different check from a personal experiment with a bookshelf. Also include any rendering extension you plan to use in the total cost.
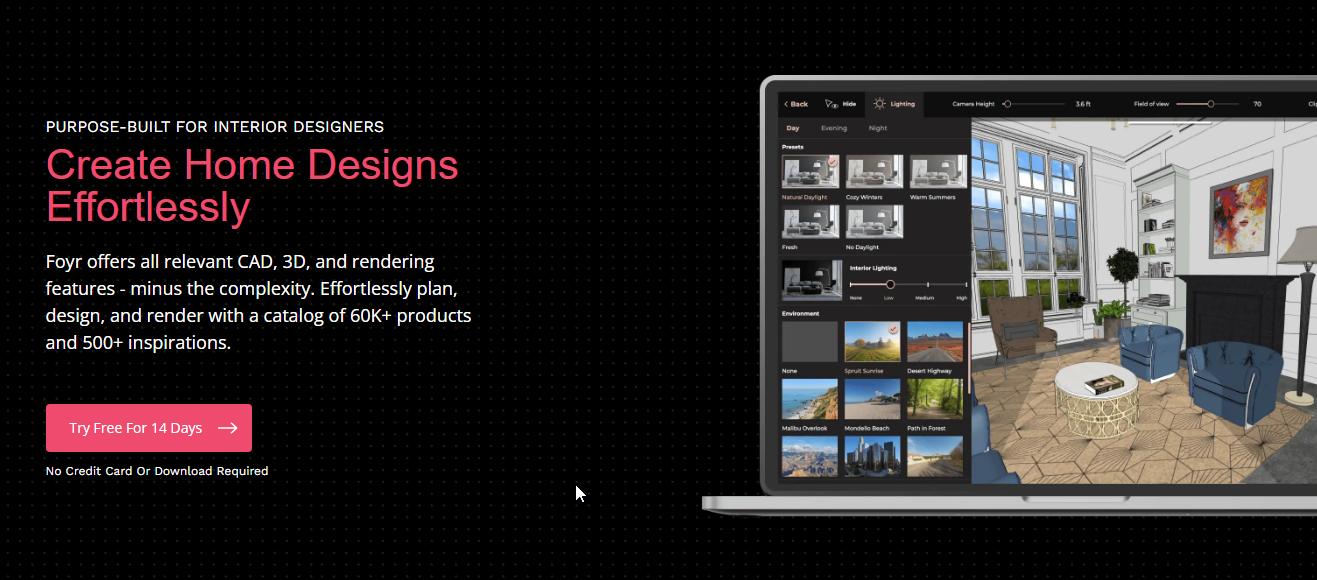
Foyr Neo combines floor planning, 3D editing and rendering in a browser. It is worth considering when you repeatedly produce interior proposals and want those steps in one application.
The public USD offer lists Basic at $39 monthly or a $33 monthly equivalent on yearly billing, with 30 render credits per month and a 14-day trial. Standard lists floor-plan export; Premium lists elevation export. Confirm the selected currency, renewal terms and required output before subscribing.
Do not judge the subscription by render count alone. If you require floor-plan exports or elevations, confirm the edition that includes them. The current pricing page assigns more advanced deliverables to higher tiers. Obtain the allowance and renewal terms for the plan you are actually buying, especially for a team account.
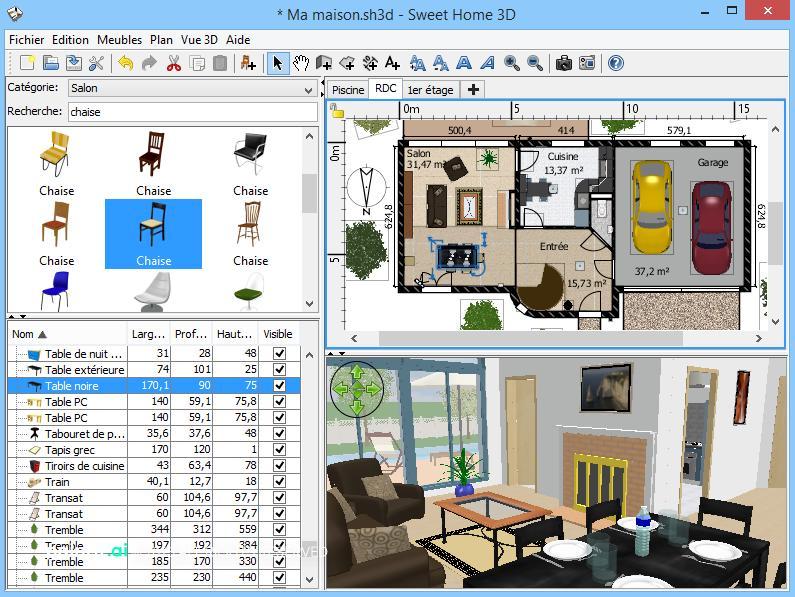
Sweet Home 3D is the strongest starting point here for someone who specifically wants a free desktop planner rather than another subscription. Its free edition runs on Windows, macOS and Linux. You can draw walls, add doors and windows, arrange furniture and inspect the layout in 3D.
The distinction between editions matters. The official download page offers a free installer as well as paid store versions with a larger bundled library. A store price does not mean the desktop program has stopped being free, and the free desktop edition does not make every mobile or store edition free.
For a Sweet Home 3D vs Planner 5D comparison, focus on working conditions. Sweet Home 3D fits local, offline planning and a user comfortable managing project files. Planner 5D fits a web-and-mobile workflow with cloud features and paid AI or presentation options. Neither choice removes the need to measure the room.
Keep a backup of the editable project, not only a screenshot of its 3D view. An image preserves the appearance of a design but loses the walls and objects you need to revise later.
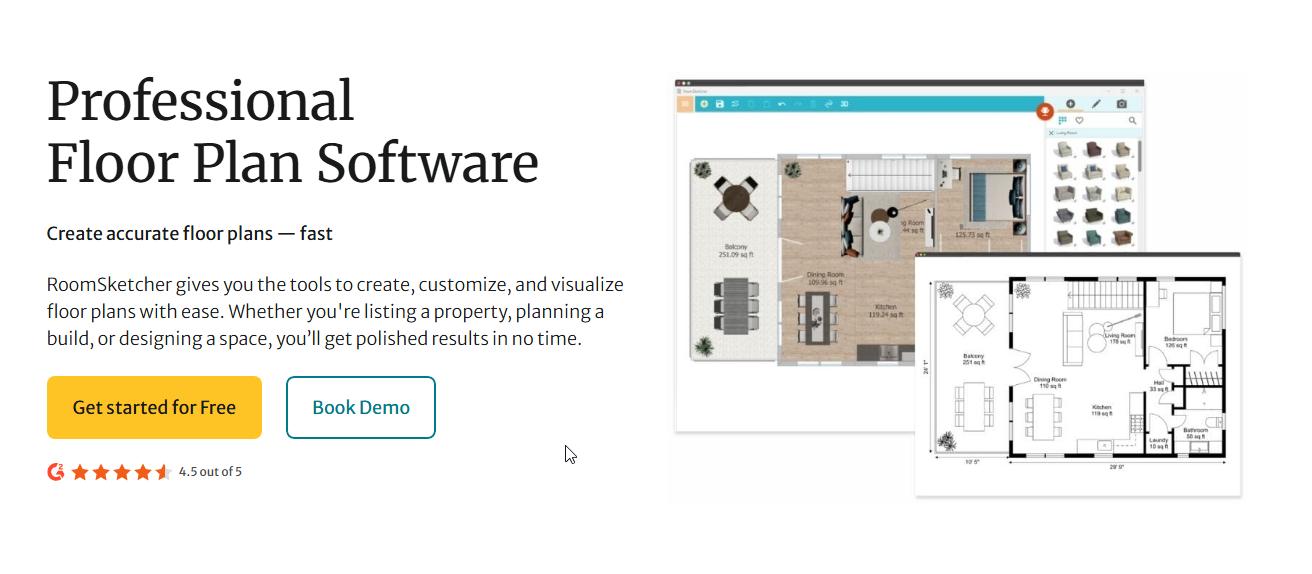
RoomSketcher is useful when you need 2D floor plans or furnished 3D floor plans for a property, rather than an experimental redesign image. You can draw and furnish with its Free subscription and visualize the project using 3D Snapshots.
A Free subscription does not mean every finished floor-plan output is free. A Premium Project Upgrade adds features to one project, while Pro and Team subscriptions cover more professional needs. There is also a service for having a plan drawn from a supplied blueprint or sketch.
For a listing or client presentation, write down the outputs before you compare plans: a 2D plan, a 3D floor plan, an interactive view, branding or multiple revisions. Check each against the current subscription and credit rules. A paid one-project upgrade can be a different buying decision from maintaining a professional subscription.

Spacely AI focuses on visual production, with tools for realistic rendering, editing and style changes. Its pricing page also lists integrations with design software. This puts it closer to an image-production step than a replacement for drawing and maintaining a measured floor plan.
Personal lists $25 per month or $240 billed yearly with 500 monthly credits; Studio lists $50 monthly or $480 yearly with 1,500. The introductory allowance is 40 trial credits, not 40 guaranteed finished images. Studio is the tier to check for software integrations and Pro tools. Confirm commercial-use permission and watermark conditions for the exact plan before client work.
If you already work from a model, test the source view you would really use. Check edges, openings and object placement in the output. An attractive rendering can still introduce a change that needs correcting before a client interprets it as part of the proposal.
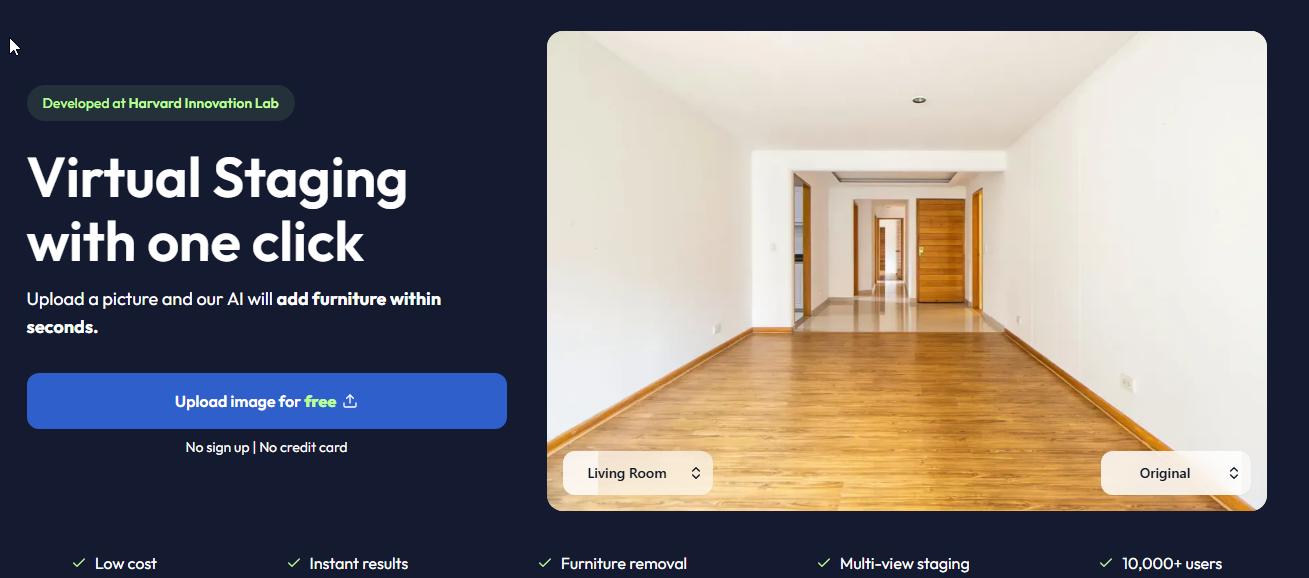
Virtual Staging AI is a specialized option for adding a furnishing concept to property photographs. Consider it when the deliverable is a staged listing image, not when you need to redesign the floor plan or document construction changes.
The public Virtual Staging AI homepage advertises a starting offer of $16 per month for six images, but does not establish the billing commitment behind that headline. Confirm the total charged, final download access, revision rules and usage terms. A free upload or preview is not proof that the final file is free.
Keep the original photograph and identify what was digitally changed. NAR's reporting on altered listing photos describes the importance of visible disclosure and access to original images. Check the rules that apply to your listing platform and location rather than assuming any software makes a photo automatically compliant.
If you are comparing Planner5D tools because you need a different workflow, separate drawing from output. Planner 5D offers an editable layout and AI Studio; Homestyler also combines a room editor with AI functions. Neither is accurately described as simply the manual alternative to an AI product.
For a kitchen planner online, enter the actual cabinet run, appliance widths and service positions in the editor before evaluating a render. Compare how each tool handles a filler panel or an awkward corner. A photo concept can help choose cabinet color, but it does not check appliance ventilation, plumbing, cabinet fabrication or installation clearances.
When searching for Planner 5D similar apps, keep a short checklist: can you reopen the project, revise a dimension, retain your furniture and export the required file? Those answers are more useful than another gallery of rooms.
A free Planner 5D alternative is only useful if its free output covers your task. Compare the cost of the finished project, including the parts that happen after drawing.
Before switching, save the editable source, make a note of its units and test one required export. Do not assume another application can open a Planner 5D project as editable walls and furniture. A reference screenshot can help you rebuild the appearance, but it is not a transferable model.
A useful design brief separates the changes from the fixed features. For a furnished living room, that might mean new wall paint and lighting, with the existing sofa, window openings and flooring retained. This makes the output easier to review than a broad request to make everything look better.
In our review of what homeowners change and keep, 23 of 100 reviewed homeowner requests explicitly included a retention instruction. The assistant-coded sample used one substantive English request per account from August and early September 2026. It describes the requests, not whether a generated result successfully preserved those features.
When comparing the concept with the source photo, inspect each fixed feature first. Then check the proposed materials, visible furniture scale and any changed openings. For layout work, return to the measured plan. For finishes, use real samples before purchasing.
Sweet Home 3D's desktop edition is the clearest offline option in this list. Downloading an app does not always make its whole workflow offline: account access, catalogs and cloud rendering can still require a connection in other products. Test opening and editing a saved project without a connection before relying on it during a site visit.
Planner 5D has a free plan with unlimited projects, web and mobile access and 50% of the furniture catalog. Paid plans add features such as the full catalog, plan recognition and rendering. Switch for a specific missing deliverable or a preferred workflow, not because of an outdated claim that Free allows only one project.
Start with Sweet Home 3D for free desktop planning. Compare Floorplanner if browser access is more important, but account for its watermarked SD exports. With RoomSketcher, distinguish free drawing and snapshots from paid floor-plan outputs. Your required download matters more than the word "free" on the signup page.
You can use an AI redesign to discuss appearance, but it does not replace a dimensioned plan. Paintit.ai is useful for exploring the room's visual direction from a photo. If you need to determine furniture fit, door clearance or wall positions, use measurements and an editable planning tool.
Try one planner and one image workflow only if you need both outputs. For example, use Sweet Home 3D to assess furniture placement and Paintit.ai to compare a finish direction from your room photo. Keep the measured layout authoritative and treat the image as a proposal to review, not a record of what fits or already exists.






