12 min. reading

Yulii Cherevko
CEO paintit.ai
Published: Updated:
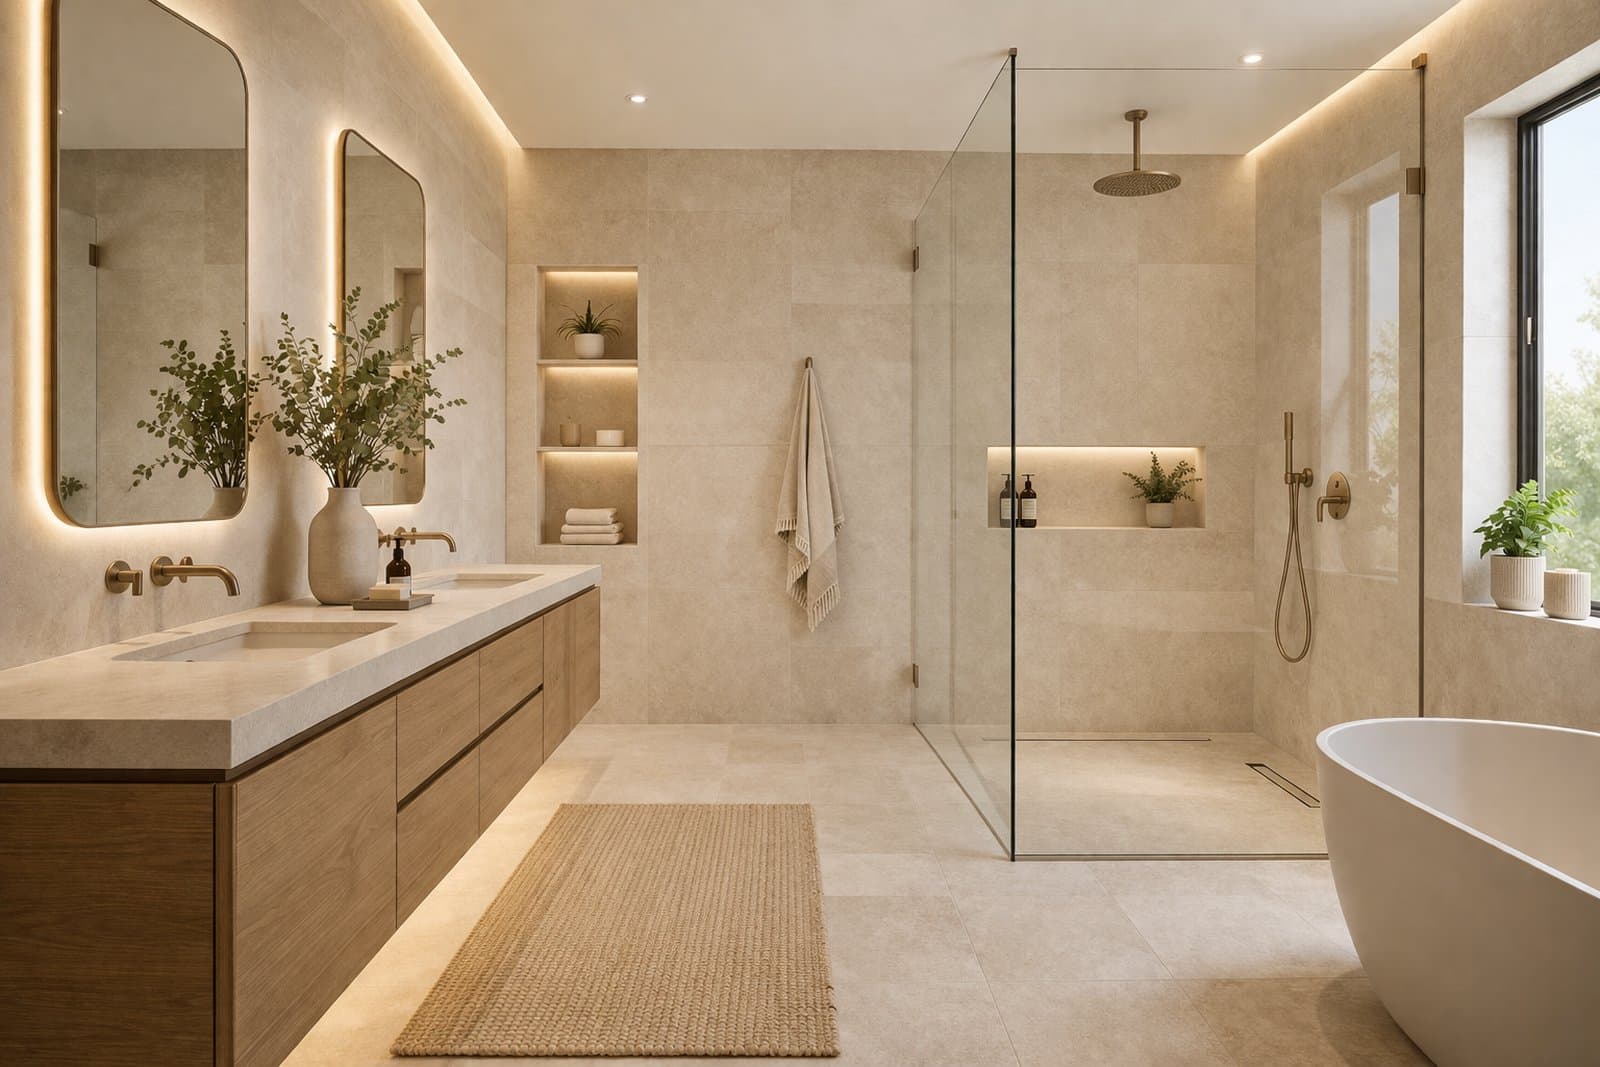
To visualize a bathroom remodel with AI, use a clear photo of your existing room, identify the fixtures and openings that must stay, then compare a small number of material schemes. A useful result shows how tile, vanity finishes and lighting might look together. Check it against the original before you use it to choose samples or explain an idea to an installer. The image is a visual brief, not evidence that a shower, drain or larger vanity will work in the room.
A narrow room can become a spacious wet room in an AI image without any wall visibly being demolished. That is why the first task is to record what the photograph shows, not to choose a style name.
Take a level photo from the doorway or another position that shows the surfaces you want to change. Include the vanity, the bath or shower, the floor and any window where possible. Add a second photo for your own records if one angle cannot show everything. Do not treat two separate generated views as a verified model of the same room.
Remove loose bottles and towels if they hide an edge you need to judge. Keep permanent items visible, including the toilet, shower controls, radiator and extractor grille. Avoid an extreme wide-angle setting that makes the room look much larger. Check mirrors for people or private details before uploading.
Use four bathroom anchors to write your keep list: the vanity wall, shower or bath zone, material transitions and circulation. A door swing, opening shower screen or projecting radiator may matter more than the decorative items in the photograph. Measure these separately rather than estimating their clearance from the image.
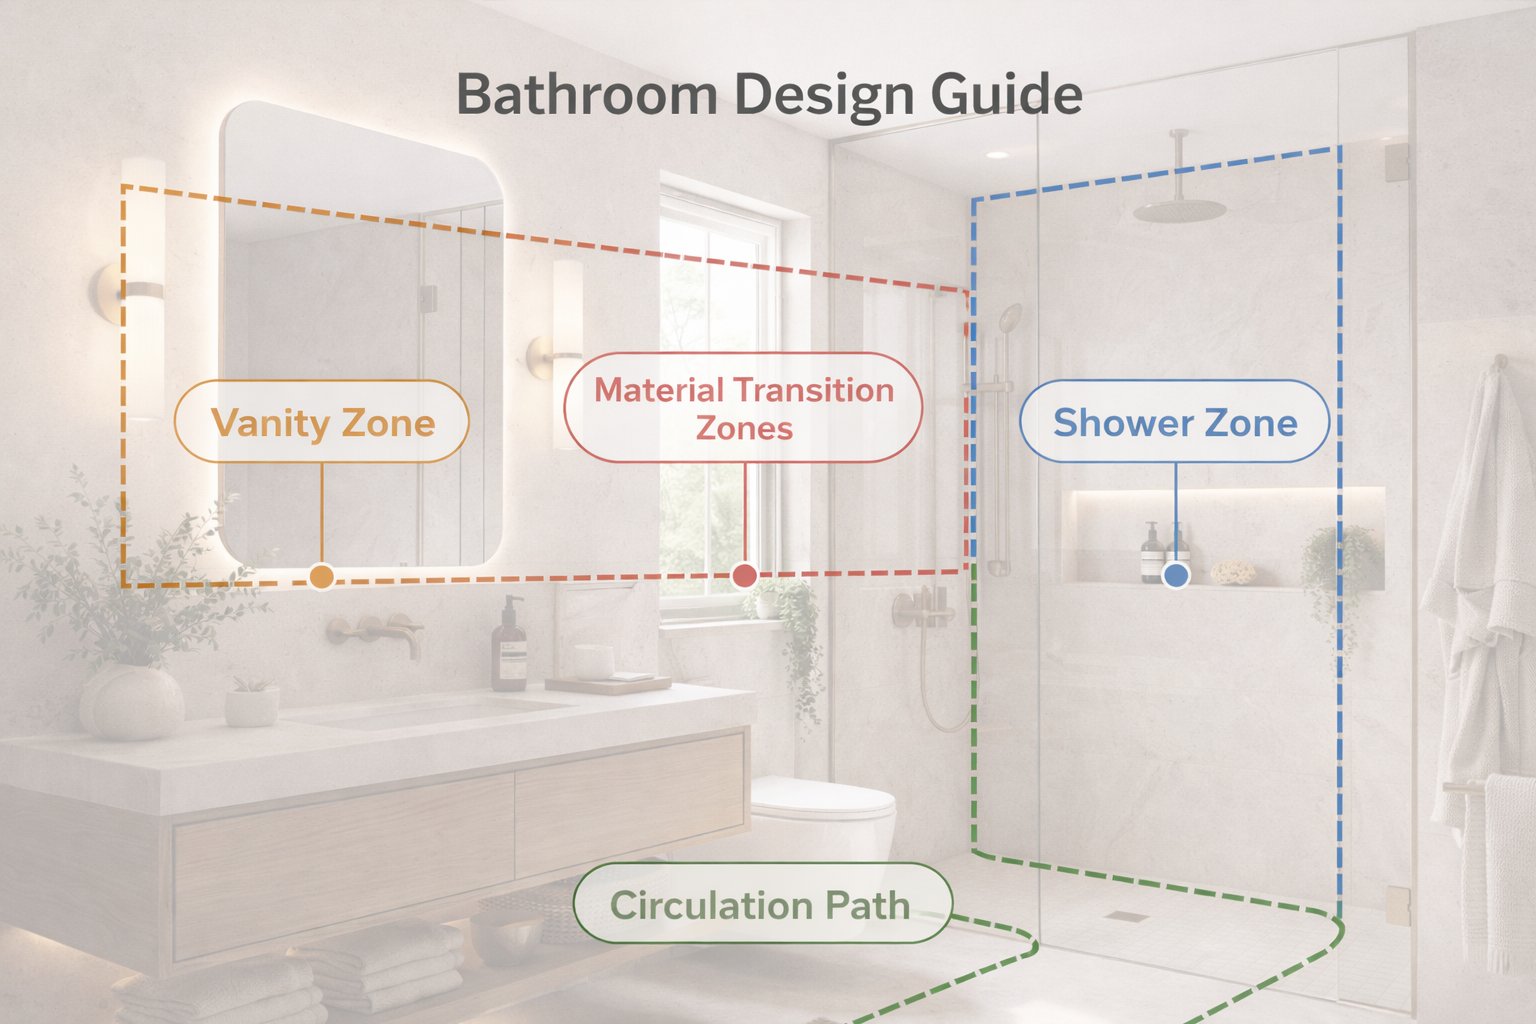
An AI bathroom remodel can mean anything from a new wall color to removing the bath. Those are different decisions. Write down the level of change you are considering before asking for a concept.
| Your Project | Useful Visual Question | Decision Outside the Image |
|---|---|---|
| Keep the fittings; update the appearance | Which painted wall and vanity color work with the existing tile? | Condition and suitability of the actual surfaces and coating. |
| Replace finishes or fittings in similar positions | How do a new tile appearance, vanity front and mirror style work together? | Product dimensions, wall support, connections and installation details. |
| Move fixtures or change the enclosure | What visual direction would you like to discuss? | Measured design, services, access, waterproofing and feasibility. |
For a finish comparison, ask for the existing footprint and fixture positions to remain visible. If a possible layout change is the main reason for the project, involve a professional before treating any rendered arrangement as a plan.
Use your bathroom photo as the Main Image in Paintit.ai. It identifies the room you want to edit. Describe the change in plain language and name the important features to keep. Start with the actual room rather than a blank-room prompt if your goal is to make a decision about an existing bathroom.
For this task, a bathroom remodel preview from your own photo is a way to explore appearance before choosing physical samples. It does not inspect pipework or turn a photograph into a measured renovation drawing.
A Reference Image has a different role. Use it for a selected characteristic: the appearance of a green wall tile, a warm wood vanity or the balance of a pale floor against darker walls. Tell Paintit where that characteristic should go and which parts of the reference should not transfer.
For example: "Use the wall tile appearance from the reference on the existing shower walls. Keep my bath, basin, toilet, window and floor unchanged. Do not add the reference image's freestanding bath or extra window." A photograph of a tile can guide its appearance, but it does not guarantee the exact product, tile size or grout layout in the generated result.
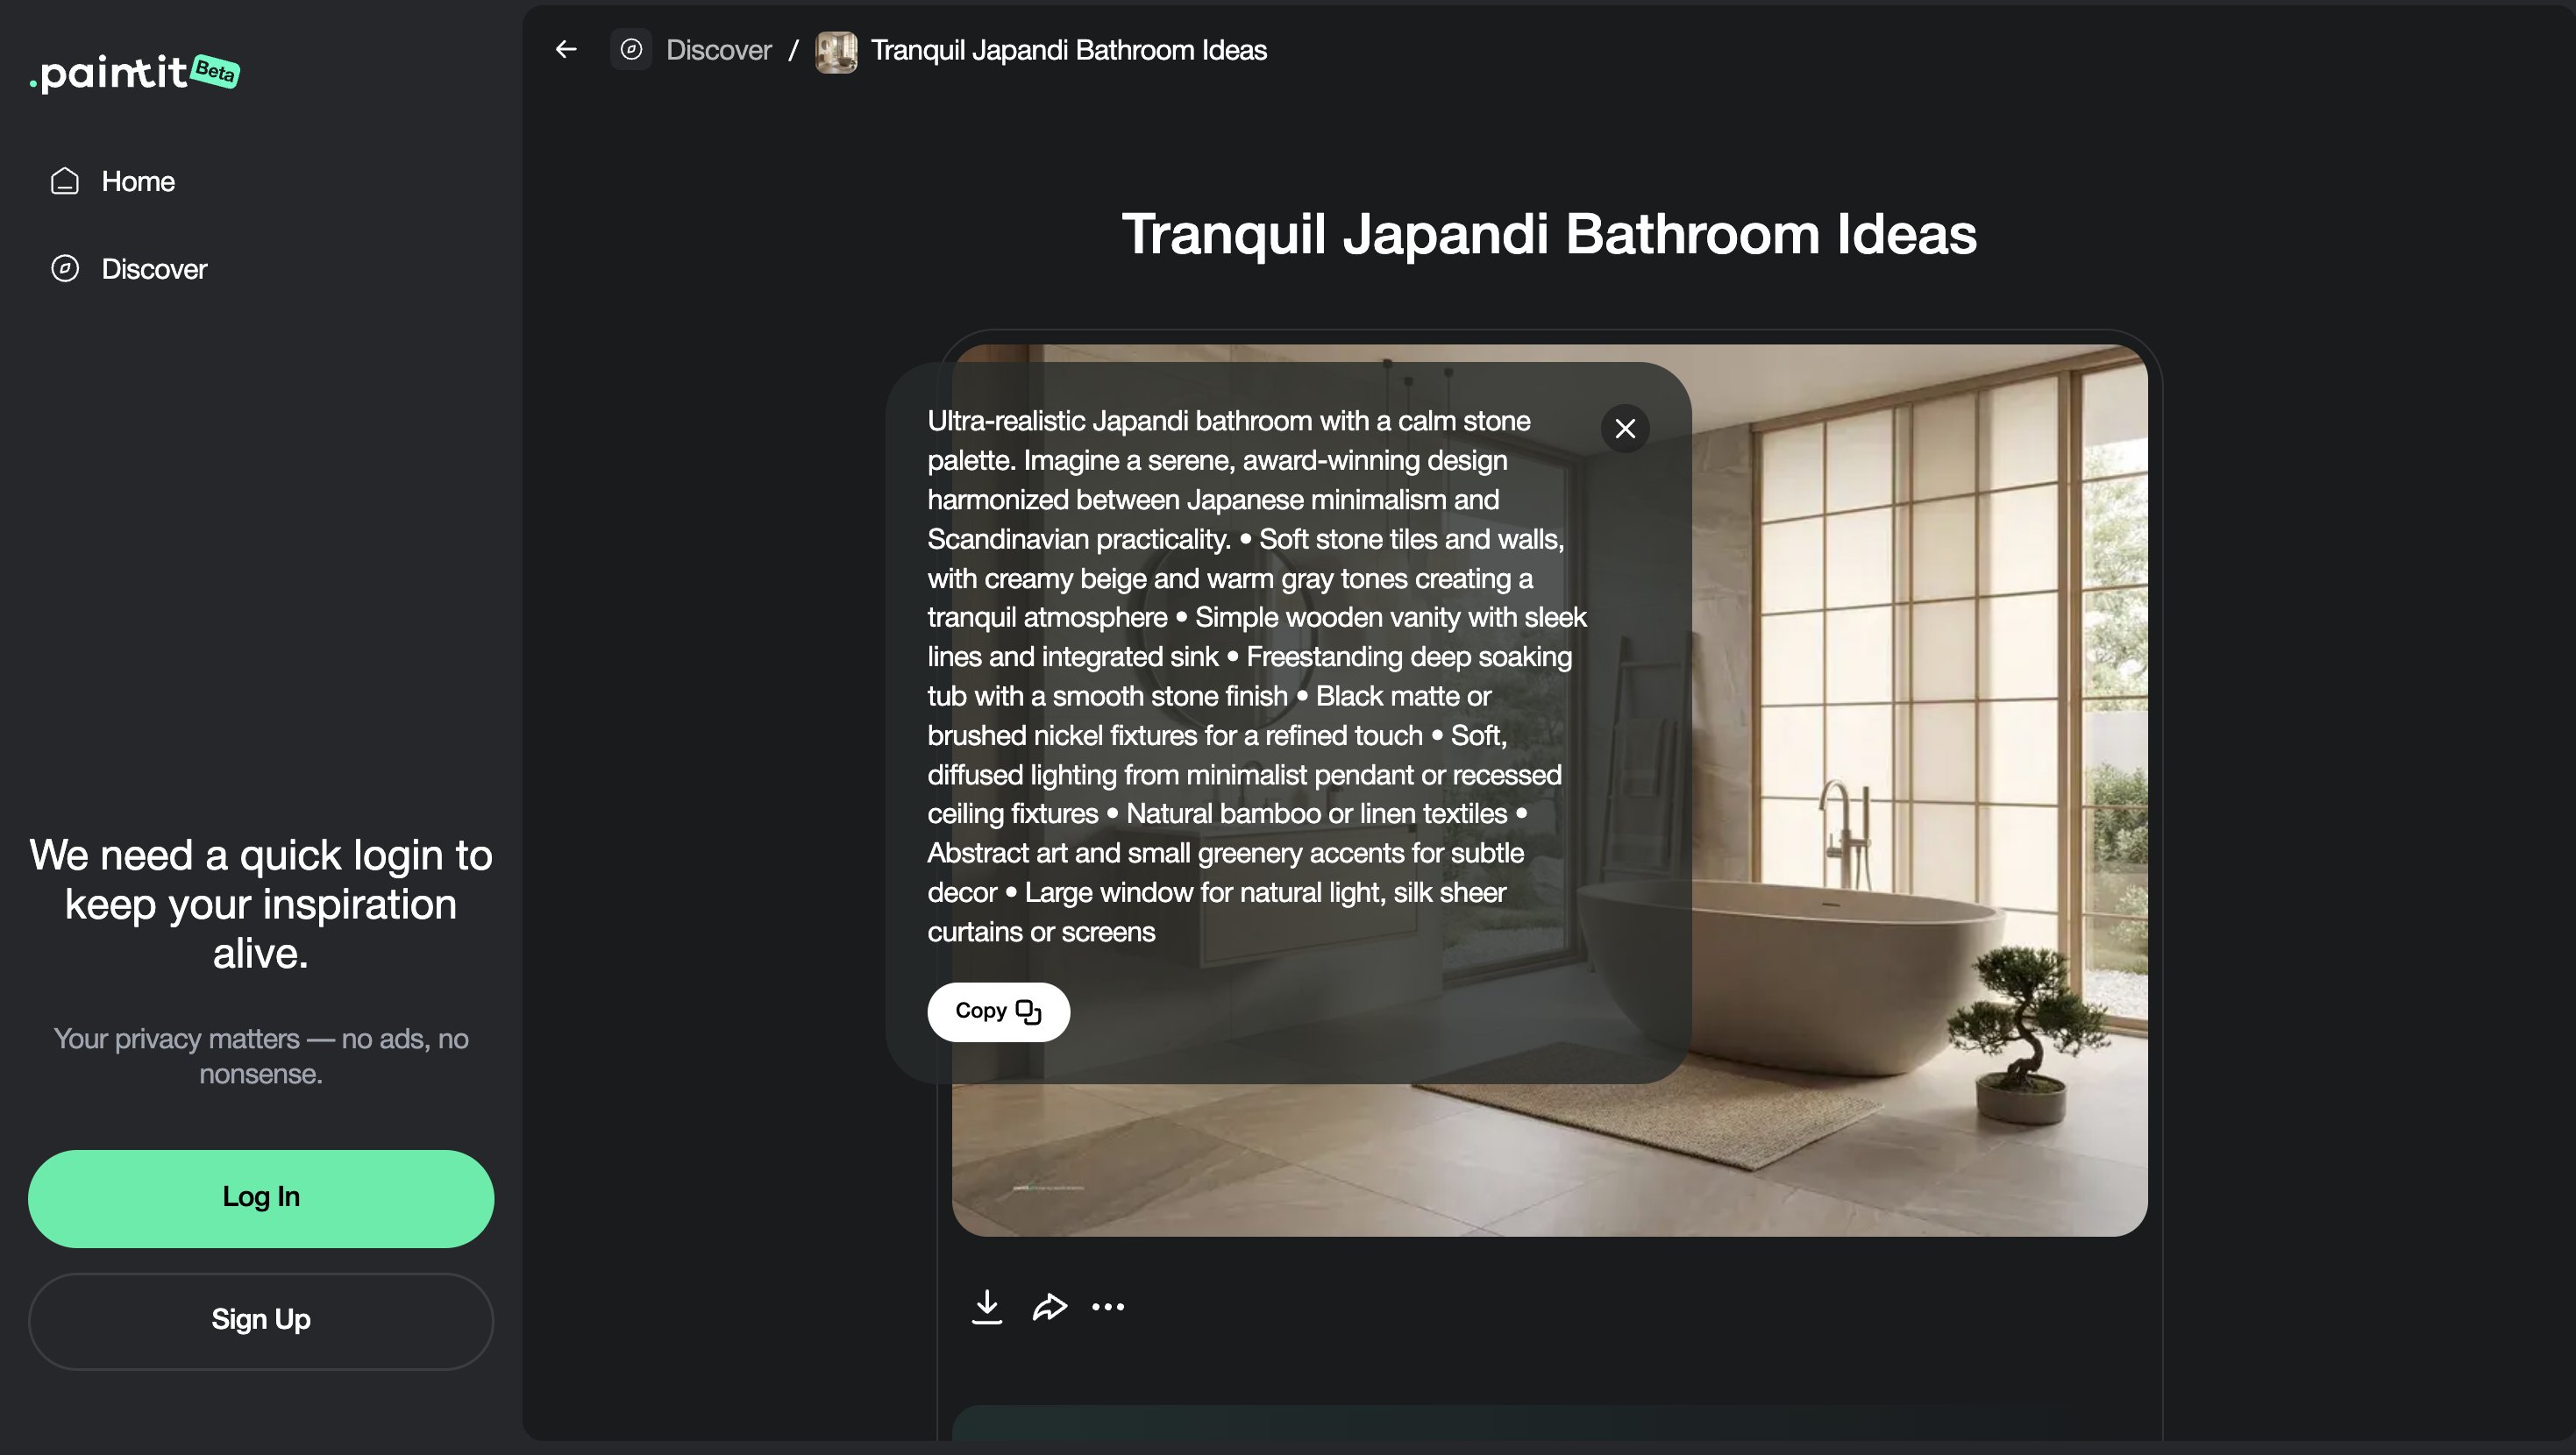
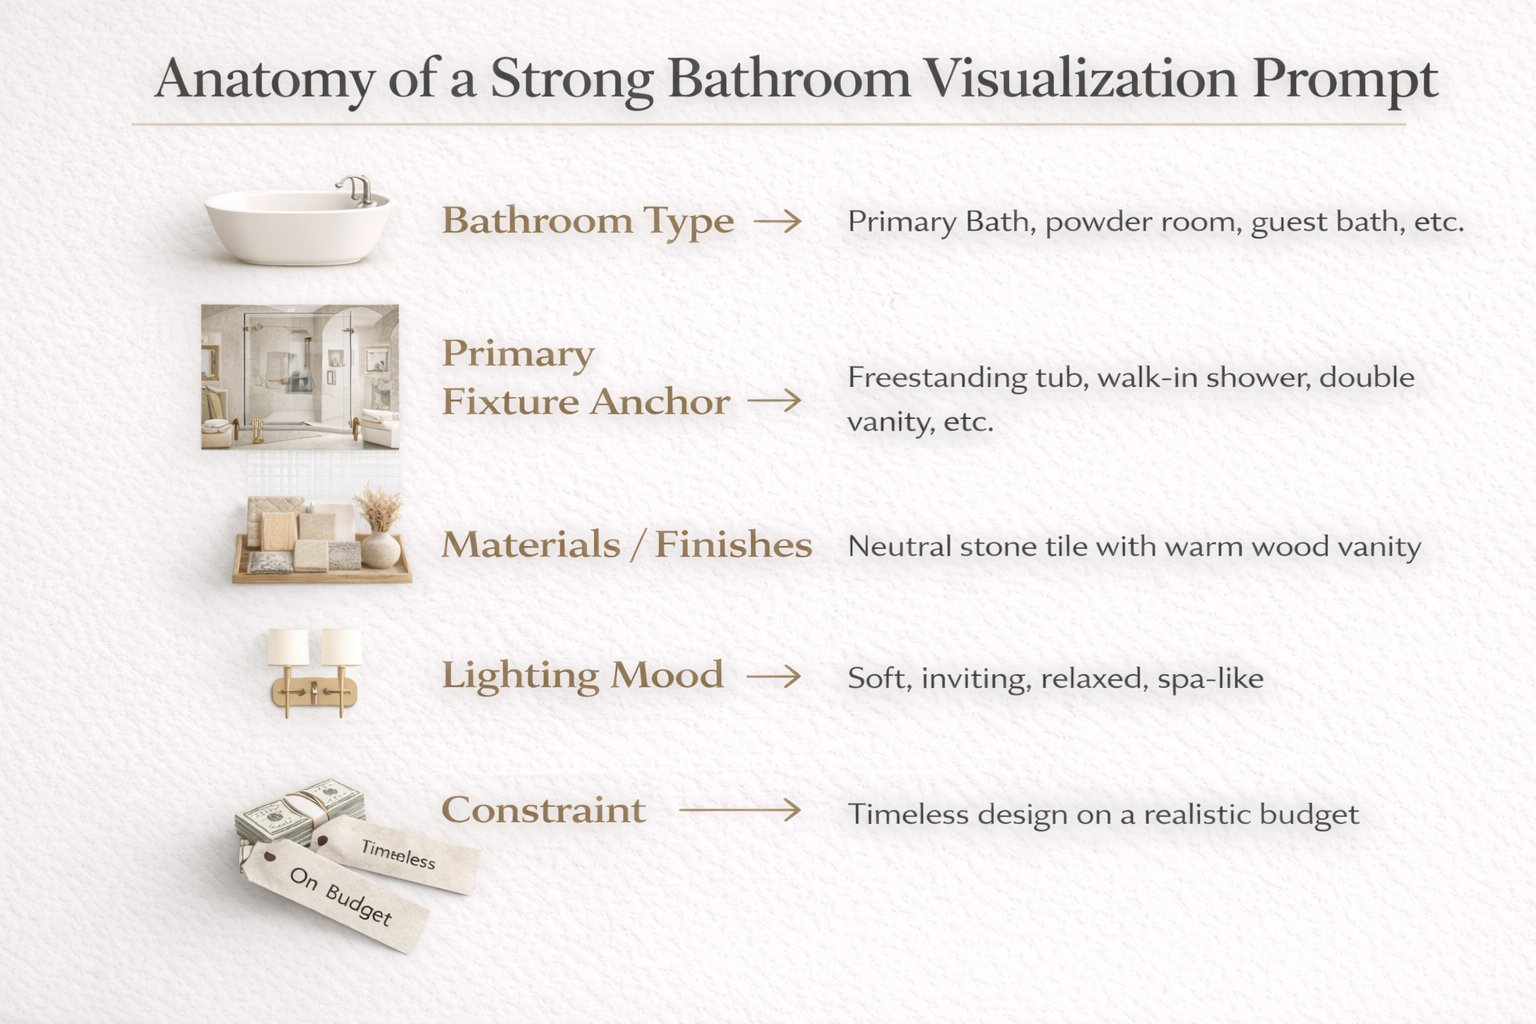
A prompt for bathroom design is easier to evaluate when it names a change you can accept or reject. "Make it luxurious" leaves the app to invent the fixtures, finishes and scope. "Compare a pale wall tile with the floor I am keeping" gives you something specific to inspect.
Use this order: room and photograph, requested change, surfaces receiving that change, then the keep list. Add a reference only when it resolves a choice that words do not explain well.
Edit the attached photo of my bathroom. Keep the room proportions, door, window, bath, basin, toilet and shower controls in their current positions. Change the shower wall tile appearance to a pale warm-gray finish with visible, restrained grout lines. Keep the existing floor and vanity. Retain the camera viewpoint and similar light. Do not add an extra basin, recess or window.
This is a starting prompt, not a promise that every constraint will be followed. After generation, compare the original and the concept. If the vanity moved or a shower control disappeared, address that error before asking for another finish.
Use the same original photo for the first alternatives. Keep the camera view, fixture positions and lighting request consistent. Otherwise, a brighter image or a newly enlarged shower can make a material choice look better for the wrong reason.
For example, take a bathroom with a white bath, a single basin, chrome fittings and a window you want to retain. The following briefs keep those features fixed while exploring two finish combinations.
| Decision | Pale and Quiet | Muted Color and Wood |
|---|---|---|
| Shower wall appearance | Pale warm-gray tile with low-contrast grout. | Muted green tile with a clearly visible joint pattern. |
| Vanity appearance | Soft off-white front, existing basin retained. | Light wood appearance, same basin and cabinet outline. |
| Floor | Keep the existing floor for this comparison. | Keep the existing floor for this comparison. |
| Metal fittings | Keep the existing chrome taps and shower fittings visible. | Keep the existing chrome taps and shower fittings visible. |
| Next physical check | Compare the tile sample with the white bath. | Compare green tile and wood samples together in the room. |
The second direction might involve replacing a vanity front rather than repainting it. Keep that distinction in your notes. Two images with a similar appearance can represent different work and different purchasing decisions.
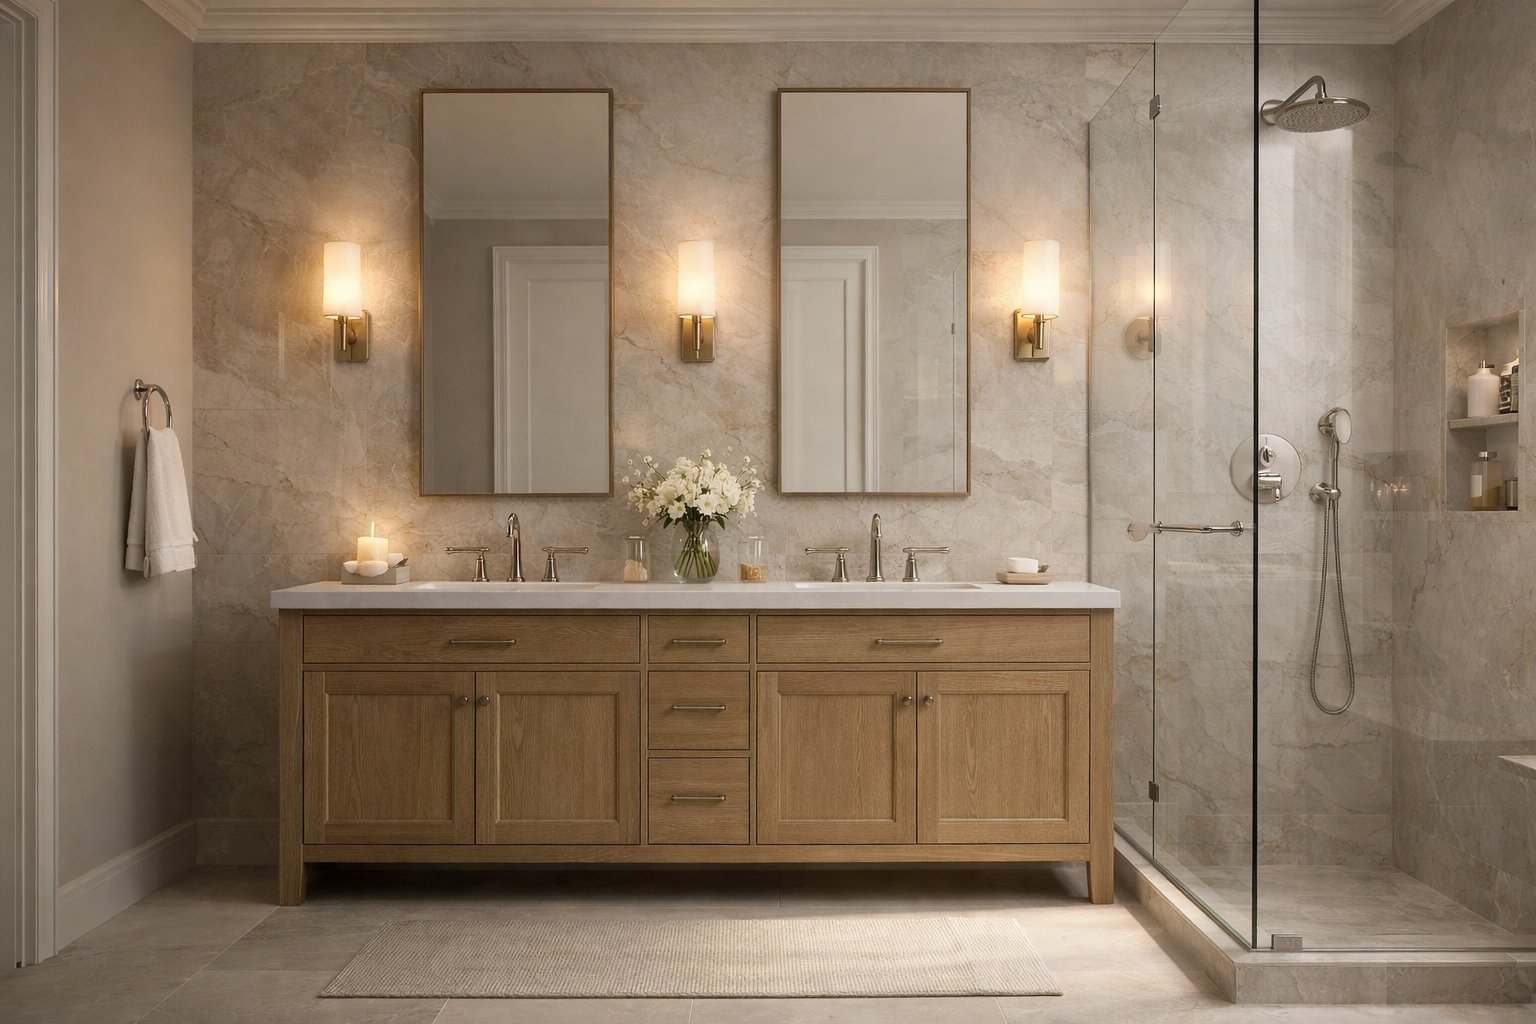
Each card needs your own keep list. Choose one that matches the room you have, rather than asking a compact ensuite to become a large showroom bathroom.
Use my bathroom photo to explore a spa-style finish direction with pale stone-look wall tile, a warm vanity finish and soft, similar daylight. Keep the existing bath or shower, basin, toilet and openings in position. Keep the shower controls and glass edges visible. Do not enlarge the room.
Explore a warm contemporary bathroom with a light wood vanity appearance and a muted wall tile. Retain the floor, white sanitaryware, chrome fittings and current layout. Keep the mirror and lighting positions. Change their style only if I request it separately.
Simplify the finish palette in this bathroom. Use a quiet, pale tile appearance and a simple vanity front while keeping the fixtures, storage volume, shower enclosure and openings unchanged. Retain visible joints and hardware. Do not remove necessary fittings to make the room look cleaner.
Try a lighter finish direction in this small bathroom. Keep the existing vanity outline, toilet, bath or shower, door and window. Preserve the visible space between the fixtures. Do not add a double basin, extra floor area or a freestanding bath.
Refine the finish direction around the existing double vanity. Keep both basins, taps, mirrors and cabinet divisions. Compare a warmer cabinet appearance with the current wall tile. Keep the bath or shower and all openings in position. Do not add another fixture.
For a bathroom without a double vanity, use the single-basin constraint instead. A generated second basin does not show that there is space, support or a suitable connection for it.
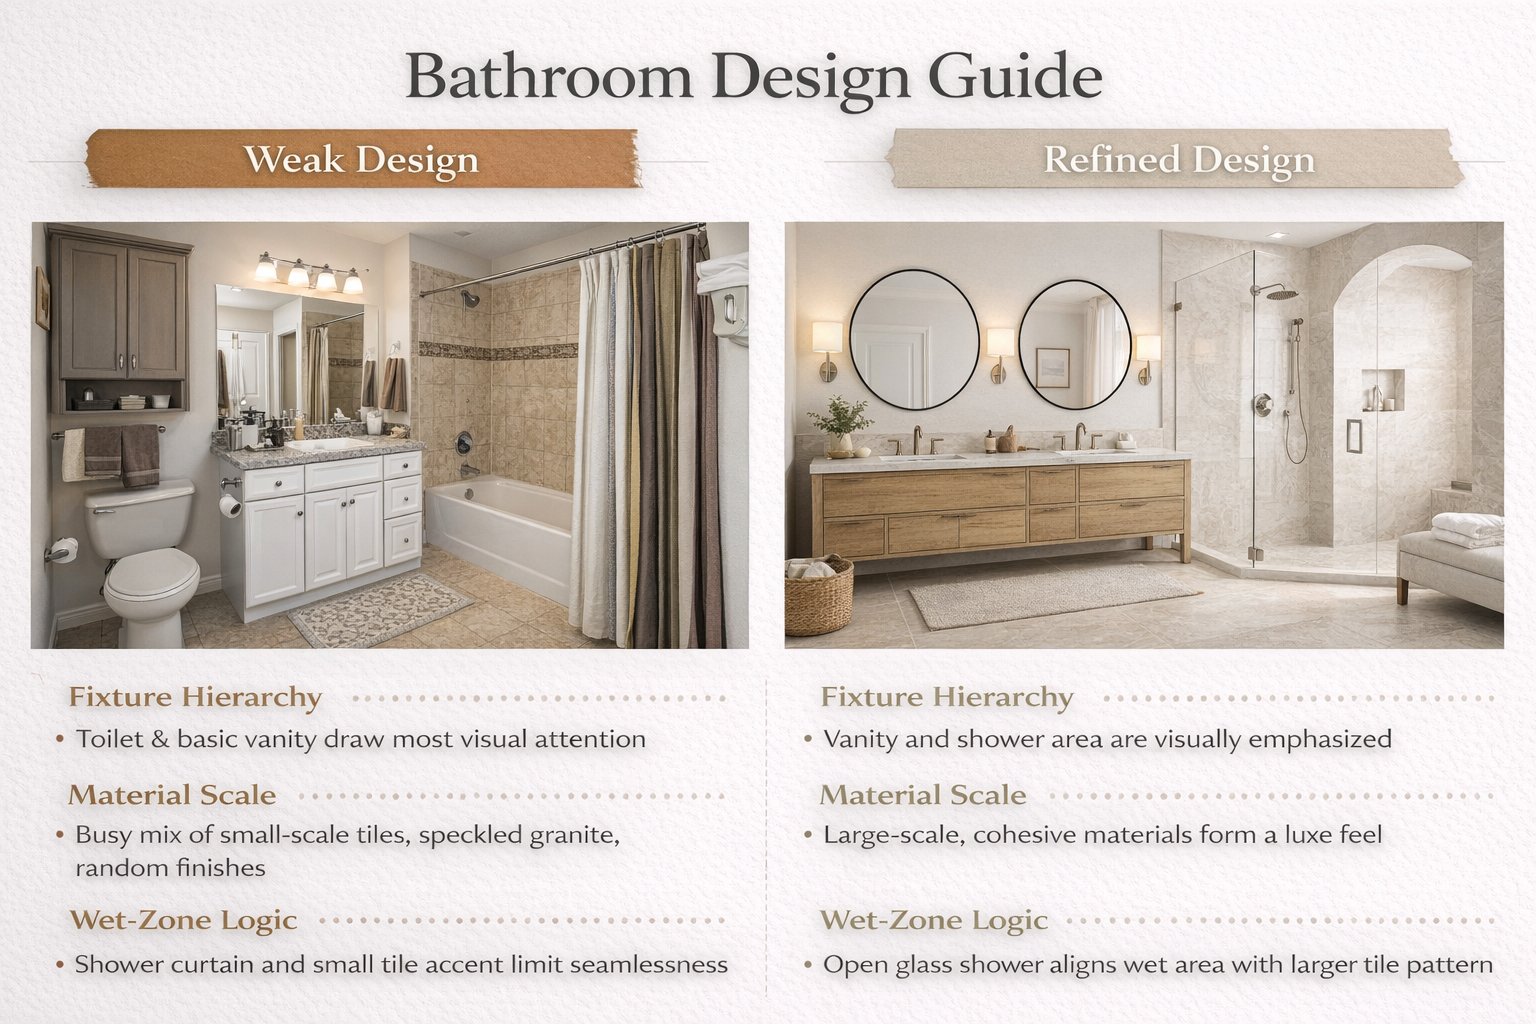
An attractive AI bathroom renovation concept can still contain changes you did not request. Inspect the areas where materials and fixtures meet, rather than judging only the overall mood.
If the edit changes the architecture, use a correction such as: "Return the window and shower screen to their positions in the original photo. Keep the selected wall tile appearance. Do not change any other finish." For repeated drift, the guide to controlling unwanted layout changes explains how to make the keep instructions more explicit.
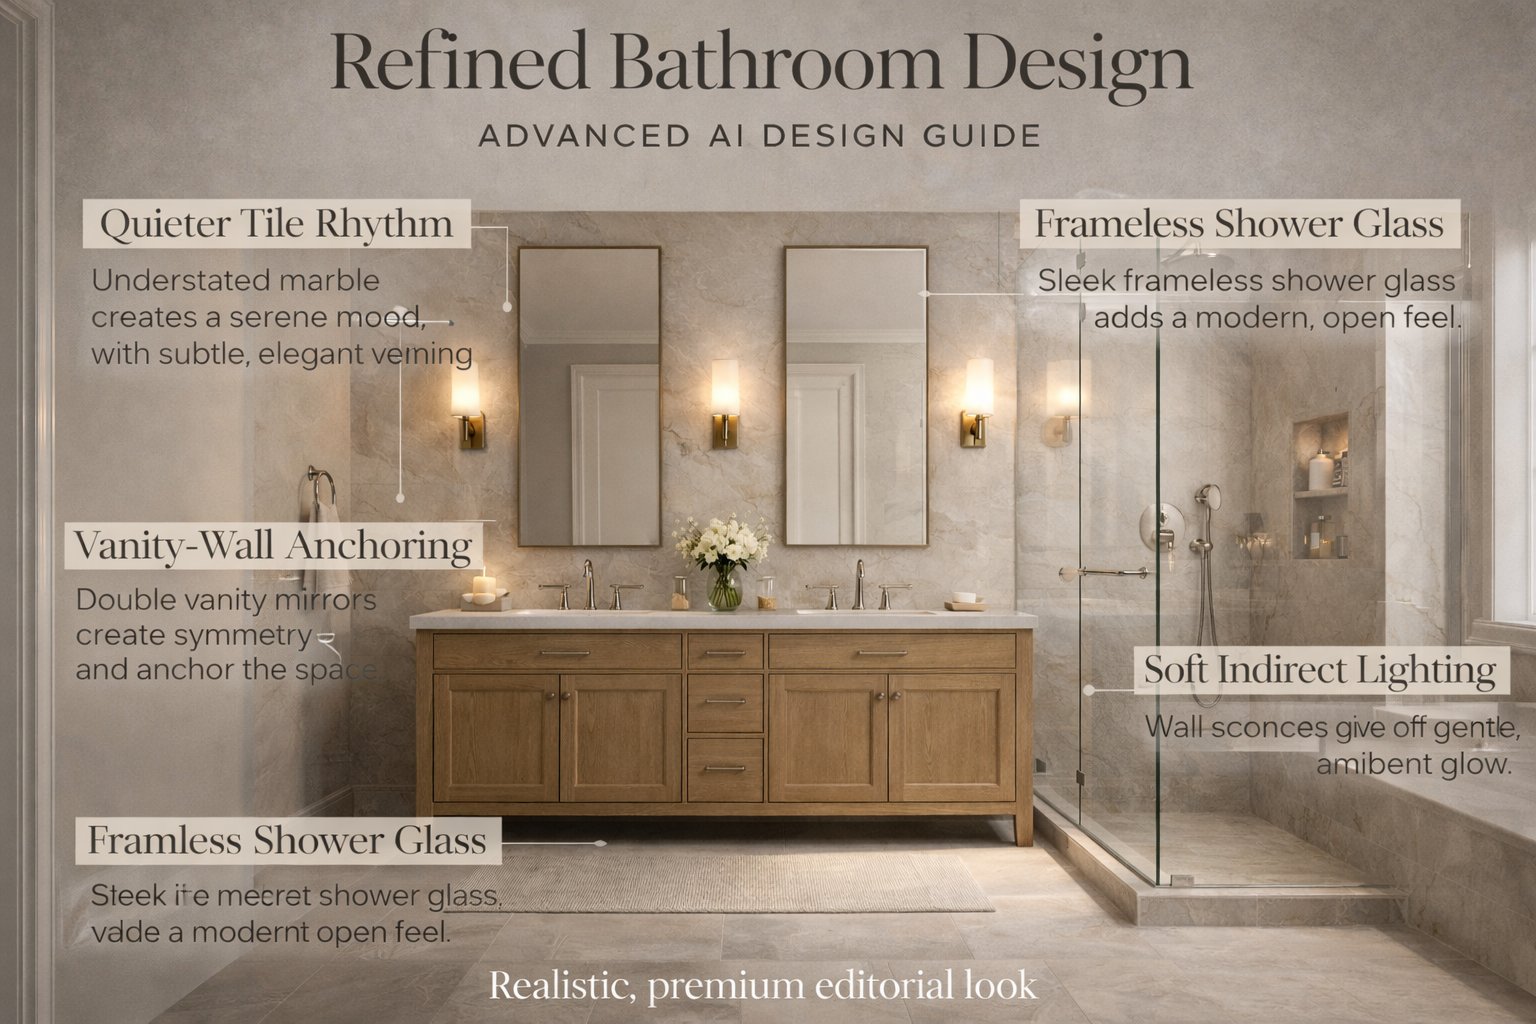
Wall paint and a new tiled surface are different requests. If you want to repaint the untiled wall beside the vanity, name that wall and tell Paintit to keep the shower tile and glass unchanged. Do not describe the whole room as a new color and assume only the painted area will change.
Paintit.ai includes color catalogs from Behr, Benjamin Moore, Dulux, Nippon Paint and Sherwin-Williams, with search by name, code or HEX. Use a catalog reference to make a shortlist for your own wall. The preview does not establish coating suitability or reproduce physical paint exactly. Test an appropriate sample in the bathroom before deciding.
Keep the original photo with the selected concept. Add a note for each change: what you want, what stays and what still needs checking. This prevents a supplier from reading an accidental AI change as part of your request.
| Part of the Brief | Record From the Concept | Confirm With the Actual Room or Product |
|---|---|---|
| Tile | Appearance, wall or floor location, pattern and grout direction. | Product dimensions, intended use, quantity, substrate and installation system. |
| Vanity and fittings | Color or material direction; what remains in place. | Dimensions, connections, support, storage and access. |
| Paint | Manufacturer reference and exact surface to repaint. | Physical sample, finish, surface preparation and suitability. |
| Glass and lighting | Preferred visible style and existing positions. | Measured enclosure, opening space and appropriate installation. |
| Unresolved work | Any suggested layout change, hidden area or removed fitting. | Site assessment and a written professional decision. |
Keep ventilation in that real-world discussion even when it has little visual impact. Energy Saving Trust's guidance on home ventilation identifies bathing and showering as activities where moisture removal matters. A clean-looking rendered ceiling cannot tell you whether the existing extraction works.
Ask for suitable samples and product information before ordering. If a sample changes the palette, adjust that part of the concept rather than starting again with unrelated finishes. For any proposed move of a bath, toilet, basin or shower, ask a qualified professional to assess the actual room and services.
Start with a clear photo, a finish decision and a keep list. Use the photo as the Main Image, describe which surface should change and inspect the concept against the original. Compare another finish using the same source photo. Confirm dimensions, products and installation separately.
You can request it, but you must inspect the result. Name the fixtures, door, window and shower enclosure to keep. If a fitting moves, disappears or changes size, correct or reject the image before making material decisions.
Use it as a reference and specify the surface where you want its appearance. Check the result for changes to the pattern, color and joint spacing. Buy from the actual product specification and physical sample, not from the rendered tile count or apparent size.
No. It can communicate a preferred appearance, but it cannot establish the condition of concealed services, drainage, waterproofing or the available installation space. Take the original photo and a measured brief to the professional assessing the conversion.
Paintit.ai offers free credits after registration. The available allowance and credit use determine how much you can explore. This is not unlimited free generation or a no-signup service. Check the current account options before planning repeated revisions.






