14 min. reading

Yulii Cherevko
CEO paintit.ai
Published: Updated:

The best HomeByMe alternatives depend on what you need to change. Planner 5D, Homestyler, Coohom and Sweet Home 3D let you build and edit a room model. Paintit.ai and REimagineHome are useful when you want to explore a new look from a room photo. A convincing image can help you choose a direction, but it cannot confirm that a sofa fits or that a wall can be moved.
If you already like HomeByMe's planning tools, switching may be unnecessary. Its Starter plan includes two projects and five Full HD images. A different app makes more sense when you need more planning projects, local desktop files, another rendering workflow, or photo-based design exploration without rebuilding your room.
This 2027 edition uses published product information reviewed on November 4, 2026, with older offers dated separately where current information could not be confirmed. Prices reflect the stated offers, not promised 2027 rates. This is a workflow comparison, not a controlled quality or speed test. Paintit.ai publishes this guide and is included.
| Tool | Best-Fit Task | Output to Expect | Free Access and Paid Limits |
|---|---|---|---|
| Paintit.ai | Explore style, paint and material directions on a room photo | AI-generated visual concepts | Free credits after registration. Paid prices and feature access: check the current app offer. |
| REimagineHome | Photo redesign and conceptual staging | AI-generated images | Five free designs for new users. Essential: $19/month, 30 credits; Pro: $36/month, 200 credits. |
| Homestyler | Build an interior scene and control its render | Editable 3D project and rendered views | Basic: unlimited 1K renders; advertised Pro $4.90 / Pro+ $6.80 variants; verify billing |
| Planner 5D | Draw and compare room layouts across devices | Editable 2D floor plans with a 3D view | Unlimited Free projects, half the catalog; observed Premium EUR19.99/month or EUR59.99/year |
| Coohom | Model rooms and develop presentation renders | Editable scene and rendered views | Free Basic: three projects and watermarked 1K renders. Confirm paid rates in the current purchase offer. |
| Sweet Home 3D | Plan furniture placement in a local desktop file | Editable home plan with a linked 3D view | Free desktop download available. Paid store and mobile editions differ from that free version. |
HomeByMe's free plan is a useful baseline: two projects, five Full HD images and unlimited 2D/3D screenshots. Its official FAQ says deleting a Starter project does not restore a project credit. If that cap is your main frustration, compare project allowances before comparing image quality.
Paintit.ai suits a decision such as "keep the floor and windows, but show warmer walls and simpler furniture." Use your room photo as the Main Image, describe what should change, and name the details that should remain. You can then refine the direction through the design chat rather than first drawing every wall.
A Reference Image can supply selected cues from an inspiration room, such as the wood tone or upholstery color. It has a different role from the Main Image. Say which cues to borrow so the reference does not become an instruction to copy an entire unrelated room.
For paint decisions, Paintit includes catalogs from Behr, Benjamin Moore, Dulux, Nippon Paint and Sherwin-Williams. You can search by name, code or HEX and explore a catalog color on your photo. The preview helps narrow your shortlist; a physical sample is still necessary to judge the paint under your own lighting.
The room-photo design workflow is a useful starting point when you need a visual direction rather than a dimensioned drawing. Free credits are available after registration. Check current plan details before assuming that a particular export, model or sharing feature is included.
Choose another type of software when your main deliverable is an editable floor plan, CAD documentation or a verified furniture layout. Treat the generated image as a concept and compare it with the original photo for changed openings, distorted objects and impractical placement.
The public offer reviewed on November 4, 2026 displayed Starter at $14.99 per month for 500 credits and Pro at $29.99 for 1,500. These were discounted displayed offers, not guaranteed renewal prices. Pro includes a commercial usage license; do not assume the same permission on every tier. Free credits require registration, and credits are not a count of finished designs.
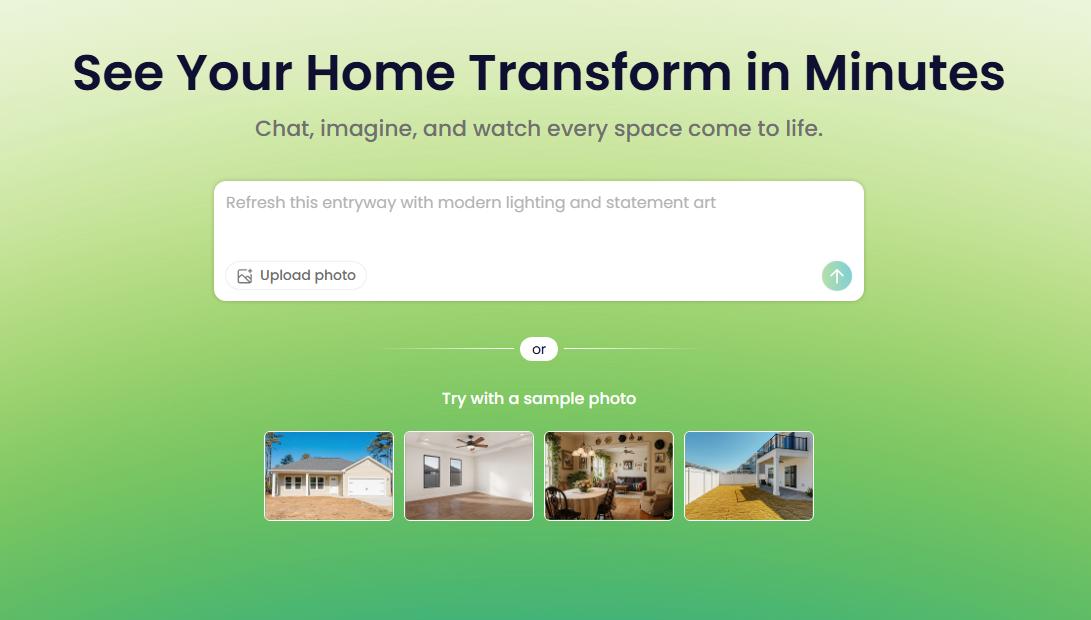
REimagineHome is another photo-based option for changing the appearance of a furnished room or suggesting furniture in an empty one. Its current product scope also includes outdoor edits. It belongs beside AI visualizers in a shortlist, rather than being treated as a substitute for an editable 3D planning file.
Its Essential plan lists basic staging and lighter edits. The Pro plan adds a conversational workflow and reference-photo guidance. Those are meaningful differences if you want repeated, specific revisions rather than a single style suggestion.
New users are offered five free designs. Essential costs $19 per month for 30 credits and Pro costs $36 per month for 200 credits. A visualization-only generation uses one credit; a visualization with product discovery uses two. Check which workflow you will actually use before dividing the subscription price by the credit allowance.
For an existing living room, compare the same photo and the same change request across the two photo tools. Review whether the result keeps the doorway, window locations and furniture you asked to retain. A polished finish matters less if the image solves a different room.
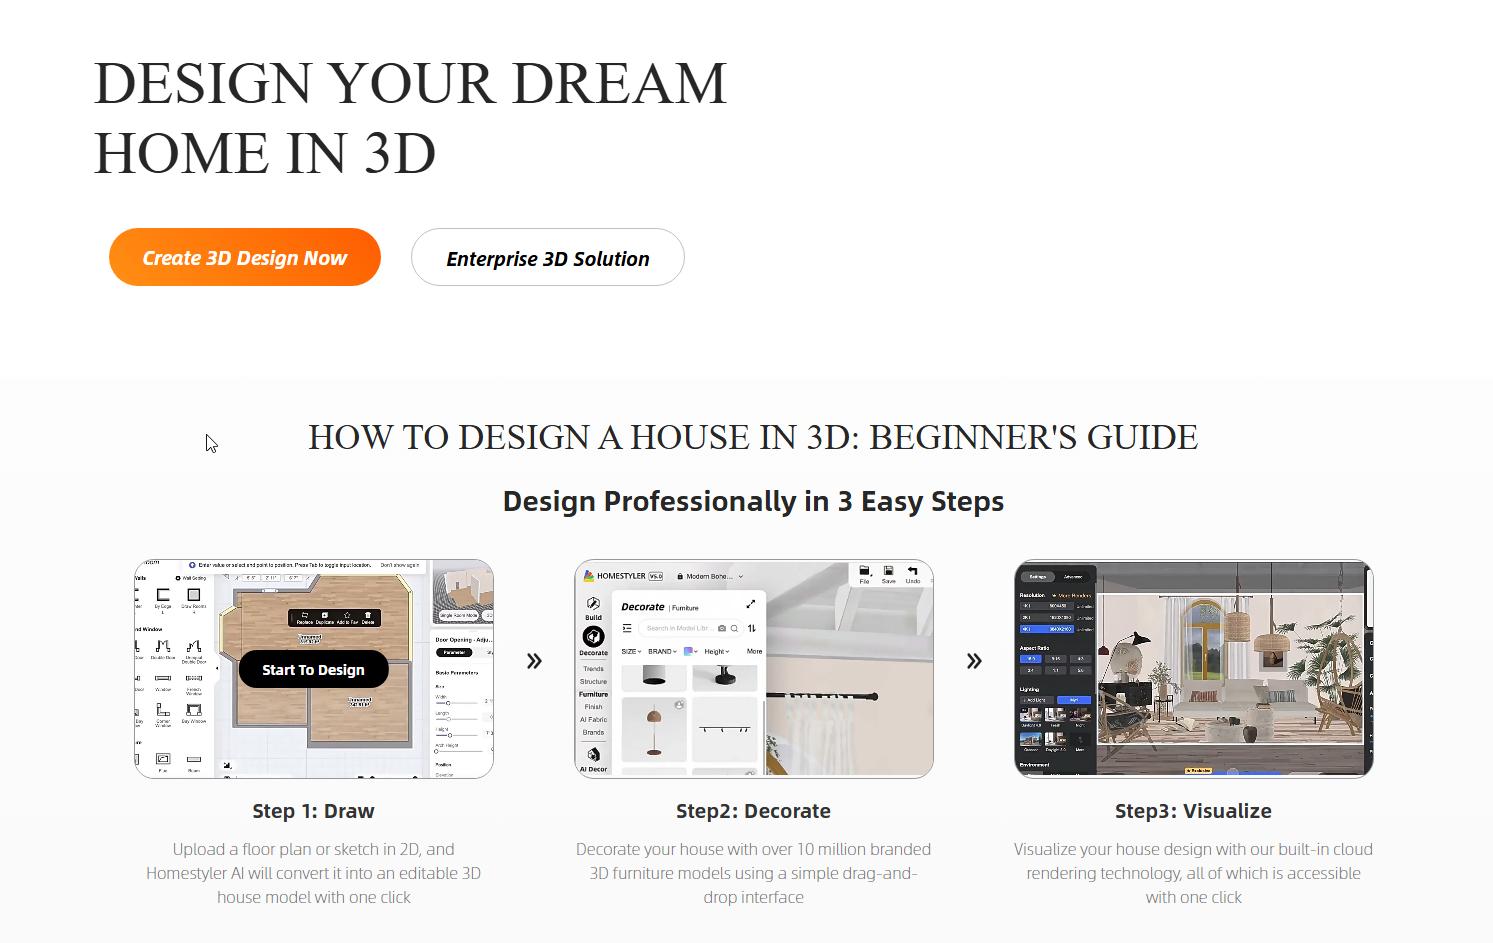
Homestyler is a closer match when you want to construct 3D floor plans, position objects and render views from the scene. Its cloud floor planner lets you develop the layout and materials together. That control is useful when a chair must move a specific distance or you need another view of the same arrangement.
The Basic plan includes unlimited 1K rendering and access to a free model library. Higher-resolution rendering, watermark removal, custom lighting and other controls have separate plan or purchase conditions. Homestyler also provides AI features, so it should not be dismissed as a platform without AI.
Basic includes unlimited 1K rendering. Public pricing variants advertised Pro from $4.90 per month and Pro+ from $6.80; the commitment behind each starting rate was not resolved. Confirm the selected billing term and checkout total. AI credits, ordinary renders and specialist outputs have separate allowances.
For Homestyler vs HomeByMe, test the same room shell and an equivalent output. Build one room, place the actual sizes of your main furniture, set one camera and produce the quality of image you need. This reveals whether the difference is in control, output cost or simply the time needed to learn a new editor.
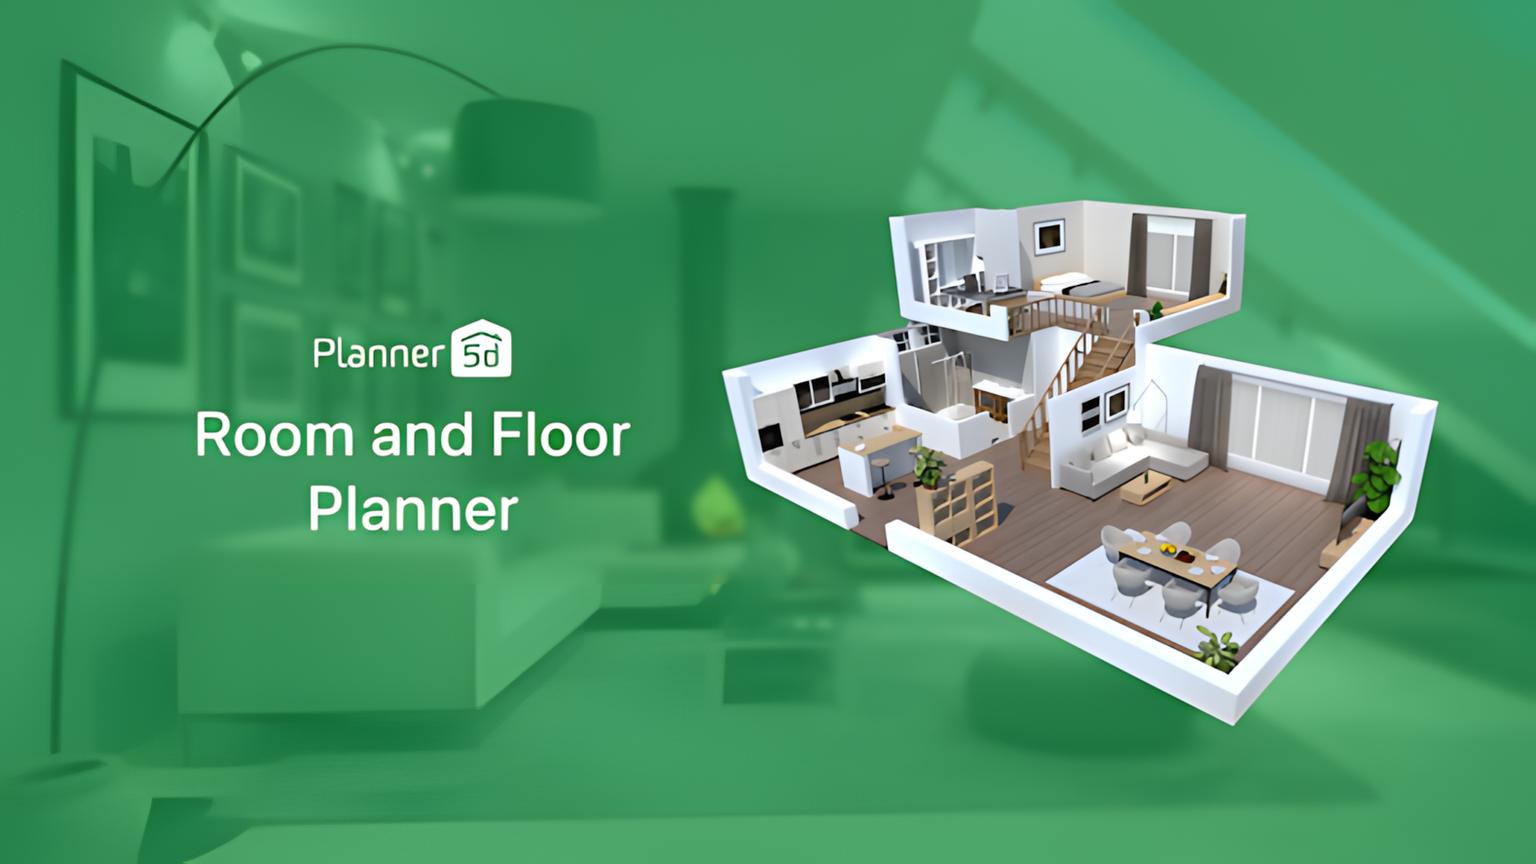
Planner 5D is worth comparing if you want several editable planning projects without HomeByMe's Starter project cap. Its Free plan lists unlimited projects, web and mobile access, and 50% of the furniture catalog. You can develop a room layout before paying for more assets or presentation features.
The regional offer reviewed on November 4 displayed Premium at EUR19.99 monthly or EUR59.99 billed annually, and Professional at EUR49.99 monthly or EUR399.99 annually. These are euro prices as served, not converted USD or GBP quotes. Free includes unlimited projects and half the furniture catalog; AI use and technical exports have separate plan gates.
Planner 5D also has AI Studio and plan-recognition capabilities. Separate those from the ordinary floor-plan editor when checking allowances. An AI-generated room image and an imported plan converted to an editable project are different results, even when the same vendor offers both.
For a small apartment, the free project allowance may decide the choice: HomeByMe provides two Starter projects, while Planner 5D lists unlimited Free projects. HomeByMe includes five Full HD images; Planner 5D's Free plan does not imply that all realistic rendering features are free. Compare the plan and the finished image separately.
Also check the catalog item you need. An object with the right appearance may have the wrong dimensions, and a suitable object may be available only in a paid tier. Measure your sofa, dining table and doors before placing their equivalents in either editor.
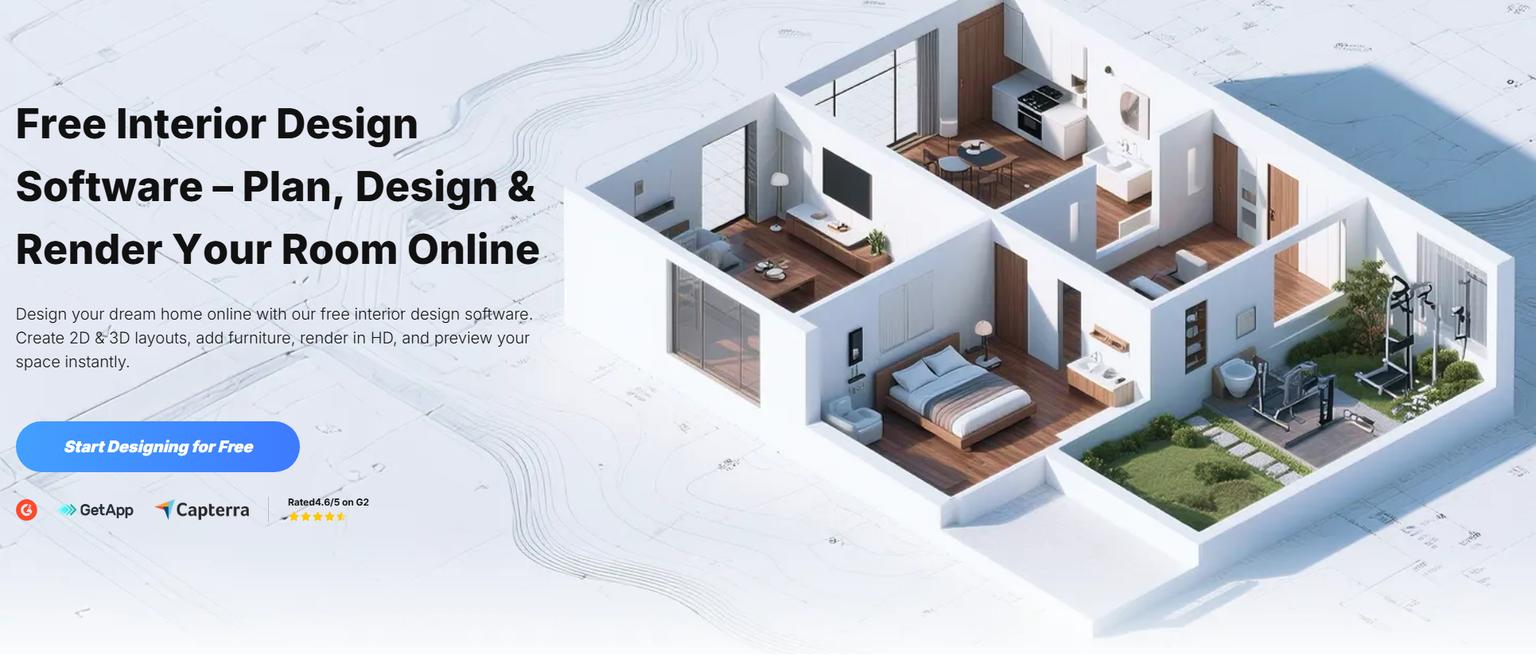
Coohom is useful when you want to build a scene and develop rendered views, with room-planning and kitchen-design workflows available within the platform. Its model library and presentation tools suit people who need repeated scene revisions rather than only a photo makeover.
Coohom Basic lists three projects with watermarked 1K images. Pro expands the modeled-scene and rendering workflow; Elite lists technical drawings and CAD export. The public price views served different regional currencies, UAH and PLN, rather than a verified USD or GBP offer. Confirm your local total and plan before comparing it with another subscription.
For a kitchen, test one cabinet arrangement before moving a whole project. Check whether your chosen plan supports the object editing, dimensions, downloadable drawings or bill of materials you need. A cabinet render still requires checks against the manufacturer's specifications and the actual room.
Our guide to other workflows for Coohom users compares options when the scene editor itself is not the right fit. A photo concept can help choose a finish, but it does not replace the cabinet model or a fabrication drawing.
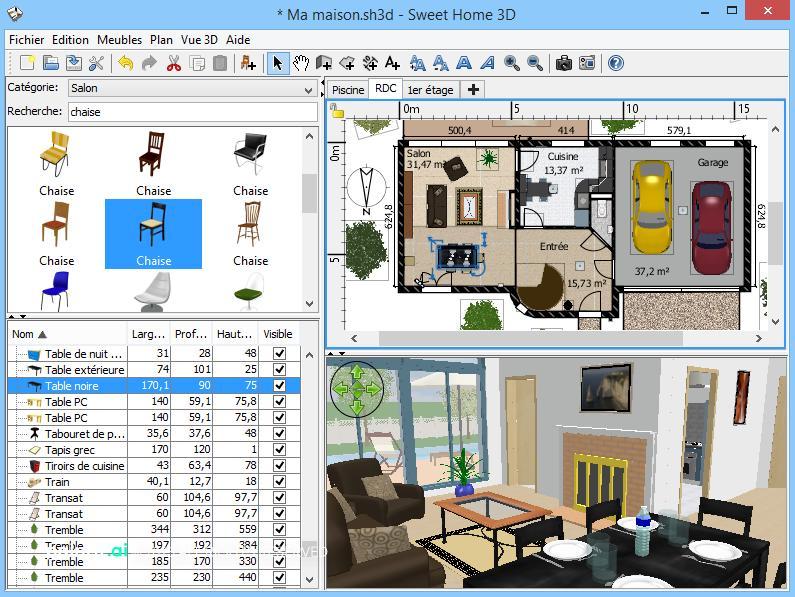
Sweet Home 3D is a free HomeByMe alternative for drawing rooms and arranging furniture in a desktop project. Its linked 2D plan and 3D view let you see how edits affect the layout. You can import a background plan, set its scale, draw the walls and place furniture with specified sizes.
The free desktop download and the paid store editions are not identical offers. The download page lists different included furniture libraries, and the mobile edition is paid. Choose the correct edition for your device instead of assuming every app carrying the name is free.
This is a sensible option if you want to keep a local planning file and do the modeling yourself. It is not a photo-to-redesign workflow. Use it to answer whether your furniture arrangement works, then use photographs and material samples to judge the final appearance.
For a scaled background, use a length you have measured in the room. Check another wall after setting the scale; a distorted scan can make one dimension correct while another remains wrong. The quality of the input measurements limits the usefulness of any plan.
For a Home By Me AI comparison, ask what you can revise after the result appears. A generated view may suggest a useful look, but a planner retains walls, object sizes and positions as editable elements. Keep that distinction even when a vendor offers both kinds of tools.
HomeByMe's paid offer lists model import and watermark-free floor plans on Essentials, with additional presentation functions on Pro. The numeric paid prices did not appear in the public extracts reviewed for this edition, so the older $35 monthly figure is not presented as a current quote. The free allowance remains concrete: two projects and five Full HD images.
If you need a free option without a subscription, Sweet Home 3D desktop is a more direct comparison than a limited AI trial. If you only want to change a wall color in the room you already have, a photo concept avoids rebuilding a room model for that visual decision.
A useful starting question is whether you want to change the room's appearance or its arrangement. If the bed position and circulation work but the room feels unfinished, a photo concept can help you compare colors and materials. If the bed blocks a wardrobe or the table crowds a doorway, start with a measured plan.
In Paintit's study of image use in design requests, 1,564 of 1,788 sampled accounts supplied image context in at least one message, or 87.5%. The sample covers August and early September 2026 and describes Paintit users, not all homeowners. It shows how often those users brought visual context; it does not measure design accuracy or compare these products.
When evaluating HomeByMe AI capabilities or another vendor's AI features, ask what remains editable after the result appears. Can you change an object's dimensions, or only request another image? Can you return to a saved room model? Does the output include a plan, a render of a modeled scene, or a generated visual suggestion? The answer determines the next step.
NIST's Generative AI Profile identifies confabulation and human overreliance as risks. For room design, that is a reason to verify plausible-looking output: compare openings with the original, measure clearances, and check product information before turning an image into a purchase or installation decision.
You do not need to transfer through three different programs to finish one room. A measured plan and one visual-concept workflow may be enough. Rebuild or transfer a project only when the next tool supplies a capability you genuinely need.
Compare Planner 5D for unlimited free planning projects, Homestyler for its free Basic design and 1K-rendering access, and the free desktop version of Sweet Home 3D for a local planning file. Their free allowances cover different tasks. Photo-based AI tools may offer starter credits or a limited number of designs instead of an unlimited planning workspace.
The HomeByMe free plan, called Starter, includes two projects and five Full HD images per account, plus unlimited 2D/3D screenshots. Its FAQ says deleting a Starter project does not restore the consumed project credit. Additional outputs and wider project access require the relevant packs or paid plan.
No. A generated perspective image can communicate a look, but it does not establish scale, measured clearances or a construction-ready layout. Enter verified measurements into a planning tool when fit matters. For structural changes or installation requirements, use the appropriate professional drawings and checks.
Do not assume a rendered image or PDF is an editable scene. Export options vary by product and plan, and the receiving app must support the exact format. Test one exported file first. You may need to redraw the room or use a plan image as a scaled background rather than transfer all furniture and materials.
Planner 5D, Homestyler and Coohom provide online room-planning workflows with editable scenes. Compare the project allowance, available objects and output charges for the plan you select. Paintit.ai and REimagineHome can help explore a room's appearance from a photo, but that concept image is a different deliverable from a room model you can edit.
If the room layout is staying, use your existing room photo in Paintit's repaint workflow. Specify the surface and the named color or palette you want to explore. Compare the result with the original for unintended changes, then test physical samples. A full 3D model is usually unnecessary for that first visual shortlist.






