11 min. reading

Yulii Cherevko
CEO paintit.ai
Published: Updated:

Decorilla is the closest Havenly alternative here if you want another human designer to develop a room plan. Paintit.ai and REimagineHome support photo-based concept work; Planner 5D supports editable layouts. Those tools can replace a specific task, but they do not provide the same service as hiring a designer.
Havenly itself now advertises a separate free AI interior-design workflow as well as paid designer packages. If the only reason you are leaving is to try a room photo without buying a designer's room package, compare that existing option first. Switch for the missing control, deliverable or type of help you need.
This 2027 edition uses public product information reviewed on November 4, 2026, not promised 2027 prices. Paintit.ai publishes this comparison and is included. The guide compares documented service scope and workflows; it does not claim a controlled test of design quality or turnaround.
Only Decorilla is a direct designer-service comparison in this shortlist. The other three alternatives are tools for work you may prefer to do yourself or alongside a professional.
| Option | Who Develops the Room? | Useful Output | Public Price or Limit |
|---|---|---|---|
| Havenly, baseline | A human designer on the paid service; separate AI self-service option | Room plan and shopping recommendations, or an AI concept | Designer list prices: $199/room online, $699 in person; dated promotions vary |
| Decorilla | A human designer after initial concepts | Design package with room visuals and product guidance | Displayed USD list: Bronze $599, Silver $859, Gold $1,099; project type and offers matter |
| Paintit.ai | You direct a photo-based design conversation | Room concepts, references and color exploration | Free credits after registration; discounted Starter $14.99/month, 500 credits |
| Planner 5D | You construct and revise a room model | Editable 2D/3D layout and plan-dependent renders | Free projects; observed Premium EUR19.99 monthly or EUR59.99 annually |
| REimagineHome | You direct a photo-based workflow | Redesign or staging concepts; further controls by tier | Five introductory designs; Essential $19/month, Pro $36/month |
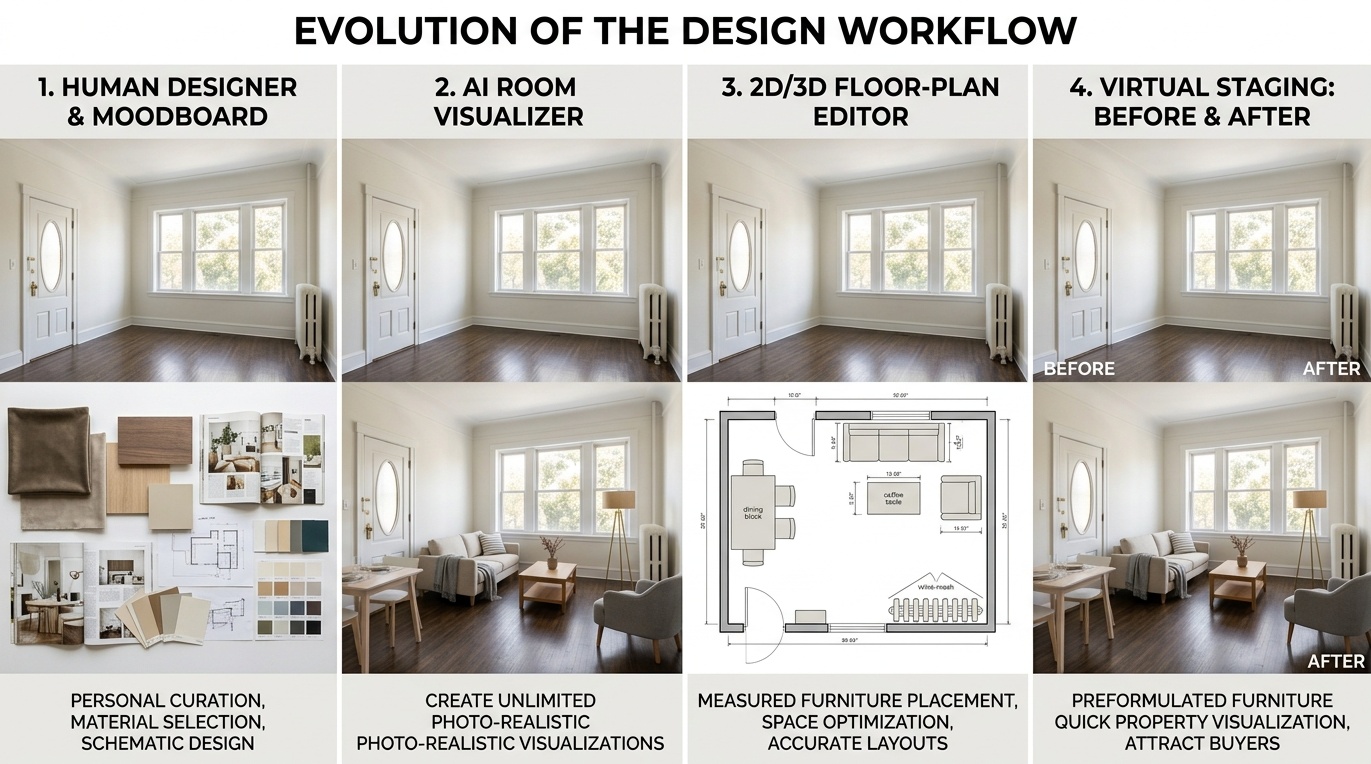
The illustration separates designer services, photo concepts, measured planning and staging. It is not an image-quality test or evidence that all four workflows deliver the same result.
Havenly's designer service is for developing a room with a person. Its public package page describes a matched designer, room plan, renderings, revisions and shopping recommendations. Online and in-person services have different responsibilities: the online description has you shop the list, while in-person includes sourcing and ordering. Confirm exactly what your selected package covers.
The current page displays list prices of $199 per room online and $699 in person. On November 4, a BF26 promotion displayed $89 and $299 respectively, with an advertised November 5 end date. Those are short-lived offers, not 2027 rates or a reason to assume the older $159 promotion is still available.
For Havenly AI interior design, the separate public offer describes free photo-based room exploration with shopping connections on the web and iOS. That is a vendor description, not verification that every pictured product is represented exactly or that its fit is measured. Check access and availability for your location.
Keep Havenly if you already like the designer and only need a revision. Repeating the brief with another service may add work. A new tool is useful when it gives you something specific you cannot complete in the current process.
For Havenly vs Decorilla, compare the scope of the room package before comparing a rendering gallery. Both belong in the human-service category. Decorilla's public pricing describes initial concepts from two designers, then a developed design package with room visuals and product guidance.
The displayed US-dollar list prices are Bronze $599, Silver $859 and Gold $1,099. The same page also showed $120-off versions of $479, $739 and $979 when reviewed. Room type, combined spaces and the chosen offer affect the quote; do not assume the first displayed number applies to every room. Platinum is advertised from $1,980 for a broader service scope.
Ask what you receive before paying: layout, product list, visualizations, number of revisions, communication access and purchasing support. If you own furniture you want to retain, supply its size and photographs before approving the brief. A designer cannot resolve an omitted constraint from a moodboard alone.
For a UK project, check whether proposed retailers deliver locally, whether prices include the applicable tax and who handles substitutions or returns. The USD offer is not a verified GBP package. This guide does not establish in-person availability or procurement coverage in every location.
Choose Decorilla when you want another human service, not merely a less expensive image generator. Compare the final deliverables and responsibility for sourcing, rather than treating a room fee as a software subscription.
Paintit.ai suits a more focused question: warmer walls with the same sofa, a quieter furnishing direction or a material reference you want to see in your own room. Upload the room as the Main Image and describe both the change and the details that should remain.
A Reference Image supplies selected cues, such as timber tone, fabric character or palette. It is not the same as the room image. Specify the cue you want instead of asking the system to reproduce a completely different interior. Inspect the result for changed windows, doors and furniture shapes before treating it as the accepted concept.
The photo-based room design workflow is useful before commissioning a fuller design or ordering finishes. It does not replace a dimensioned plan, technical specification or a designer's project responsibility.
The public discounted offer displayed Starter at $14.99 monthly for 500 credits and Pro at $29.99 for 1,500. Confirm the price charged and renewal terms. Pro lists commercial usage; do not assume it applies to every account. Free credits are available after registration, not as unrestricted no-signup access.
Paintit's paint references include Behr, Benjamin Moore, Dulux, Nippon Paint and Sherwin-Williams. Search by name, code or HEX to narrow a wall-color shortlist, then test physical samples. The image is not a calibrated paint sample or proof that the coating suits your surface.
Planner 5D is relevant when the question is where furniture goes rather than who selects it. You draw the room, enter dimensions, position objects and return to the same model for revisions. It gives you a different kind of control from asking for another room image.
Free includes unlimited projects and half the furniture catalog. The observed regional offer displayed Premium at EUR19.99 monthly or EUR59.99 billed annually, with Professional at EUR49.99 monthly or EUR399.99 annually. Those are euro offers as served, not converted US or UK prices. Recognition, renders and technical exports have separate tier requirements.
Measure the space, doors and furniture you plan to keep. A table with the right look but the wrong footprint does not answer the layout question. For a small bedroom or child's room, include storage access, door swings and the furniture's real sizes before judging the view. A planning app does not certify safety or accessibility.
Choose it when you are comfortable doing the layout work yourself. You may still want a designer for product coordination or a photo concept for finish discussion. Keep those outputs separate from the measured source instead of assuming a render carries verified dimensions.
REimagineHome supports room-photo redesign and conceptual staging. It is relevant when you need a visual proposal from an existing photograph, including an empty room you want to illustrate with furnishings.
New users are offered five introductory designs. Essential is $19 monthly with 30 credits; Pro is $36 with 200. Conversation, reference-photo guidance and real-product discovery are listed on Pro rather than Essential. A design-only generation uses one credit; a combined visualization and product-discovery flow uses two.
Choose the tier by the correction you need, not only by the image count. If you want to develop an accepted direction through references and follow-up instructions, the entry plan is not the same workflow. Check the final download and usage terms before client work.
For a listing, preserve the original photograph and disclose digital staging where required. Reject images that hide defects or change permanent features. A tool's staging mode does not establish that every output satisfies the rules of your portal, MLS or jurisdiction.
A designer fee, a software subscription and furniture are separate budget lines. Write down the room's total spending limit, then reserve the amount needed for delivery, installation and any returns. Do not spend the furniture budget simply because the design fee looks affordable.
For human services, ask who checks dimensions, proposes replacements for out-of-stock products and handles orders. For a photo tool, expect to maintain that product list yourself. The FTC's online-shopping guidance is a useful reminder to compare total cost and return conditions, including shipping and restocking fees.
A useful comparison brief might be: keep an existing sofa and bookcase, furnish the seating area within a stated product budget and retain the route to the balcony. Supply actual sizes and explain which pieces can move. Ask the designer to price the proposed list; ask an image tool only for the appearance decision it can show.
You do not need both a human service and several AI subscriptions to finish a room. Start with the task that is blocking your decision. Add a second workflow only if it produces a different deliverable you genuinely need.
Decorilla is the direct human-service alternative in this shortlist. Paintit and REimagineHome are options for photo concepts, while Planner 5D is for editable planning. Choose by who should do the work and what you need to receive. A room image and a designer's coordinated proposal are not interchangeable purchases.
Havenly publicly advertises a separate free AI room-design workflow with product shopping. That does not make its human designer packages free. The advertised AI workflow was not tested end to end for this guide, and product identity, fit, account limits and local availability still need checking.
No. You direct the tool and review its output. A human service adds a person who develops the brief and recommendations within an agreed package. Neither choice removes the need to verify dimensions, material suitability and any work requiring a contractor or other qualified professional. The agreed service scope matters.
Planner 5D is the dedicated editable planning option here. Enter measured dimensions and check the export you need before subscribing. A photo tool can suggest a furnishing direction, but its image is not a dimensionally exact plan. Technical or structural changes require the appropriate drawings and review.
They can illustrate furnishing ideas if the output remains truthful and the required disclosure and usage rights are in place. Retain the original, label staging as required and inspect permanent features. Do not use a generated image to conceal damage or represent construction that does not exist.
Keep Havenly when its designer or free AI workflow already matches the task. Compare Decorilla for another human service, Paintit for developing a visual brief from your room, Planner 5D for editable layouts or REimagineHome for photo redesign and staging. Make the next purchase for a specific missing output, not for another set of unrelated room images.






