15 min. reading

Yulii Cherevko
CEO paintit.ai
Published: Updated:

The best IKEA Kreativ alternatives solve different problems: Paintit.ai for exploring a room's look from a photo, HomeByMe for furnishing a 3D model with branded products, and Planner 5D or RoomSketcher for editable layouts. RoomGPT and Interior AI suit photo-based style experiments. Choose by the result you need: an image, a plan, or a product shortlist.
Moving beyond IKEA's catalog does not automatically mean getting an accurate preview of any item sold anywhere. A convincing sofa in an AI image may have no product reference or reliable dimensions. That distinction matters before you buy.
This 2027 edition uses published product information reviewed on November 4, 2026, with older offers dated separately where current information could not be confirmed. Prices reflect the stated offers, not promised 2027 rates. This is a workflow comparison, not a controlled quality or speed test. Paintit.ai publishes this guide and is included.
| Tool | Best-Fit Output | Access Reviewed Nov. 4, 2026 | Important Limit |
|---|---|---|---|
| IKEA Kreativ | IKEA product placement; photo or editable room | Free US service | IKEA catalog; some item categories unsupported |
| Paintit.ai | Room-photo concepts with selected reference cues | Free credits after registration | Not a measured plan or exact-SKU guarantee |
| Planner 5D | Editable 2D/3D layouts | Unlimited projects; 50% of catalog | Paid features and output tiers |
| RoomSketcher | Room plans and 3D views | Free drawing and 3D Snapshots | Finished outputs can require a paid upgrade |
| HomeByMe | 3D planning with branded catalog items | 2 projects; 5 realistic images | Deleting a Starter project does not restore its credit |
| RoomGPT.io | Photo-based style concepts | One-time credit purchases | Image output, not an editable measured plan |
| Interior AI | Photo redesign; additional modes by tier | Pro: $49 monthly or $349 annually | Annual billing is an upfront total; check mode access |
There is little reason to replace a free tool that already matches your shopping list. IKEA Kreativ lets you remove existing furniture digitally and arrange supported IKEA pieces. On the US service, you can upload a photo or build a room by entering dimensions on the web. LiDAR is required for the whole-room scanning mode, not for every way to use Kreativ.
The catalog is the reason to look elsewhere when you want to mix an inherited armchair, a non-IKEA sofa, and a rug from another store. The US help page also lists unsupported categories, including textiles and ceiling-mounted items, and directs full kitchen design to a separate kitchen planner. Availability and capture options can differ by market and device.
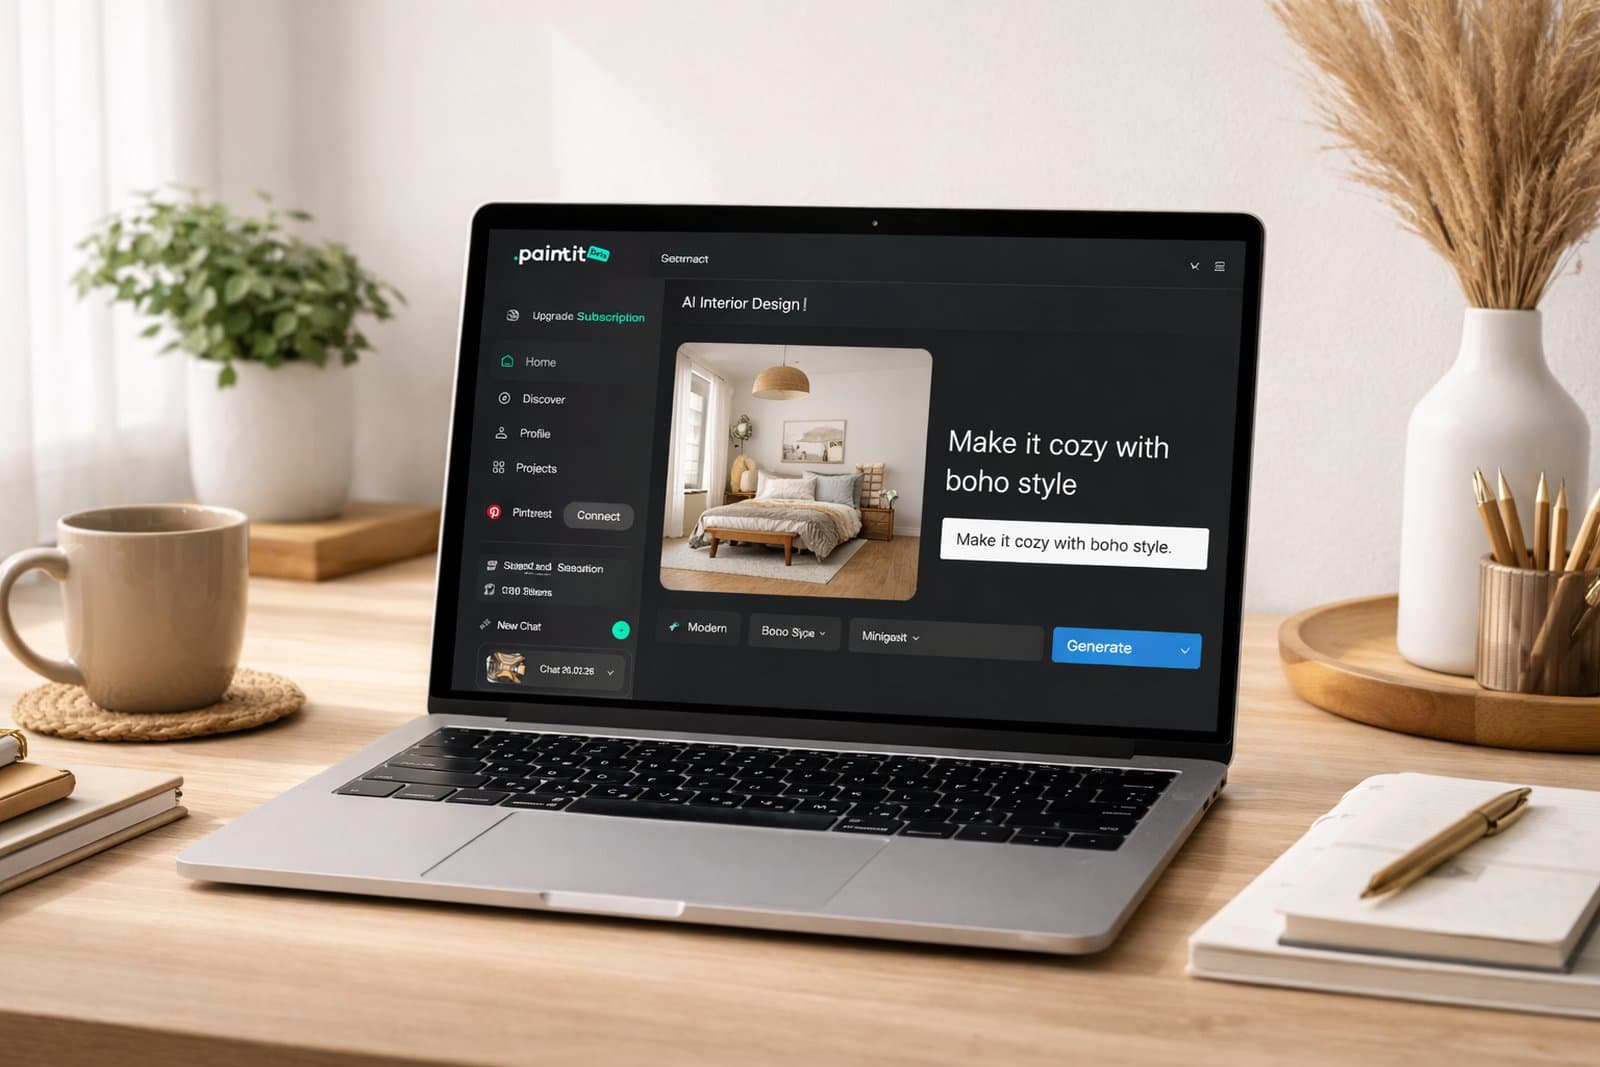
Paintit.ai fits the stage where you know your room but have not settled on its look. Upload the room photo as the Main Image and describe the change. Add a Reference image when you want a particular wood tone, upholstery character, or lighting mood. Say which feature to borrow instead of asking the tool to copy an entire inspiration room.
For example, you might keep a gray sofa and the existing oak floor while trying a warmer wall color and a different rug direction. That is a visual brief with fixed elements. It is more useful than asking for a completely new room when you only intend to replace two things.
The room-photo concept tool is useful for exploring these combinations without choosing everything from one retailer. A reference guides the appearance; it does not certify an exact furniture model, its dimensions, or a purchasable match.
Paintit also supports paint references from Behr, Benjamin Moore, Dulux, Nippon Paint, and Sherwin-Williams. You can search by brand, color name, code, or HEX. Use the digital preview to narrow your choices, then test physical samples. Screen color and generated lighting do not reproduce a painted wall exactly.
Access and trade-off: Free credits are available after registration. Use Paintit for photo-based concepts and refinements, rather than as a measured, editable floor plan or a guaranteed reconstruction of the room.
The public offer reviewed on November 4, 2026 displayed Starter at $14.99 per month for 500 credits and Pro at $29.99 for 1,500. These were discounted displayed offers, not guaranteed renewal prices. Pro includes a commercial usage license; do not assume the same permission on every tier. Free credits require registration, and credits are not a count of finished designs.
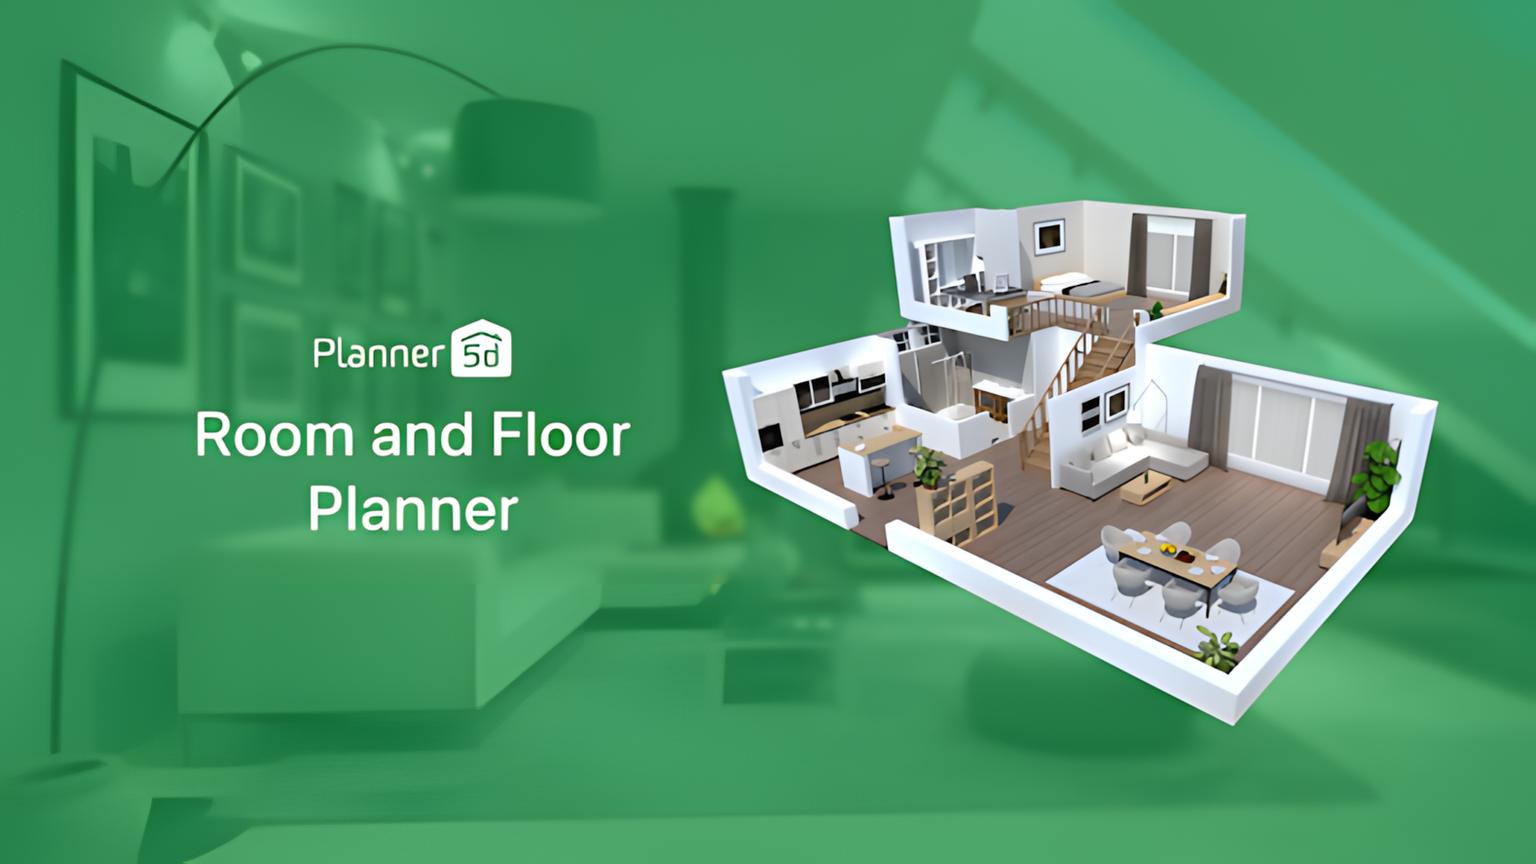
Choose Planner 5D when the problem is spatial: fitting a desk into a bedroom, moving a dining area, or comparing sofa positions around a doorway. You create a floor plan and arrange objects in an editable 2D/3D project. You can return to the same model and move individual elements instead of generating a new interpretation of the whole image.
The free plan includes unlimited projects and access to 50% of the furniture catalog. Paid features extend that starting point. Check the tier that includes the output you need, especially if imported plans, custom models, or higher-quality renders are part of the job.
Its main advantage over a photo redesign is explicit control over the modeled layout. You still need to enter and verify measurements. A furniture model is useful for testing a footprint, but it is not automatically the exact product you intend to order.
Choose it when: You want to compare layouts in one reusable model. Start with the room and openings, then add furniture at the correct size. An attractive view is useful after the plan works.
The regional offer reviewed on November 4 displayed Premium at EUR19.99 monthly or EUR59.99 billed annually, and Professional at EUR49.99 monthly or EUR399.99 annually. These are euro prices as served, not converted USD or GBP quotes. Free includes unlimited projects and half the furniture catalog; AI use and technical exports have separate plan gates.
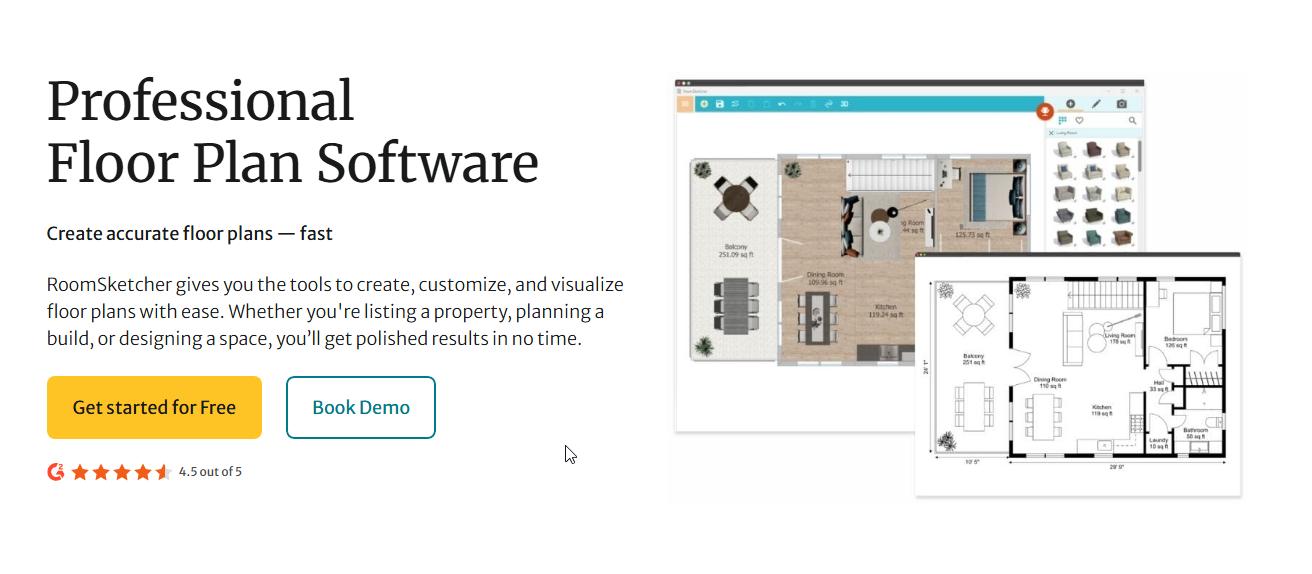
RoomSketcher is another option when the deliverable is a plan rather than a restyled photograph. It combines drawing, furniture placement, and 3D views. This makes it useful for reviewing how a layout relates to doors, windows, and neighboring rooms, or discussing a proposal with someone who needs to understand the space.
Free access includes drawing and 3D Snapshots. Finished 2D/3D floor plans and other outputs can require a paid project upgrade or subscription. Decide what you need to export before spending time building the room. Free drawing access is not the same as free finished deliverables.
Choose between this and Planner 5D by making a small sample project and checking the specific editing and output requirements. Do not assume that either tool verifies construction, structure, or accessibility simply because its plans look professional.
RoomSketcher Pro lists $24 monthly or $144 billed annually, before tax. The Free introduction includes two credits and one AI plan conversion, but generated floor-plan outputs can still require payment. Downloads are JPG, PNG or PDF, not an editable CAD transfer.
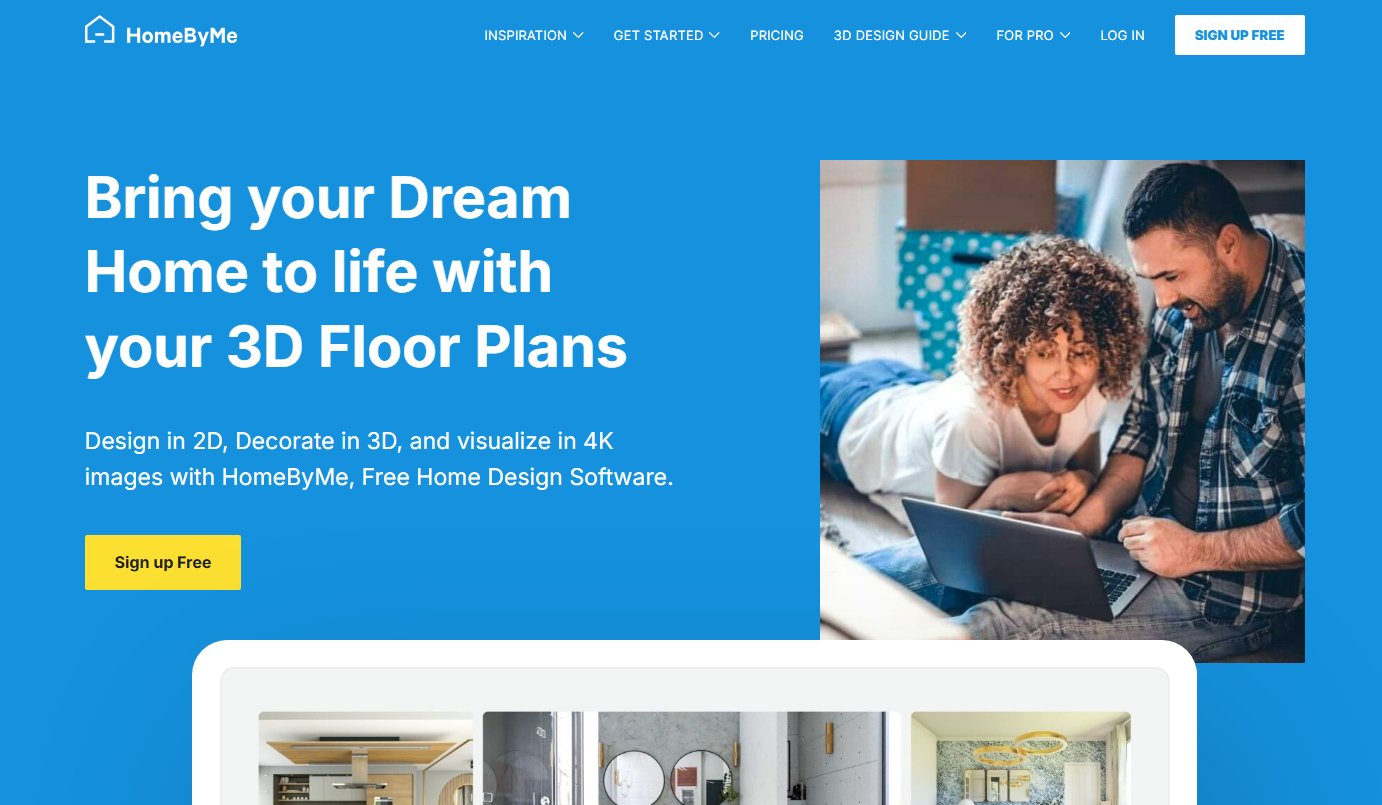
HomeByMe is the closer match when you like catalog-based placement but want to work beyond a single retailer. You build the room in 2D, furnish it in 3D, and use a catalog that includes branded products. It suits someone who wants to place and compare objects rather than ask AI to invent a complete room.
Check whether the exact item is in the catalog, including the size and finish you want. A broad catalog cannot promise every product from every shop, and a product shown in a design may not be available in your country.
The Starter allowance is two projects and five realistic images per account. Deleting a Starter project does not restore its project credit. Plan your test room before using an allowance on several near-duplicates.
Our HomeByMe comparison and free-plan breakdown covers the next choice if its project allowance or modeling workflow does not fit your project.
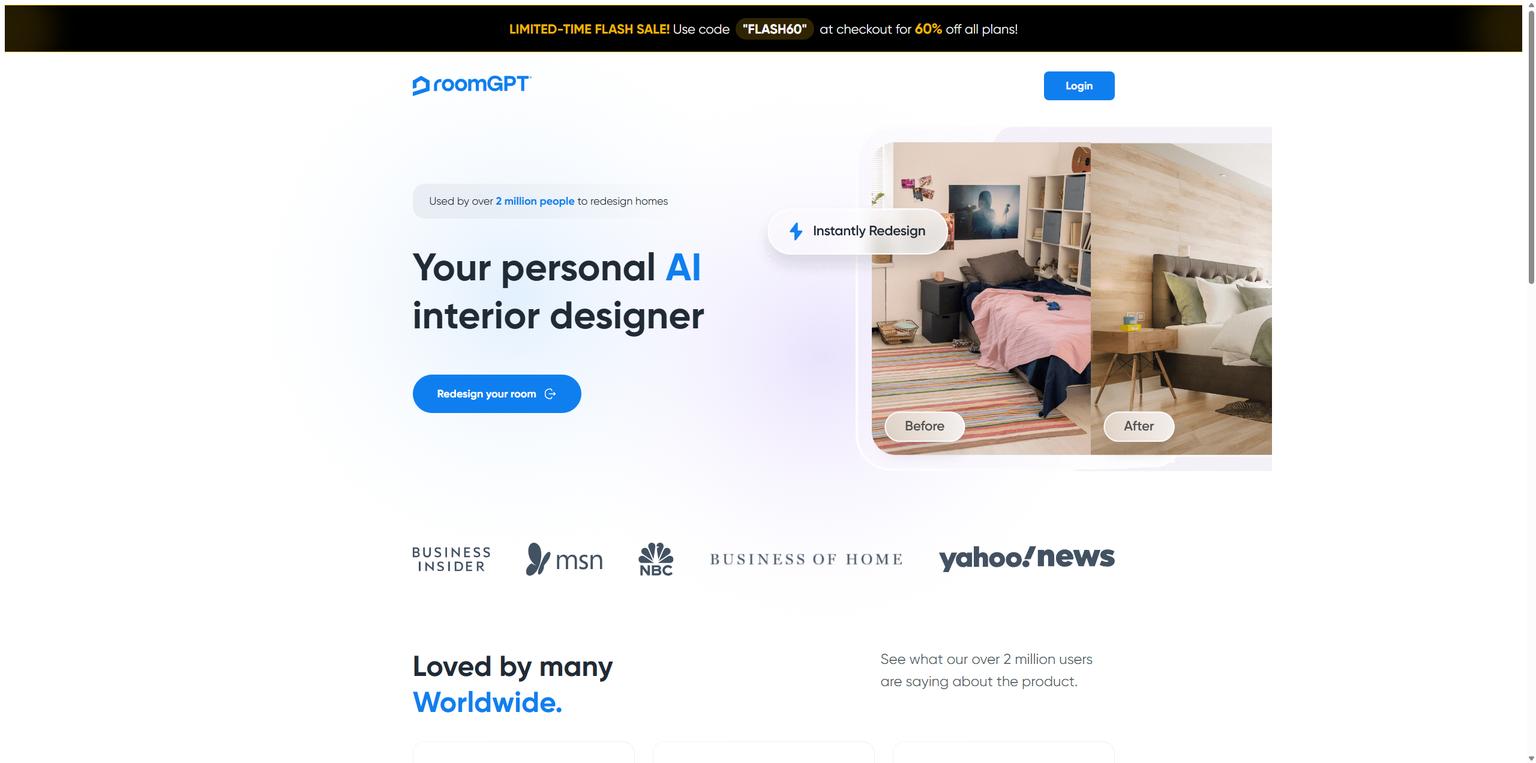
RoomGPT is useful when you want to see a different design direction without drawing the room. Its basic workflow starts with a photograph and produces a restyled image. You can use that image to decide whether a style feels worth pursuing before researching furniture and materials.
This is different from dragging a known sofa around a measured model. Inspect the output for changes to windows, wall edges, furniture scale, and objects you intended to keep. A visual idea can be useful even when the final layout needs to be rebuilt elsewhere.
RoomGPT.io sells generation credits rather than a recurring subscription. Its fulfillment policy says unused credits remain valid indefinitely. Check the current package price and the number of designs it buys before paying. RoomGPT.io and RoomsGPT.io are separate products with different access terms.
RoomGPT advertises one free generation after Google sign-in. Current paid-pack amounts were not verified for this edition; do not treat another product named RoomsGPT as the same service.
Interior AI accepts a room photo and offers redesign styles, with additional staging and editing functions depending on the plan. It suits visual exploration and image-based presentations. Those outputs should be assessed as images, not as an editable room survey or a verified list of purchasable furniture.
Its published Pro offer is $49 with monthly billing or $349 with annual billing. The annual page rounds the equivalent to $29 per month; you pay the annual total rather than that amount month to month. Advanced functions are split across tiers, so compare the feature list instead of assuming the entry plan includes every mode shown on the homepage.
Choose it if the styles and image controls fit your task. Compare the result with your original photo before using it to make room decisions. Judge whether it keeps the room's important details instead of comparing marketing images made from different spaces.
These are different requirements. Non-IKEA furniture can mean a general-looking sofa from an AI concept, a branded model from a planner's catalog, or a particular vintage chair you already own. Only the last two refer to an identifiable object, and even then you need to verify the model, measurements, and finish.
For a specific purchase, keep a separate list with the retailer link, product name, width, depth, height, and delivery constraints. Use a visualizer to judge the combination. Use product specifications and your room measurements to decide whether to buy it.
A photo-based tool can show a lighter rug, warmer paint, or a different furniture style. An editable planner is better suited to comparing fixed dimensions and positions. If you are moving walls or services, involve the relevant professional; neither a generated photograph nor a DIY floor plan establishes technical feasibility.
For example, suppose a wall is 138 inches long and a sofa is 90 inches wide. The remaining 48 inches is the total spare width, not an automatic 48-inch walkway. End tables, a radiator, door swings, and the actual route through the room may use some of it. This is an illustrative calculation, not a circulation standard.
Write down the output you need before comparing prices: a downloadable concept, a reusable 3D project, or a finished floor plan. Then check project limits, image allowances, watermarks, output resolution, and renewal terms. A free account can be sufficient for one decision and unsuitable for repeated client work.
For IKEA home planner alternatives, first identify which IKEA tool you are replacing. Kreativ, a kitchen planner, and a wardrobe configurator solve different tasks. A general room generator may help with appearance while leaving cabinet components, installation clearances, and ordering to a dedicated planner.
For mixed-brand shopping, save the actual item page, size, finish and seller next to the concept. Put an inherited chair on the list too, with its measured footprint. An image tool may depict a convincing combination without preserving the identity of any one piece.
Before replacing IKEA Kreativ, test the requirement that prompted the switch: a specific non-IKEA sofa, a reusable measured plan or a finish reference from your own room. If product identity is essential, reject any result that merely looks similar. If the task is visual exploration, label it as a concept and resolve the product separately.
The US Kreativ help page supports photo upload and manual room building as well as LiDAR scanning. A different device is not automatically necessary. UK readers should check the local IKEA service and supported products; the US feature page does not establish identical regional access.
A useful photo brief might be: "Keep the gray sofa, oak flooring, window openings, and camera viewpoint. Try muted green walls with a cream rug. Use the reference only for the rug's woven texture. Do not add furniture or change the room layout." Review every constraint in the result; naming it does not guarantee preservation.
For a tall bookcase or storage unit, also check how it must be secured. The US Consumer Product Safety Commission's Anchor It! guidance on furniture tip-over prevention explains why furniture anchoring belongs in the real installation plan. A generated room image does not show whether that work has been done.
HomeByMe suits catalog-based placement with branded products. Paintit.ai suits photo-based exploration when you want to combine your existing room with selected style or material references. Neither choice means every retail product is available as an exact, verified model. Use measurements and product information for the final purchase.
Yes, but their free outputs differ. Planner 5D includes unlimited projects and part of its catalog. HomeByMe includes two projects and five realistic images. RoomSketcher allows free drawing and 3D Snapshots, while finished outputs can be paid. Paintit.ai provides free credits after registration rather than unlimited free design.
Only its whole-room scanning mode requires a compatible LiDAR device. IKEA's US help also documents photo upload and a manual room builder on the web. Check your local IKEA service and device support before assuming you need a new phone or a different tool.
You can ask the tool to retain it, but a generated image can change its shape, position, fabric, or apparent size. Name the pieces that must stay and compare the result with the original photo. An editable model offers a different kind of control: objects and dimensions remain elements you can inspect and move.
A room concept can help with the look, but use the dedicated kitchen planner and verify the actual cabinet system for component selection and ordering. Measurements, appliances, plumbing, ventilation, and installation details need their own checks. A room image is not a cabinet specification.
The strongest IKEA Kreativ alternatives are the ones that answer your next decision. Use an editable planner when you need to move measured objects, a branded catalog when product identity matters, and a photo-based tool when you need to judge a look in your own room. Keep IKEA Kreativ when an IKEA-focused layout already serves the project.
You do not have to run the room through every tool. Start with the decision you cannot make today, produce the smallest useful comparison, and check it against the room before buying anything.






