12 min. reading

Yulii Cherevko
CEO paintit.ai
Published: Updated:

For a close MyArchitectAI alternative, compare MNML AI, Veras and Visualizee first: they address architectural image development rather than simply offering a different room decorator. Paintit.ai fits photo-led interior concepts and material references. Coohom and HomeByMe are planning tools; Decorilla is a human design service; Fotor is a broader image editor. Those differences matter more than an unexplained realism score.
The eight MyArchitectAI alternatives below cover different reasons to switch. Keep the current tool if it already produces the image and revision you need. Moving an active project only makes sense when another workflow solves a specific gap, such as modeling integration, editable planning, a room-photo conversation or professional design help.
2027 edition, checked November 4, 2026: features and prices describe public information available on that date, not promised 2027 releases. This is a documentation-based comparison, not a hands-on rendering benchmark. Paintit publishes this guide and is included in it.
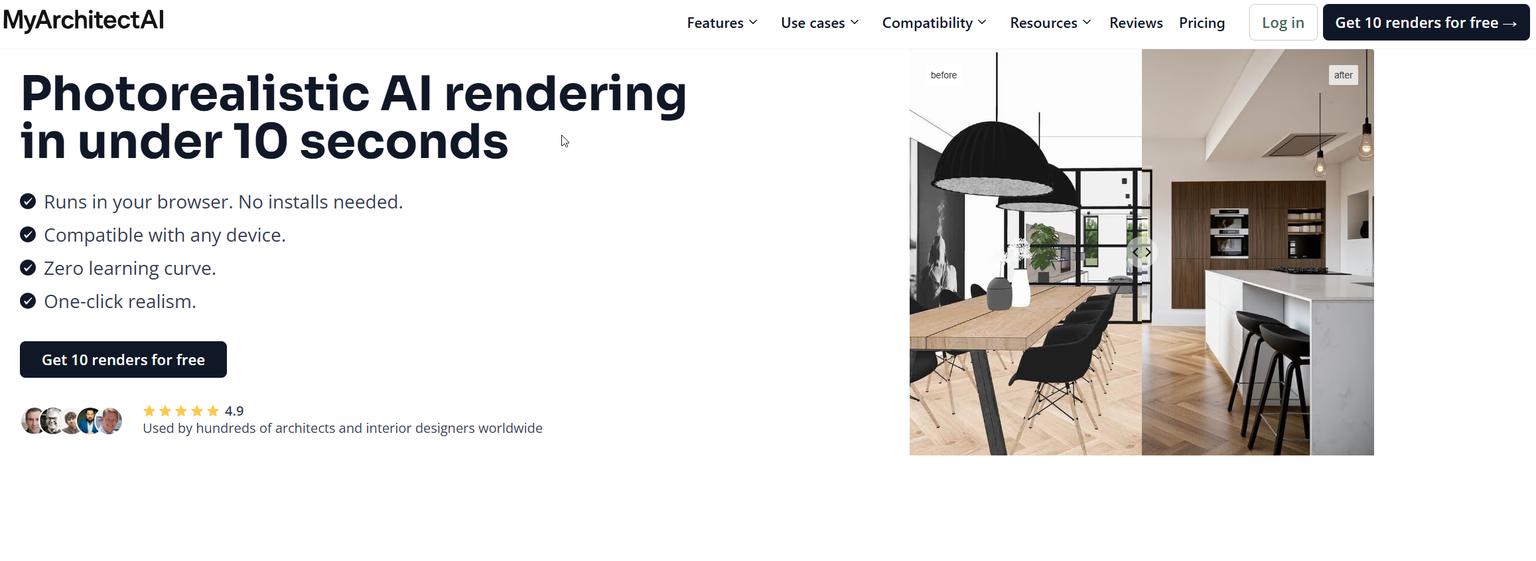
MyArchitectAI is not merely an abstract architectural concept generator. It accepts JPEG, PNG and WebP images, including exported design views, line drawings and sketches. The vendor excludes floor plans from the CAD-export inputs described in its FAQ. Its browser workflow renders and edits still images without asking you to transfer an editable 3D scene.
Starter is $29 monthly or $290 yearly for one seat, with unlimited still-image rendering, edits and enhancement, plus 4K downloads. Studio is $49 monthly or $490 yearly, adding 8K downloads and 50 animations per month. These are USD prices before local taxes. Unlimited still-image work does not mean unlimited animation or every experimental feature.
That changes the buying question. If you only need a larger still-image allowance or higher-resolution downloads, first compare the appropriate MyArchitectAI tier. A different subscription is not automatically cheaper once rejected generations, revisions and delivery requirements are included. Premium plans advertise a commercial license; confirm confidentiality and permitted use for the actual client material.
| Alternative | Useful Reason to Switch | Price or Access | Main Boundary |
|---|---|---|---|
| MNML AI | Image studies, branching and modeling-workspace connections | Lite $29/month, 1,000 credits | Credits vary by operation; not unlimited |
| Veras | Image development connected to an architectural host | Starter $202.80/year; Pro $348/year | Named license and AI credit allowance |
| Visualizee | Select draft or presentation quality per operation | Hobby $20/month; Pro $40/month; Max $80/month | One allowance shared across quality levels |
| Paintit.ai | Room-photo concepts, conversation and material references | Displayed Starter offer $14.99/month; free credits after registration | Concept images, not measured CAD or BIM |
| Coohom | Create and furnish an editable room project | Basic free; observed Pro UAH 6,100/year | Regional offer, not verified US/UK checkout pricing |
| HomeByMe | Draw a home and furnish it with catalog products | Two free projects and five Full HD images | Paid price and additional output limits need checkout review |
| Decorilla | Work with a human interior designer | Service package; exact current fee not verified here | Not an unlimited self-service rendering subscription |
| Fotor | Combine room experiments with general image editing | Check the required AI allowance; exact price not confirmed here | Not an editable architectural project |
Figures are in USD unless stated otherwise. Annual totals are commitments, not cancel-anytime monthly prices. Vendor-stated capabilities are not independent evidence that an image preserves every opening, dimension or finish.
MNML works with sketches, photos and model views. Its Studio and Flow descriptions separate developing one image from exploring branches on a canvas. The public site also lists SketchUp, Revit, Rhino and Grasshopper plugins. Compare the actual connection you need rather than assuming that any browser tool lacks modeling integration.
Lite is $29 monthly for 1,000 credits; Plus is $49 for 3,000; Studio is $119 for 10,000. A separate $149 one-time pack contains 10,000 credits valid for 12 months. Lite's estimated 100 Fast or 33 Ultra renders are alternative uses of the same balance, not two allowances to add together.
Choose MNML when its editing or option-management workflow solves a problem you have encountered. Do not switch from unlimited stills simply because another product advertises a large credit number. Run the same view, one requested change and one follow-up revision before comparing cost.
Veras is a relevant MyArchitectAI competitor for designers who want AI visualization connected to an architectural workspace. Chaos lists several modeling hosts and a web application. Confirm the current version of your host, installation requirements and the particular workflow included in the license.
The read annual offer lists Starter at $202.80 per year, displayed as $16.90 monthly, with 500 monthly AI credits. Pro is $348 per year, displayed as $29 monthly, with 2,000 credits. These are named licenses before taxes. Approximate image counts depend on the model and operation; they are not equivalent to unlimited still-image rendering.
A plugin can reduce repetitive exporting without making the generated image an authoritative model. Chaos also advertises separate 3D-generation workflows. Evaluate those files separately if needed; an image revision is not proof that your original BIM geometry changed correctly or that a generated model is construction-ready.
Visualizee accepts model screenshots, sketches and photos. Its current pricing separates Base, Pro and Ultra qualities. Monthly Hobby is $20, Pro $40 and Max $80. Annual totals are $180, $360 and $720 respectively; the annual monthly equivalents are not the monthly subscription prices.
Pro advertises about 240 Base, 120 Pro or 60 Ultra renders at the stated counting basis. Higher image sizes, upscaling, video and 3D operations consume more of the shared allowance. Hobby includes a limited number of Pro-quality renders and does not include Ultra. Compare the quality you intend to deliver, not only the largest output number.
The free evaluation is watermarked and personal-use only. Paid plans advertise a commercial license. This makes Visualizee worth comparing for a mixed draft-and-final workflow, but not automatically a cheaper MyArchitectAI alternative for someone producing many accepted stills each month.
Paintit is useful when the brief starts with an existing room or an exported perspective and a design question. Upload the Main Image, describe the change and add a Reference Image for selected cues such as a fabric, cabinet finish or lighting mood. Continue the concept in conversation rather than treating each prompt as an unrelated room.
The image-led rendering workflow can support a material discussion while the measured drawing stays in its authoring application. Review openings, camera position, furniture proportions and the surfaces you asked the concept to retain. It does not supply a measured reconstruction or a native CAD/BIM handoff.
The same-day public pricing review recorded a displayed Starter offer of $14.99 monthly for 500 credits, Pro $29.99 for 1,500 and Max $79.99 for 4,500. Free credits require registration. Commercial use is listed with Pro; do not assume every plan grants the same permissions or that a displayed offer guarantees its renewal price.
For paint decisions, Paintit includes catalogs from Behr, Benjamin Moore, Dulux, Nippon Paint and Sherwin-Williams, searchable by name, code or HEX, with a similar-color action. These references help organize a shortlist. They do not establish calibrated physical color matching; check physical samples in the room.
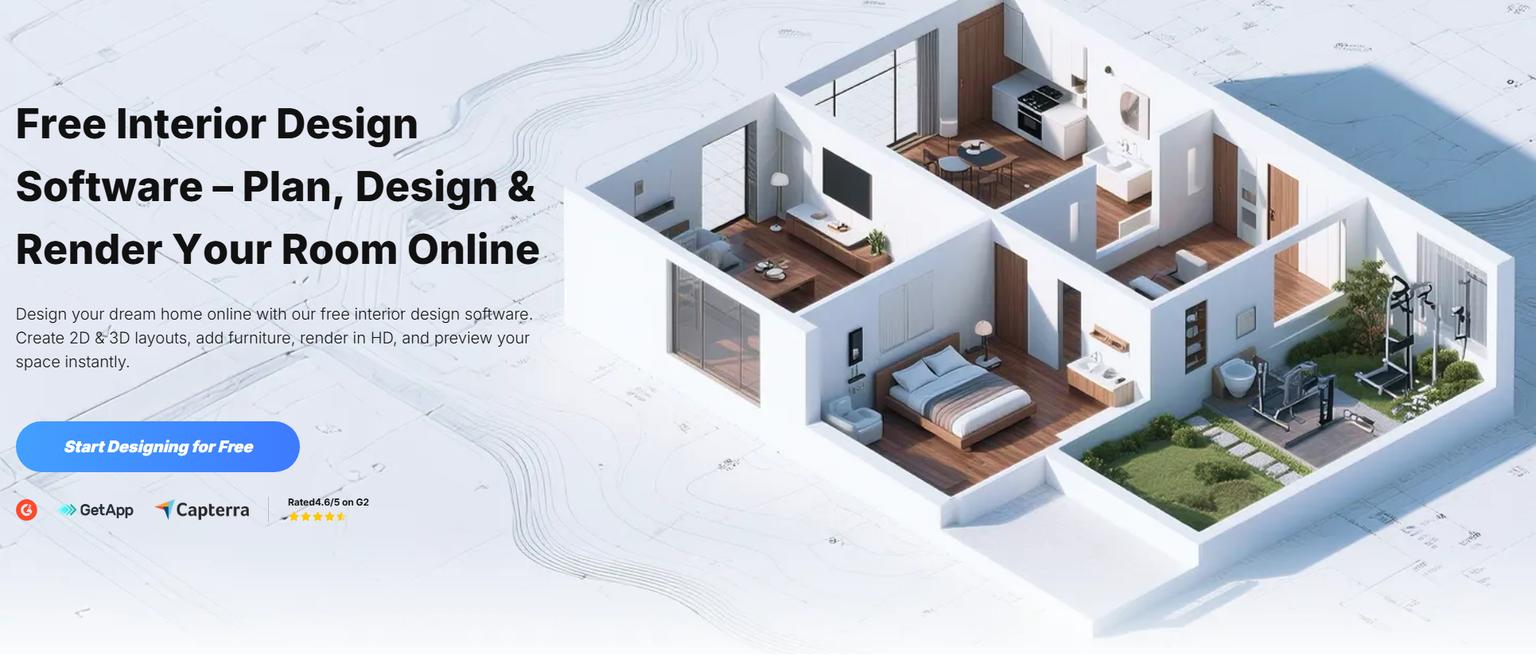
Coohom is primarily a planning, furnishing and visualization environment in this comparison, not an exterior-only generator. It makes sense when the missing deliverable is an editable room project with dimensions, placed objects and multiple viewpoints. That is a larger change from MyArchitectAI than choosing another image-rendering service.
Its current Basic card lists three projects, a standard catalog and watermarked 1K rendering. The regional annual cards served Pro at UAH 6,100 yearly and Elite at UAH 30,000 per seat yearly. These are observed Ukrainian-hryvnia offers, not USD/GBP conversions or verified US/UK checkout prices. Confirm the plan and required exports for your account.
Use the broader comparison of Coohom planning alternatives if drawing and revising the room is the real job. Keep a rendering tool when you already have the model and only need an image; rebuilding that model elsewhere can add work without improving the decision.
HomeByMe combines 2D planning, 3D furnishing and realistic images. Its branded catalog is useful when you want to discuss recognizable furniture within a layout you can revise. Catalog availability does not guarantee stock, delivery suitability or that a product fits the measured room.
Starter includes two projects and five Full HD images, plus unlimited 2D and 3D screenshots. Further projects, images and plan features are paid. A current numeric subscription amount was not confirmed; check the US or UK offer before buying.
Choose it for hands-on home planning, not as an automatic renderer for a native MyArchitectAI project. Test one room, a furniture replacement and the output you intend to send. A screenshot and an editable model are different deliverables even when they depict the same room.

Decorilla belongs in this comparison for readers who need an interior designer's judgment, not simply another way to generate images. Its service presents designer proposals, a selected design developed with the client, 3D visualizations and a shopping list. The value is the scoped service and review process.
Do not compare a full room-design package with one month of unlimited AI stills. Confirm the room scope, revisions, timeline, deliverables, purchasing arrangements and total fee. An exact current package price was not verified for this guide; no national flat rate is assumed.
Use a self-service tool if you can make the design decision yourself. Consider a human service when the difficult part is selecting a coherent, feasible scheme and coordinating the details. A service proposal should explain who reviews the design and what happens when an item is unavailable or the room measurements change.
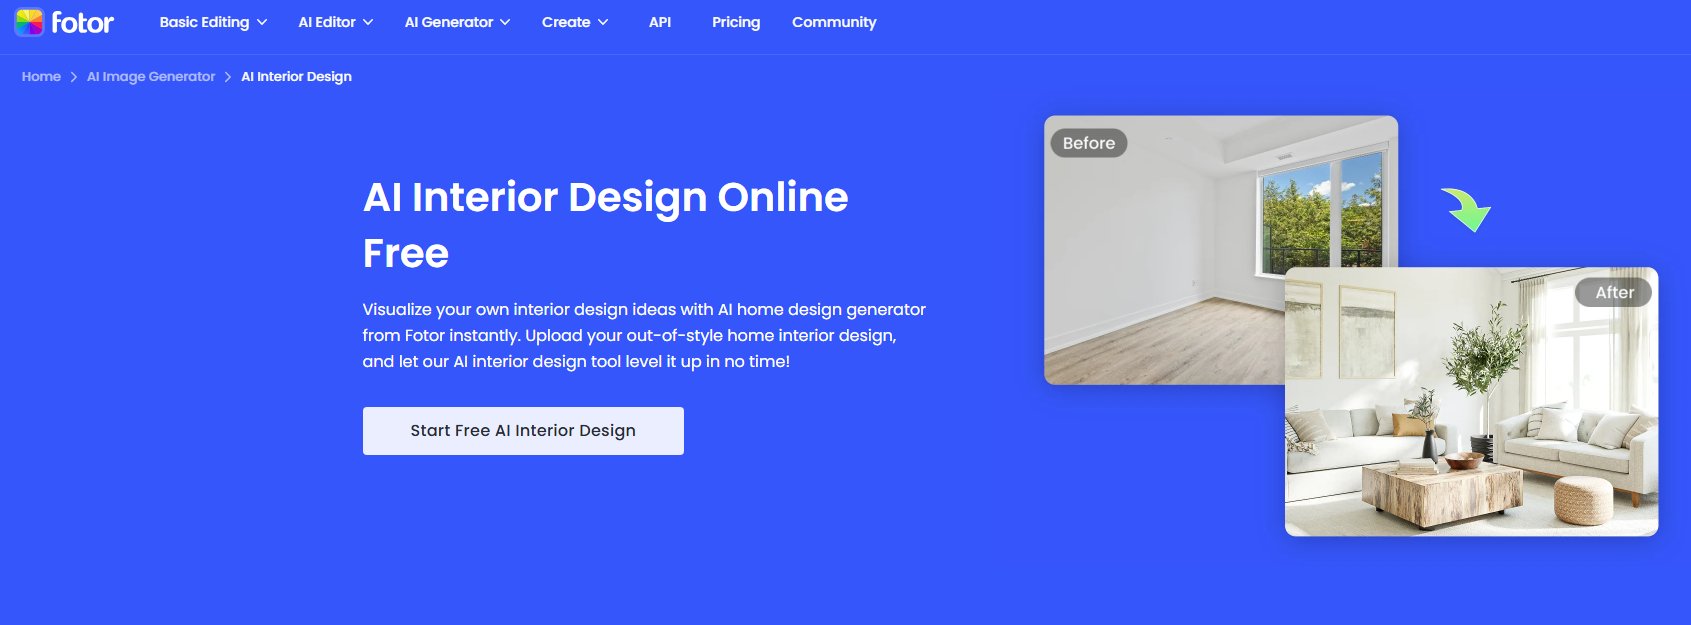
Fotor offers an AI interior-design feature inside a broader image-editing product. It is relevant when you want to try a room direction and also handle ordinary photo edits in one environment. That does not establish support for a measured floor plan, architectural documentation or a model-based lighting workflow.
Check the credits and download rights for the actual AI feature rather than assuming a general editing subscription covers it. A current numeric AI-plan price was not confirmed here. There is also no controlled comparison supporting a claim that its images are always less realistic than Paintit's or MyArchitectAI's.
Use a small edit to decide whether the workflow fits: change a surface, retain the openings and inspect the downloaded file. It may cover a casual image task without replacing an architectural rendering workflow.
General-purpose image generation remains useful for an early mood, material direction or architectural concept. Midjourney and Stable Diffusion are examples of that route, rather than additional ranked planning replacements here. Do not assume every model, hosted service or plan has the same access, licensing or privacy terms.
When you need the same building across views, preserve the model and use image generation as a reference. A compelling new scene does not prove that the original floor plan, window spacing or circulation survived. No current price or architecture-specific accuracy claim is assigned to these services in this comparison.
Protect client information before uploading it. Check storage, retention, public sharing and training terms for the account you will use. The AIA toolkit for architectural firms provides a professional context for reviewing AI adoption; your own client agreement still determines which project information you may share.
MNML AI and Visualizee are close image-led comparisons; Veras is relevant when a connection to architectural software matters. Compare the actual source image and revision you need. Coohom, HomeByMe and Decorilla solve different planning or service tasks rather than reproducing unlimited still-image rendering.
It depends on volume and output. A lower entry price can help for occasional concepts, but credits, extra edits and quality settings change the total. MyArchitectAI Starter's unlimited stills are a different proposition from a small credit balance. Compare accepted results and the correct billing term, not annual equivalents against monthly prices.
A rendered image cannot. Planning software may supply editable geometry or drawings, but those still need accurate inputs and qualified review. Keep structural, code, plumbing, electrical and clearance decisions in the technical workflow. Do not infer buildability from photorealism or a familiar file extension.
No. Paintit is a relevant choice for image-led room concepts, references and design conversations. A studio may keep another renderer or modeler for other deliverables. Use the product that answers the next decision without treating a concept image as a measured project.
Shortlist MyArchitectAI competitors by the capability you are missing. Start with MNML, Veras or Visualizee for another architectural image workflow. Choose a planner when the drawing itself is missing, a human service when you need design help, or Paintit when a room image and material reference can resolve the immediate visual question. The best MyArchitectAI alternative removes a real bottleneck without discarding a workflow that already works.






