14 min. reading

Yulii Cherevko
CEO paintit.ai
Published: Updated:

2027 edition, checked November 4, 2026: this guide compares documented planning and image workflows, not a hands-on construction or code-compliance test. Prices describe current offers; they are not forecasts. Paintit publishes this guide and is included in the comparison.
The best Maket.ai alternatives depend on what you need to change. Architechtures and Finch deserve a look for building layouts and BIM-oriented design. Hypar suits space programs and room requirements. Planner 5D and Floorplanner put more of the drawing in your hands. Paintit.ai and REimagineHome belong on the shortlist when the layout is settled and the next decision is how the space should look.
Those are different jobs. A furnished room image cannot replace an editable floor plan, and an exported DXF does not, by itself, make a design ready for construction. Start with the deliverable your architect, client, or contractor needs, then compare the tools that can produce it.
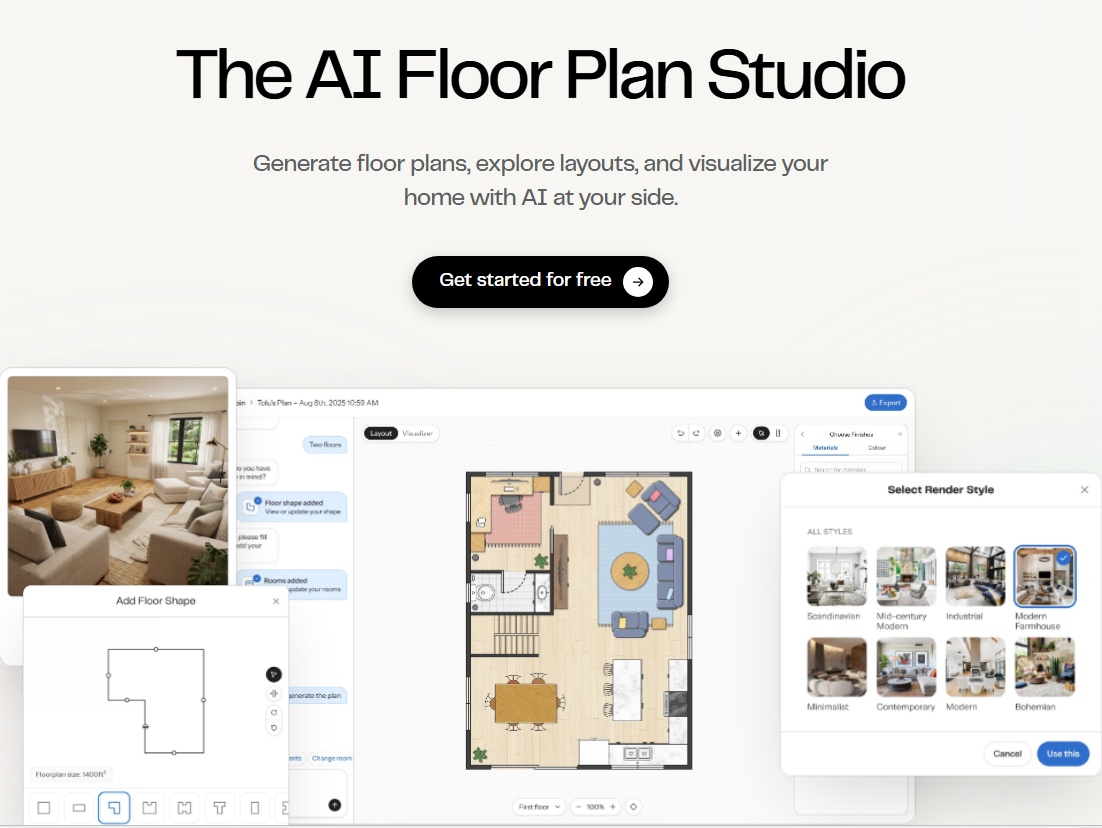
Maket's current focus is residential planning. Its Free tier includes single-floor generation, an editor, and render generation. Homeowner costs $20 per month with 300 monthly credits and adds multi-floor generation, AI editing, one AI-assisted plan upload, and downloadable exports. Pro is $100 per month with 3,000 monthly credits and up to five human-validated plan uploads per month. Scale is quoted separately.
For a small evaluation, the credit arithmetic is straightforward: a generated floor uses 20 credits, a render uses 10, and an optimization uses 5. One floor plus one render uses the entire 30-credit starting balance. That is a useful initial check, not an allowance for unlimited variations.
Keep the file requirement in view. Maket's paid PDF and DXF exports communicate design intent; the vendor explicitly distinguishes them from permit and construction documents. An architect still develops and reviews the technical package.
| Tool | Reason to Compare It | Output or Handoff | Important Boundary |
|---|---|---|---|
| Architechtures | Residential development layouts and project data | DXF, IFC, XLSX | A building-design workflow, not a room-photo restyler |
| Finch | Unit mix, circulation, and firm-specific design systems | BIM integrations; advanced exports depend on license | Free editing is not the full enterprise generation workflow |
| Hypar | Space requirements, layout options, and clearances | Revit handoff; paid DWG/DXF export | Personal is for learning and evaluation, not client work |
| Planner 5D | Hands-on home planning and furnishing | Editable project, paid recognition and renders | CAD export is listed under Professional |
| Floorplanner | Manual layout control and presentation views | 2D/3D images with project-level upgrades | Free exports have a watermark and an SD limit |
| Paintit.ai | Room-photo concepts, references, and finish exploration | Visual concepts from images and instructions | Not a measured floor-plan or CAD editor |
| REimagineHome | Photo-based staging and redesign | Redesigned images | Legacy and conversational plans offer different workflows |
A useful Maket.ai competitor should solve the part of the job you are actually missing. If your problem is a room's appearance rather than its footprint, a visual concept for an existing space can be a more relevant next step than learning another planning platform.
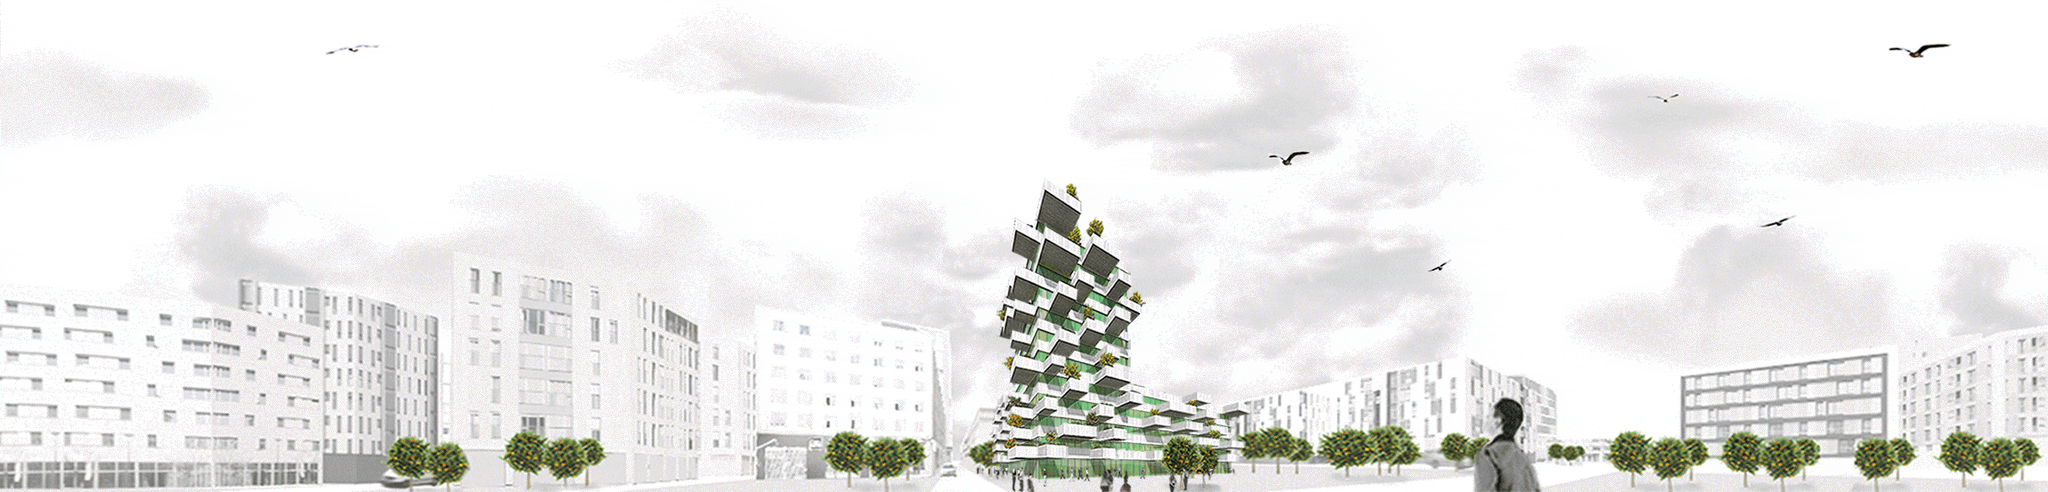
Architechtures is worth comparing when the question extends beyond one house plan. Its residential workflow combines building geometry with room and unit criteria, area calculations, parking, and project data. You can adjust design parameters, inspect the result, and download DXF drawings, an IFC model, and an XLSX report.
For example, a residential team may need to compare a different mix of apartments without losing track of net areas or parking. That is a different purchasing decision from choosing between two living-room finishes. Among schematic design AI tools, the relevant advantage here is the connection between generated geometry and project quantities.
Access and limits: the current Pro page served UAH 15,909 billed annually, with a rounded UAH 1,326 monthly headline, a seven-day trial and storage for 200 designs. This is a regional UAH offer, not a verified US or UK price. Business adds cost and financial analysis; environmental analysis is still labeled coming soon.
Check before choosing: Ask for an export from a project like yours. Open its IFC in your destination application and inspect what arrived as editable building elements. Confirm that the supported residential typologies suit the project before committing to a subscription.

Finch separates early feasibility work from a more extensive firm-level design system. Its current product description centers on a reusable Plan Library, generated layouts, and connections to existing BIM workflows. It lists interoperability with Rhino, Revit, and Grasshopper.
The distinction between licenses matters. Free provides single-user editing and building-performance feedback. Basic is €79 billed monthly, with a 14-day trial, and adds generation of optimized unit mix and circulation. Enterprise starts at €14,500 annually for three users and lists the plan library, floor-plan generation, code-related checks, and custom BIM exports.
Choose it when: Reusing a practice's planning knowledge matters more than generating a one-off house from a short prompt. A firm's typical units, circulation preferences, and review process are part of the task.
Check before choosing: Have Finch demonstrate the exact generation and export functions included in the license you are considering. Do not assume that a free account includes the enterprise workflow or that an integration preserves every property your BIM template needs.

Hypar is a better candidate when you begin with a schedule of spaces rather than a residential wish list. Its current pricing matrix includes program imports from XLS or CSV, editing space requirements, AI layout suggestions, and a Revit handoff. Professional adds clearance-conflict checks and DWG/DXF export.
Think of a workplace brief with several rooms whose areas and relationships need to remain visible as you revise the arrangement. The value is being able to relate the program to the layout, then pass it onward. It is not simply a text-to-image generator wearing an architectural label.
Access and limits: Personal allows three projects and one option, for evaluation and learning. Paid client work requires Professional: $100 per user monthly or $1,000 per user annually. CAD export and automatic clearance checking are paid features. A free Revit handoff does not remove the Personal license's non-professional-use restriction.
Check before choosing: Import a small program with repeated room types, change one requirement, and inspect the effect on the layout. For an existing building, verify the source dimensions independently of the software's suggested arrangement.
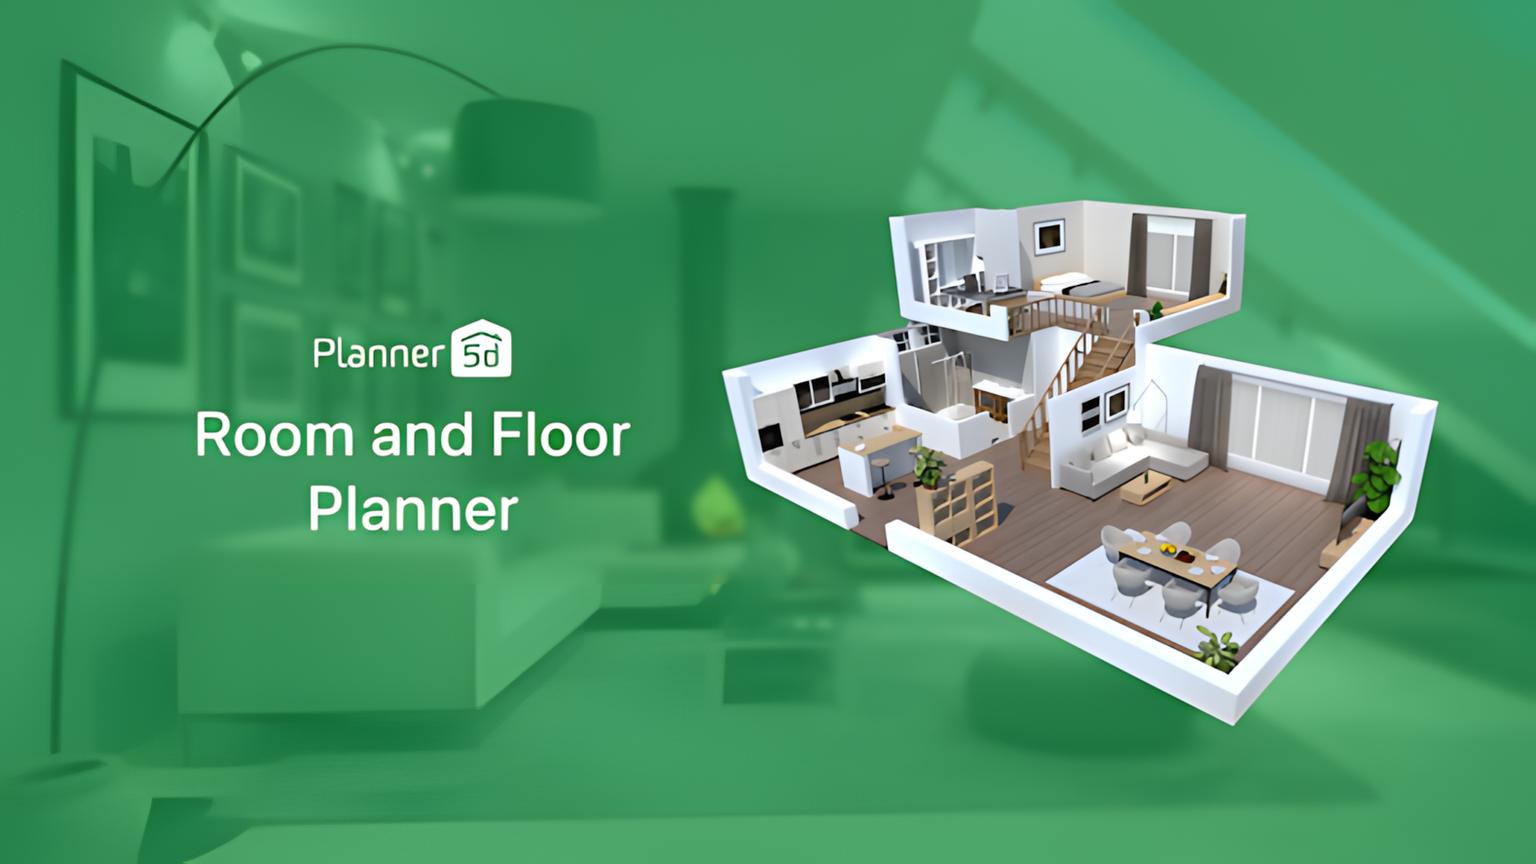
Planner 5D is a practical Maket AI alternative when you would rather place walls, doors, and furniture yourself. Its 2D/3D editor suits a homeowner who already knows which room needs to move, or an interior designer checking how furnishings occupy an agreed layout.
Start with Maket when your missing step is generating a residential layout from requirements. Compare Planner 5D when the missing step is hands-on editing and furnishing, or turning an existing plan image into an editable project through its paid recognition workflow. Those starting points matter more than whether both products use the label AI.
Planner 5D also has an AI Studio for image-based concepts and editing. Keep that visual workspace separate from the structured floor-plan editor when comparing results: a generated image and an editable project are different deliverables.
Access and limits: Planner 5D offers free editor access. On the pricing page served during our check, Premium was €19.99 monthly or €59.99 annually and included AI plan recognition and renders. Professional was €49.99 monthly or €399.99 annually and listed CAD export. These are the displayed regional euro prices, not a verified US checkout quote.
Check which output your recipient needs before upgrading. A presentation render is useful for discussing the room, but it does not supply the same information as a CAD export. Our guide to choosing a Planner 5D replacement explores those output differences in more detail.
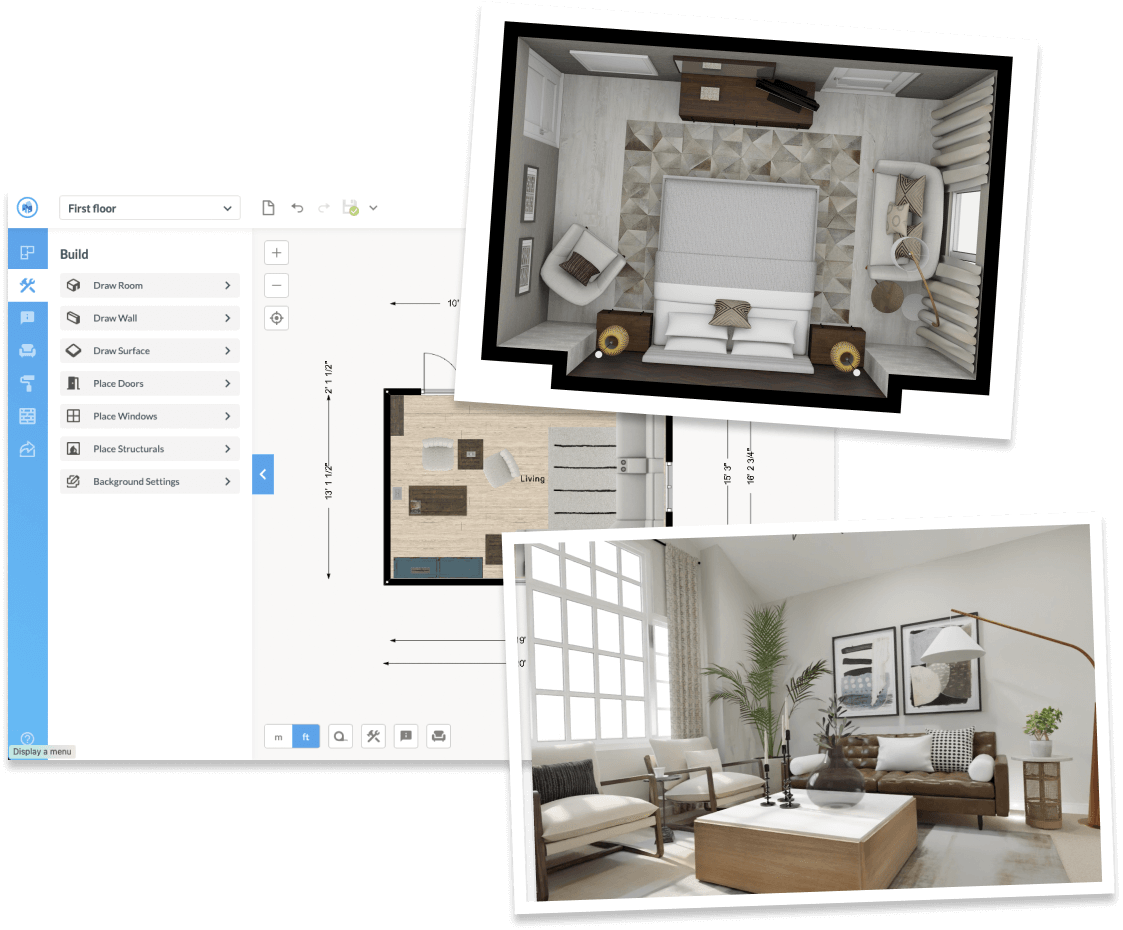
Floorplanner makes sense if you want to control the drawing and need presentation images without committing every project to a recurring professional subscription. Its Basic account allows five free projects. The published allowance is three floors and three designs in total per project, not three designs for every floor.
The free image export is 960 × 540 with a watermark. Higher-resolution output and other project upgrades use credits. The page lists a five-credit pack at $8.15, but that is a credit purchase, not a promise that every advanced feature is unlocked for that amount.
Choose it when: You can draw the layout and mainly want an understandable plan with furnished views. If your requirement is automatic generation from a room brief, compare that task separately rather than assuming it comes with a manual editor.
Check before choosing: Price the exact project upgrade and export you will use. Download a sample before rebuilding a large plan, and decide whether the resulting image is enough or whether the next person needs editable CAD geometry.

Paintit.ai is the visual-design option in this comparison, not another AI floor plan generator. Use a room photo or an exported perspective as the Main Image, describe the change, and add a Reference Image for a material, palette, or furnishing direction. The output helps you discuss appearance; it is not a measured replacement for the plan.
Maket develops a residential layout and offers paid PDF/DXF handoffs. Paintit works on the visible design direction of a space. You can keep the planning work in Maket or another editor, then explore how an agreed room might look with different finishes. Judge the generated image against the plan rather than reading new dimensions from it.
For a paint decision, Paintit's catalog lets you search Behr, Benjamin Moore, Dulux, Nippon Paint, and Sherwin-Williams colors by name, code, or HEX. That gives a concept a specific paint reference. It does not guarantee physical color matching; check samples in the actual room before buying paint.
Access and limits: Free credits are available after registration. The image-led workflow does not provide measured BIM, native CAD editing, or a verified construction package. Inspect windows, doors, furniture proportions, and other details that you asked the generator to retain.
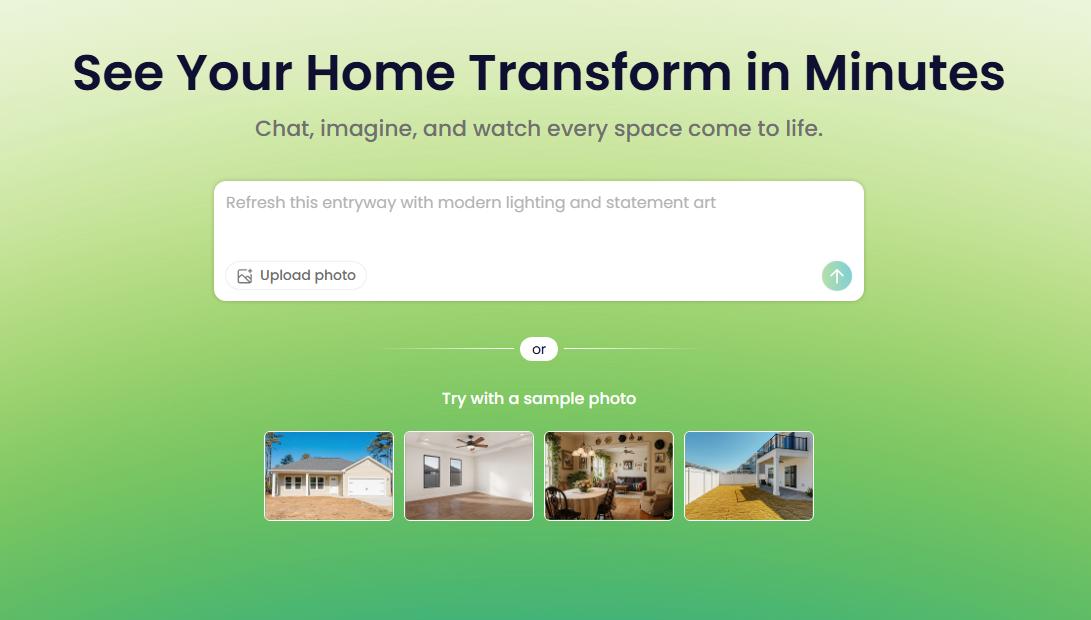
REimagineHome is relevant when you have photographs rather than a new floor-plan brief. Its staging and redesign workflows work on the appearance of an existing space. Compare it for furnished listing images or room concepts, not as a substitute for Maket's dimensional planning.
The current pricing page offers five free designs. Essential is $19 monthly for 30 credits and uses legacy staging and light-editing tools. Pro is $36 monthly for 200 credits and adds conversational design, reference photos, and incremental editing. Advanced is $59 for 400 credits; Agency is $119 for 900.
Check before choosing: Essential is not the same workflow with fewer credits. If your task depends on references or conversational revisions, evaluate the appropriate tier. The page lists one credit for visualization and two for visualization combined with product discovery. Do not calculate a useful project budget by dividing price by credits alone.
Free can mean a reusable editor, a limited credit balance, a trial, or evaluation-only access. Check what you may download and whether the license permits the intended work.
| Option | Free Access | What to Check Next |
|---|---|---|
| Maket baseline | 30 one-time credits | Link sharing is free; downloadable exports are paid |
| Architechtures | Seven-day Pro trial | Annual commitment and supported building types |
| Finch | Single-user editing and performance metrics | Generation capabilities vary by license |
| Hypar | Three projects, one option | No professional project work on Personal |
| Planner 5D | Basic editor | Recognition, renders, and CAD export are paid features |
| Floorplanner | Five projects; watermarked SD export | Credits for the required project upgrade |
| Paintit.ai | Credits after registration | Visual concepts, not a planning-file export |
| REimagineHome | Five designs | Credit cost and the workflow included in the paid tier |
Comparing AI floor plan generators is easier when each receives the same constraints. For a residential test, specify the boundary, floor count, required rooms, fixed openings, and minimum dimensions. For a program-led test, use a small room schedule. For visual redesign, use the same photograph and the same requested change.
The AIA's guidance on responsible AI use calls for qualified review of AI-generated outputs and protection of confidential project data. Check the service's data terms before uploading a client's drawing, and keep professional review in the workflow before an image or plan informs technical work.
When comparing Maket AI competitors, request the file your next designer will actually open. Check units, wall editability, door locations, room areas and any metadata needed for the next stage. An IFC or DXF extension alone does not establish that the receiving application gets useful building objects.
For residential work, keep the approved room program beside every iteration. A generator may improve a visual layout while changing a retained opening or compressing a circulation route. Review those constraints in the measured plan; use a room-image concept only for the appearance question that remains.
Planner 5D or Floorplanner is a sensible starting point if you want to draw and furnish the home yourself. If the plan is already agreed and you only need to explore the look, compare Paintit or REimagineHome. Architechtures and Finch address more specialized architectural planning needs.
It has a free starting balance rather than unlimited ongoing generation. The 30 one-time credits cover a limited evaluation, while monthly paid plans replenish credits. Downloadable plan and render exports require paid access; free projects can be shared by link.
Do not assume so from a generative-design label. Room sizes, unit mixes, clearance checks, and jurisdiction-specific zoning are different checks. Confirm the applicable rules, supported location, and license with the vendor, then have the project reviewed by the appropriate professional. A convincing plan image is not evidence of compliance.
Not when you need editable walls, dimensions, areas, or a CAD/BIM handoff. It can help compare visual directions for the same room, but generated furniture and surfaces still need checking against measurements. Keep the planning file as the source for spatial decisions.
It can help with an early mood or architectural concept. It is not a substitute for a structured, editable layout when the next person must measure or develop it. Choose the planning tool first for geometry and the visual tool only when an image answers the remaining question.
Shortlist Architechtures or Finch for residential building design, and Hypar for a space-program-led workflow. Choose Planner 5D or Floorplanner for hands-on home planning. Among these Maket.ai alternatives, Paintit.ai and REimagineHome fit the next decision about how an existing room should look. A successful switch gives the next person a usable result, not just a longer feature list.






