15 min. reading

Yulii Cherevko
CEO paintit.ai
Published: Updated:
The closest RoomSketcher alternatives depend on the file you need to finish. Floorplanner suits browser-based layouts, Sweet Home 3D offers a free desktop planning workflow, and Planner 5D and HomeByMe combine furnishing with 3D views. SketchUp Pro and Chief Architect give you more control over modeling or drawings. Paintit.ai serves a different task: exploring a furnishing or finish concept from a room image.
Choose a RoomSketcher alternative by checking the last step first. Can you download the plan at the required scale, remove the watermark, or hand over an editable model? Being able to draw a room for free does not mean those outputs are included.
This 2027 edition uses published product information reviewed on November 4, 2026, with older offers dated separately where current information could not be confirmed. Prices reflect the stated offers, not promised 2027 rates. This is a workflow comparison, not a controlled quality or speed test. Paintit.ai publishes this guide and is included.
| Product | Main Reason to Choose It | Free Scope | Output or Payment Check |
|---|---|---|---|
| RoomSketcher, reference | Measured floor plans and client presentation | 2 starter credits and 1 AI conversion | JPG, PNG, PDF downloads; no editable CAD export |
| Floorplanner | Draw and furnish in the browser | 5 projects, 3 floors and 3 designs total per project | Free SD images have a watermark; credit upgrades |
| Sweet Home 3D desktop | Keep an editable home project without a subscription | Free open-source desktop download | PDF printing, PNG images and OBJ export; separate asset licenses |
| Planner 5D | Home planning with paid recognition and presentation tools | Unlimited projects, 50% of furniture catalog | AI recognition on Premium; CAD export listed on Professional |
| HomeByMe | Furnish with branded objects and create room views | 2 projects and 5 Full HD images | Watermark-free plan exports and other outputs are plan-dependent |
| SketchUp Pro | Model custom geometry and prepare drawing sheets | SketchUp Free is a separate personal-use web product | Pro includes desktop modeling and LayOut |
| Chief Architect Premier | Coordinated residential plans, elevations and schedules | Trial, not a permanent free professional plan | New subscription: $229/month or $1,995/year |
| Paintit.ai | Explore furniture, materials and wall-color concepts | Free credits after registration | Photo or exported room image, not an editable floor plan |
RoomSketcher's Free plan includes two starter credits and one AI floor plan conversion. Pro is listed at $24 with monthly billing or $144 billed annually. Team is $70 monthly or $420 annually. These are USD prices before sales tax or VAT; credits and output allowances still matter.
The important export boundary is separate from the subscription price. RoomSketcher supplies JPG, PNG, and PDF floor plans, but its help documentation says CAD-compatible or other editable file downloads are unavailable. Projects remain editable within its own app. A PDF is useful for viewing or printing; it does not transfer editable walls into another program.
Before moving a project, list what is missing: a cleaner listing plan, an editable model, offline access, or a drawing package. A plan upgrade might solve a presentation limit, but it will not create a file format the product does not export.
Floorplanner is a RoomSketcher competitor to consider when you prefer a browser editor and project-based output upgrades. Draw the walls, set dimensions, place furniture, and inspect the design in 3D without starting with a general-purpose modeling program.
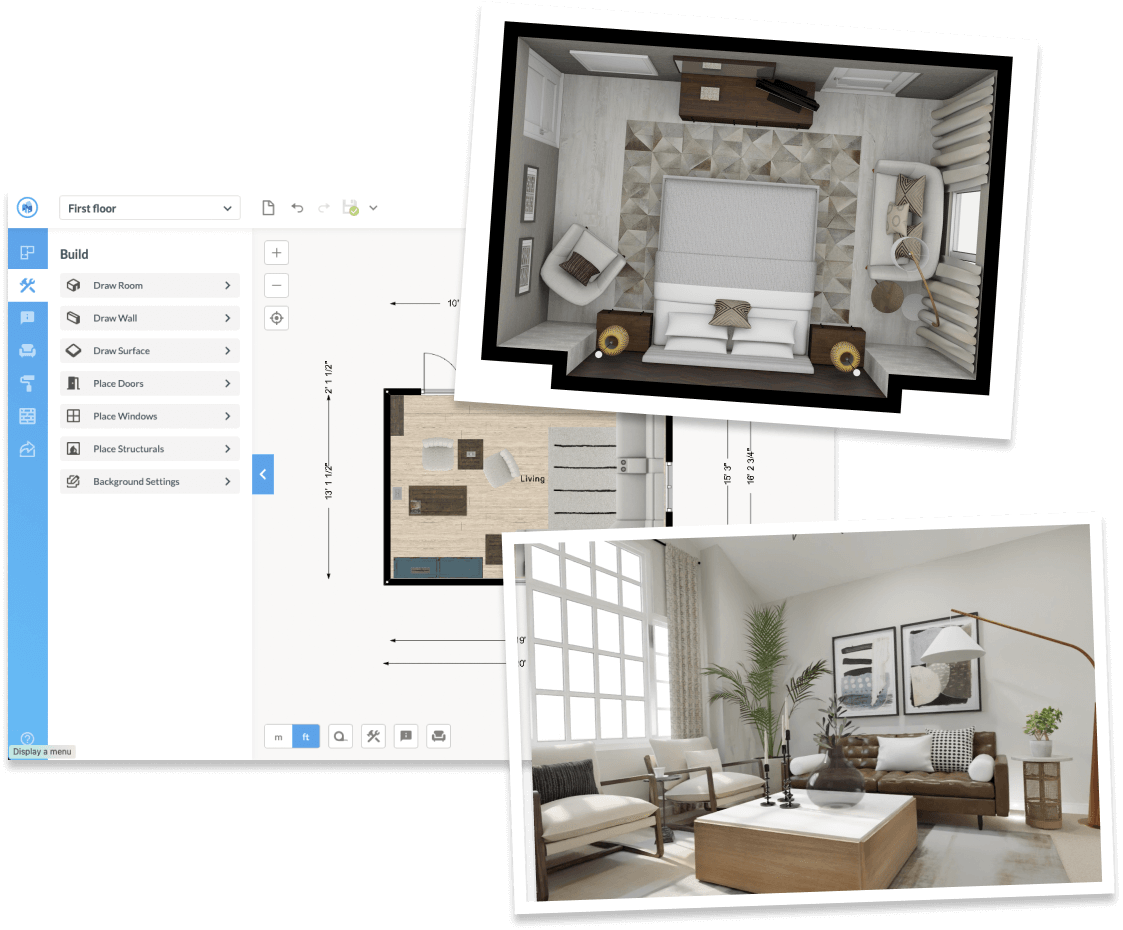
The free account allows five projects. Each is limited to three floors and three designs total, with watermarked SD exports at 960 by 540 pixels. That can be enough for testing a furniture arrangement, but it may not satisfy a branded property listing or a detailed printed presentation.
Floorplanner sells credits separately from subscriptions; the checked offer was $8.15 for five credits. Confirm the upgrade cost for the specific project and output level before buying a pack. A credit pack is not the price of an unlimited professional subscription, and a high-resolution image is not automatically an editable CAD file.
Sweet Home 3D is a useful free RoomSketcher alternative for drawing a home, placing furniture, and saving the working project on your computer. This desktop floor plan software runs on Windows, macOS, and Linux. It is especially practical when you want to revise a modest interior layout without maintaining a subscription.
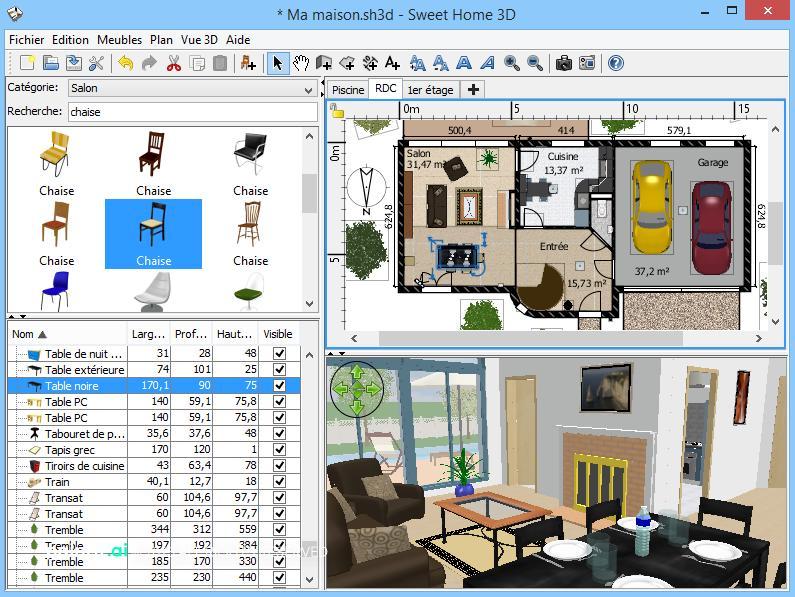
Its desktop tools go beyond a basic preview. You can add dimensions, print a plan to PDF at a chosen scale, create PNG views with lighting controls, and export the scene as OBJ with materials. Higher-quality photo modes produce more photorealistic images, although processing time depends on the scene and computer.
Check the edition rather than treating every device the same. The official guide excludes photo and video creation and OBJ export from the online and mobile versions. Free desktop downloads and paid store editions also differ in bundled content. For commercial work, check imported models and textures, including attribution requirements, instead of assuming every asset inherits the application's license.
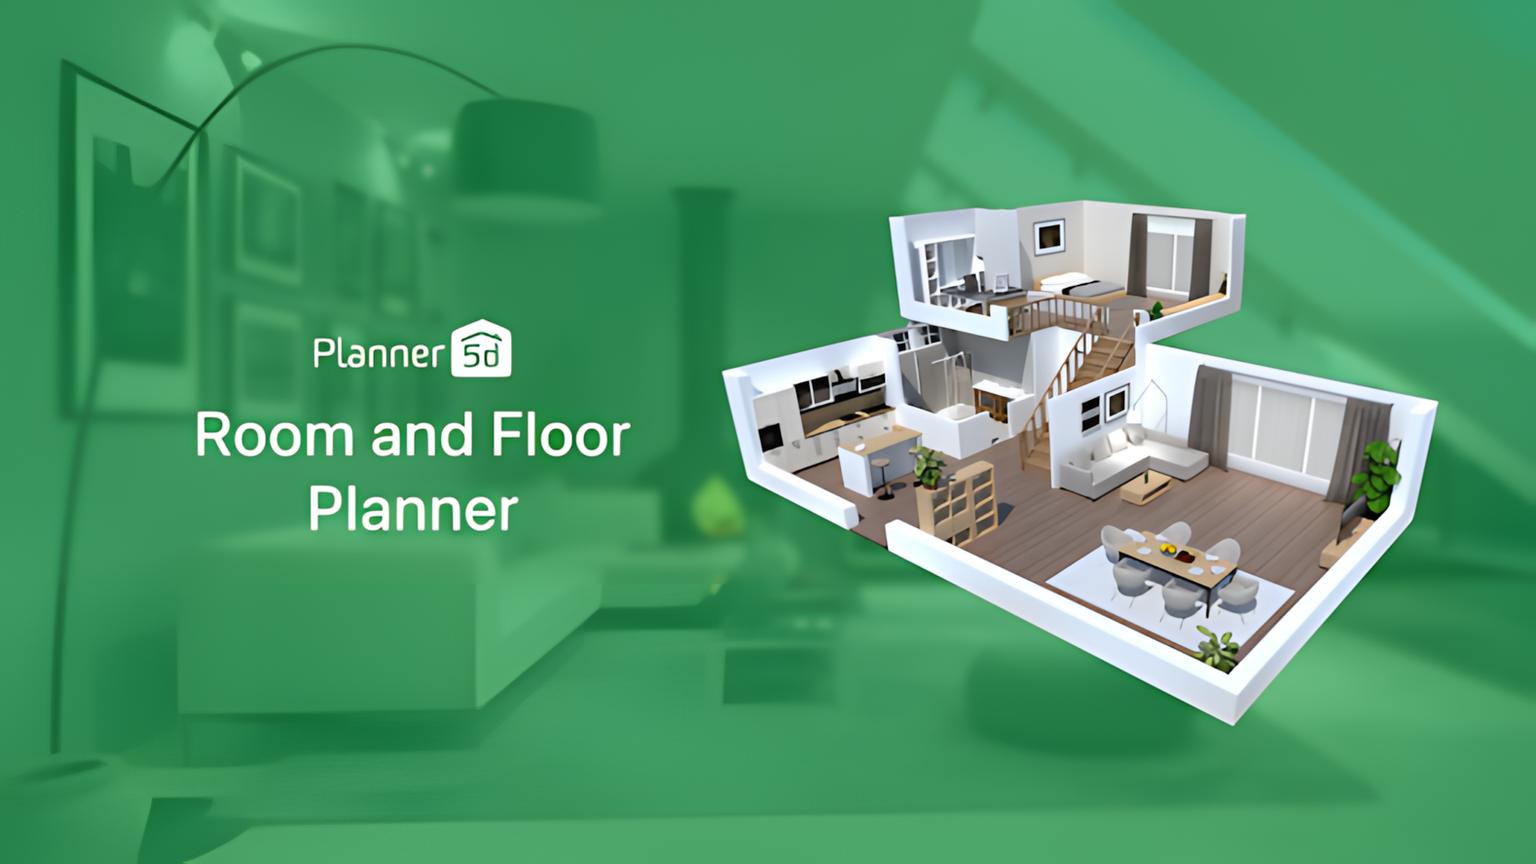
Planner 5D supports room design across web and mobile, with 2D planning and a furnished 3D view. Its Free plan includes unlimited projects and half the furniture catalog. Premium adds the full catalog, floor plan recognition, standard renders, and other features; Professional adds more presentation and technical outputs.
The regional offer reviewed on November 4 displayed Premium at EUR19.99 monthly or EUR59.99 billed annually, and Professional at EUR49.99 monthly or EUR399.99 annually. These are euro prices as served, not converted USD or GBP quotes. Free includes unlimited projects and half the furniture catalog; AI use and technical exports have separate plan gates.
For RoomSketcher vs Planner 5D, the file you need can change the decision. Planner 5D lists CAD export on Professional, while RoomSketcher's published export options are images and PDFs. Test a sample export in the receiving application; the phrase CAD export alone does not establish every format, every layer, or a complete construction-document package.
The comparison of Planner 5D's free and paid options covers other planning choices when catalog access or output limits drive the decision.
HomeByMe combines an editable room plan with a catalog of branded furnishings and realistic room images. It suits a homeowner or designer who wants to compare how particular pieces relate to a room, rather than model each chair or cabinet from scratch.
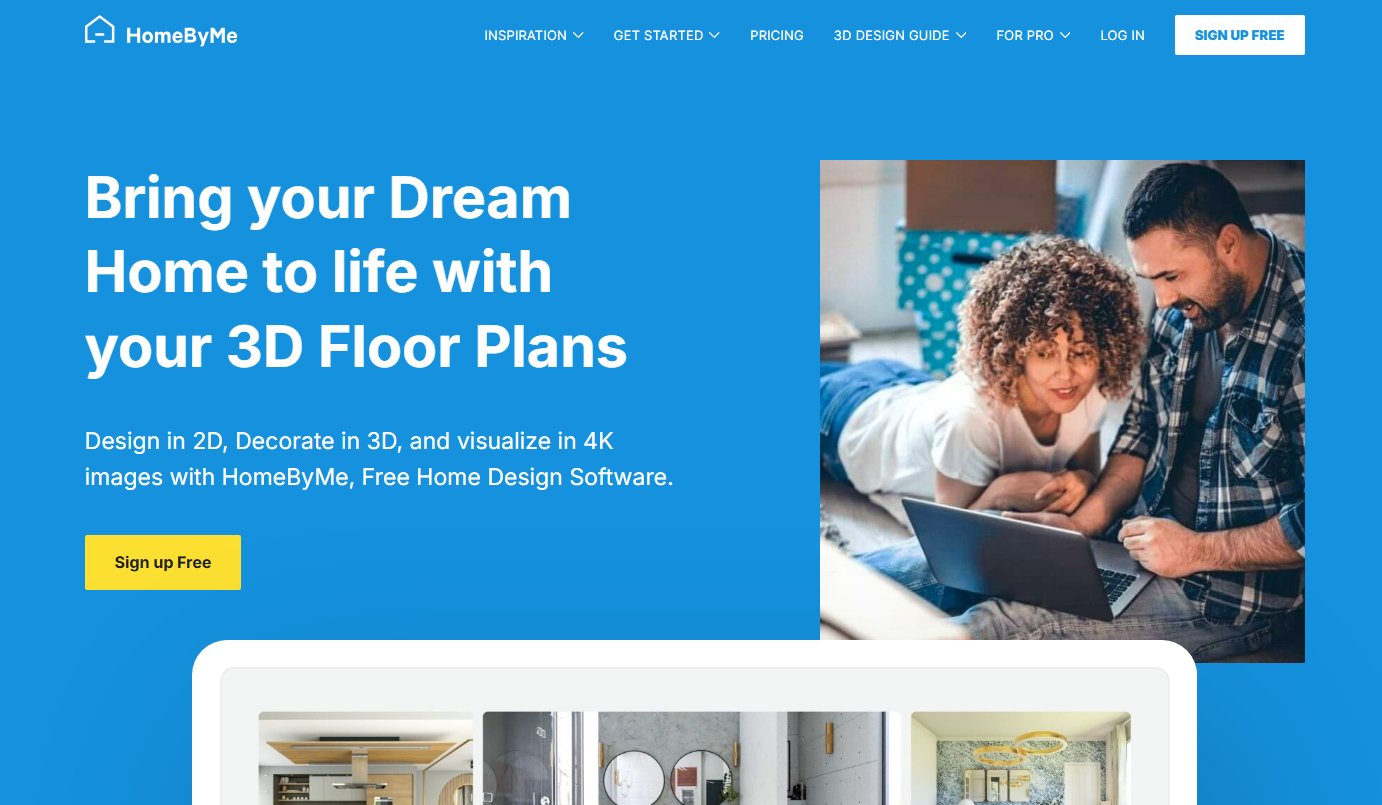
Starter includes two projects and five Full HD images, plus screenshots. Deleting a Starter project does not restore its project credit. Keep a spare project available for testing rather than assuming you can continually recycle the free allowance.
The current offers page distinguishes watermarked plan output from watermark-free exports on paid plans. It also lists paid model-upload and professional output options. Check the intended plan before building a presentation around private models, unbranded images, or a DraftSight handoff.
For a closer look at the limited free allowance, see the HomeByMe alternatives and project-limit comparison. A branded catalog is a planning aid, not a guarantee that an item is in stock or available in your country.
SketchUp Pro is a RoomSketcher alternative for custom geometry: an alcove, a sloped ceiling, a fitted bookcase, or furniture with an unusual shape. You build and revise the model rather than relying only on predefined room objects. LayOut, included with Pro, supports drawing sheets linked to the model.

The current annual offer displayed Pro at $33.25 per user per month, billed annually. This is an annual-plan monthly equivalent, not a month-to-month payment. Go is a different web-and-iPad package; it does not include the same desktop and LayOut tools.
SketchUp Free is intended for personal use, so it should not be priced into a professional workflow as a free substitute for Pro. Current plans include material and environment features, while Studio includes V-Ray. Compare the required rendering output and package before paying for a renderer twice.
Chief Architect Premier is built for residential design, with tools for walls, roofs, framing, cabinetry, sections, elevations, and schedules. It is a more relevant option when the bottleneck is coordinating a drawing set than when you only need a furnished room image for a listing.
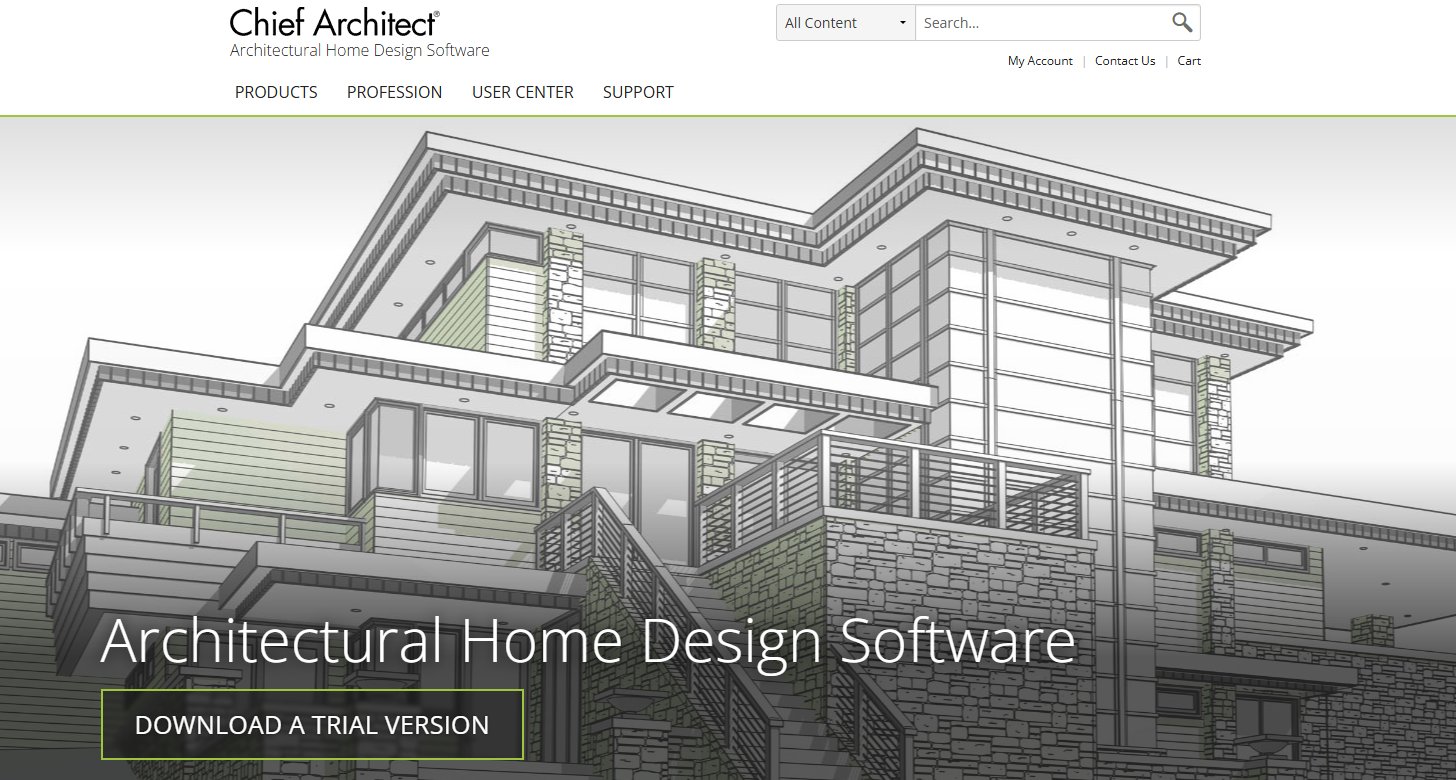
The new-subscription price is $229 per month or $1,995 per year. A separate first-year upgrade offer applies to eligible legacy users; it is not the general new-customer price. Include training time, workstation requirements, and the actual drawing workload in the comparison.
A dimensioned plan or an automatically updated elevation still needs accurate inputs and professional review. The software supports construction-document production, but it does not make every project structurally suitable or compliant with local requirements. For a simple sofa layout, those extra building tools may add work without helping the decision.
Paintit starts from a different question: what should this room look like? Use a room photo or an exported perspective image as the Main Image, then describe the furnishings or material direction you want to explore. A Reference Image can supply selected visual cues, such as a timber finish or upholstery color.
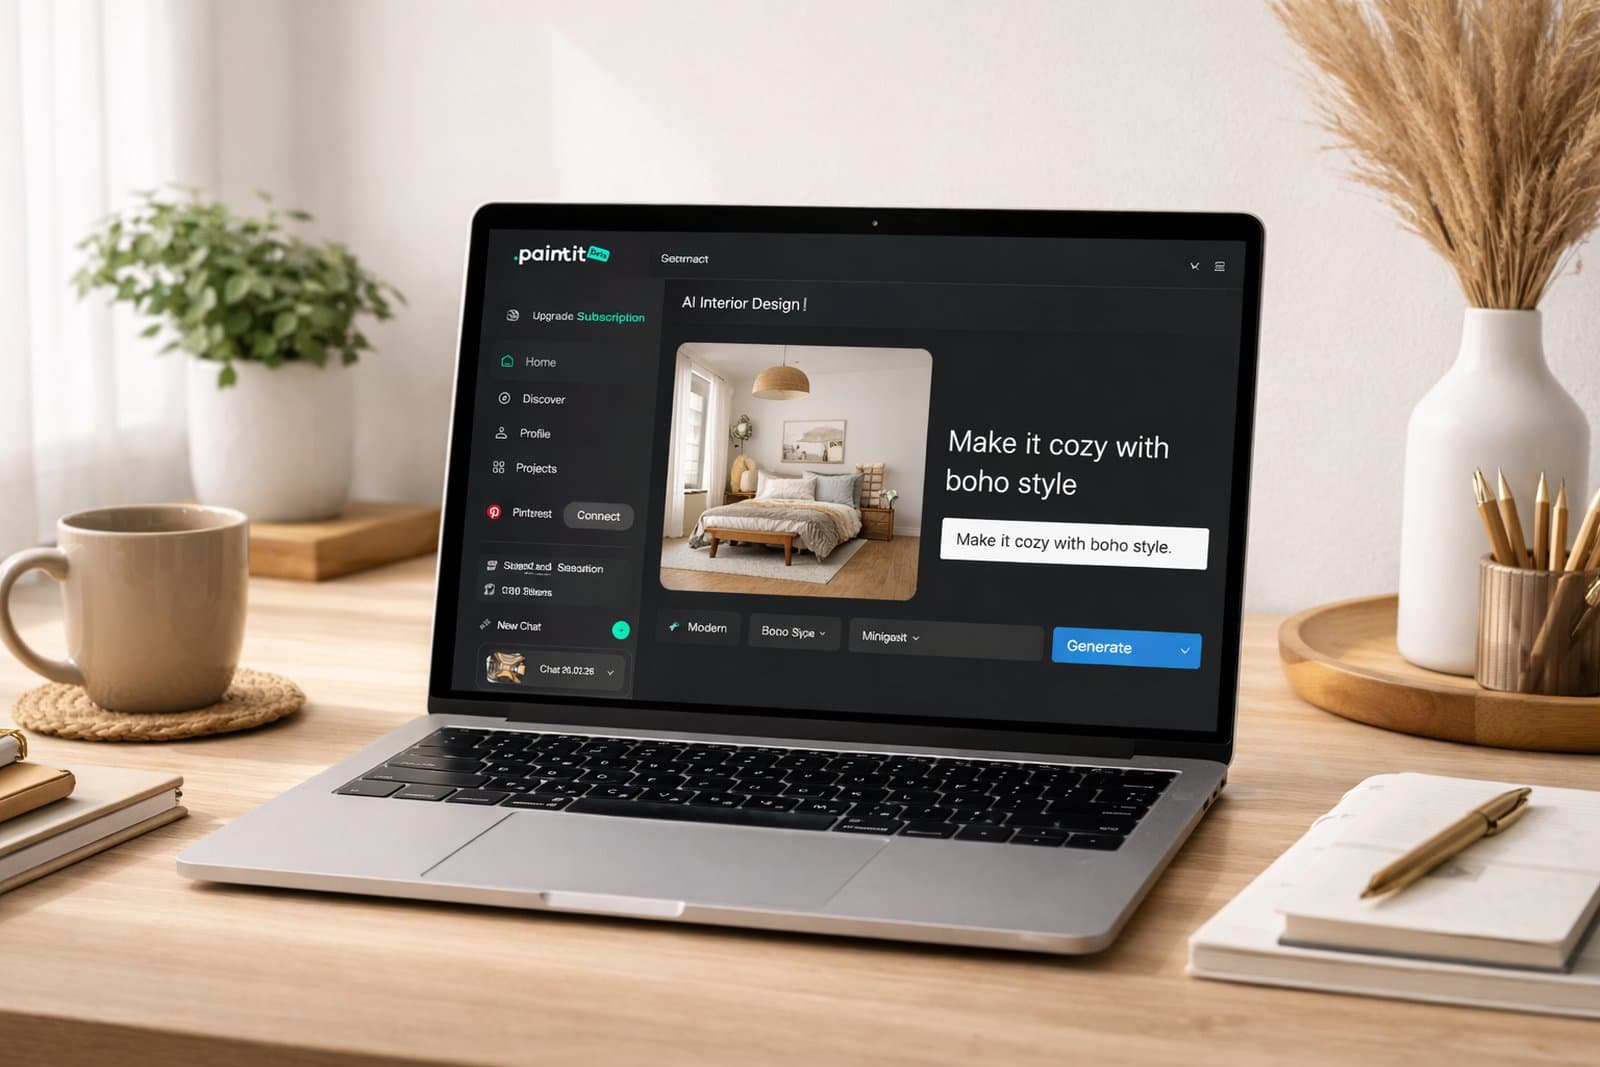
Keep the measured plan in the planning application. A Paintit concept is not an editable floor plan, a CAD model, or a verified reconstruction from a 2D blueprint. Check the image for altered doors, windows, furniture proportions, and any detail you did not ask to change.
For a property presentation, the furnishing concepts for an empty-room photo workflow can complement a separate listing plan. It does not replace the measurements, area calculations, or required disclosure of digitally staged images.
Paintit's color picker also lets you explore named shades from Behr, Benjamin Moore, Dulux, Nippon Paint, and Sherwin-Williams. Search by name, code, or HEX and compare the wall-color direction against the room image. A catalog shade is a useful reference, not a calibrated promise of how the physical paint will look. Check a sample in the actual room.
Free credits are available after registration. Review your plan allowance and output rights before client work; do not assume unlimited generations or identical commercial permissions across plans.
The public offer reviewed on November 4, 2026 displayed Starter at $14.99 per month for 500 credits and Pro at $29.99 for 1,500. These were discounted displayed offers, not guaranteed renewal prices. Pro includes a commercial usage license; do not assume the same permission on every tier. Free credits require registration, and credits are not a count of finished designs.
The distinction is easiest to see in a revision. Moving a wall in a listing plan, reshaping a custom cabinet, and changing a render's finish are separate tasks. Compare how each tool handles the task you repeat, not just the first image it produces.
| Decision | RoomSketcher | SketchUp Pro | Floorplanner |
|---|---|---|---|
| Main editing task | Draw and furnish a measured home plan | Build custom geometry and drawing sheets | Draw and furnish a browser project |
| Documents | JPG, PNG and PDF; no editable CAD export | Model plus LayOut documentation; verify needed export format | Image output varies with project upgrade; check any technical handoff separately |
| Free versus paid | Starter allowance; Pro and output credit gates | Personal web Free is not paid desktop Pro | 5 free projects; credit upgrades for output |
| Custom detail | Test available objects and customization | Model the required detail directly | Test the catalog and editing limits |
For RoomSketcher vs Floorplanner, try the same furnished plan and download the output you would send to a client. Compare watermark, image quality, dimensions, branding, and total project cost. For SketchUp, also test a custom detail and update its drawing sheet. A walkthrough or polished render does not answer those export questions.
A redraw service, a plan-conversion tool, an editable room planner and an image renderer can all appear in the same search results. They do not leave you with the same asset. For RoomSketcher online projects, first decide whether you are replacing the drawing step, the furnishing step or the final presentation.
If the recipient needs to move walls in CAD, ask for a sample of the exact export before paying. RoomSketcher's published JPG, PNG and PDF outputs are not editable CAD exports. Planner 5D lists CAD export on Professional, while SketchUp Pro offers model-based documentation; confirm the actual format and what survives the transfer rather than relying on the word export.
If the only problem is how the proposed room looks, keep the accepted plan and test a room-photo or perspective concept alongside it. That preserves the dimensioned source while you compare materials, lighting direction or furnishings.
Sweet Home 3D desktop is the free RoomSketcher alternative to start with when you need a saved project and PDF printing without a subscription. Floorplanner offers browser access with a small project cap and watermarked exports. Planner 5D allows unlimited free projects but reserves recognition, catalog items, and advanced output for paid tiers. HomeByMe gives you a limited project and rendering allowance.
Price the finished result, not the sign-up screen. Write down whether the free version lets you save, reopen, revise, export, remove branding, and use the needed assets for the intended job. Then check whether a paid month, project credit pack, or a free desktop application is cheaper for that specific requirement.
A small test can expose a file or scale problem before you redraw an entire house. Use one room with a known wall length, a door, a window, and a piece of furniture you can measure. This is a suggested check, not a test already conducted on the products above.
Print settings can change that result. Adobe's explanation of PDF print scaling distinguishes Actual Size from Fit: Fit can resize the page, while Actual Size prints without scaling and may crop content that exceeds the paper. Use the intended paper size and inspect the preview before relying on a measured print.
Its Free plan includes an introductory allowance, but the finished output and editing features have separate limits. Check the current credit balance and plan conditions for the exact download you need. Free access to an editor does not mean unlimited branded, measured, or high-resolution output.
Its published floor plan downloads are JPG, PNG, and PDF, not editable CAD files. Keep access to the original app project, or expect to redraw the relevant geometry in the next application. A file that displays in another program may still be only an image or a reference to trace.
Sweet Home 3D's free desktop download is the clearest subscription-free planning option in this shortlist. Floorplanner can also suit occasional work through free projects and one-off credit purchases. Check which output costs credits and whether the selected edition supports the features you need.
No. Use a concept image to discuss finishes, furniture character, and the room's appearance. Use the measured plan to check sizes, openings, and circulation. When an image suggests a useful idea, put the proposed change back into the editable plan and verify it there before ordering or building.






