14 min. reading

Yulii Cherevko
CEO paintit.ai
Published: Updated:

The most relevant qbiq alternatives depend on what you need to deliver: laiout for generated office layouts, Hypar for program-led planning, Saltmine for enterprise workplace scenarios, Archilogic for maintaining floor-plan data, and Rayon for hands-on 2D drawing. The last two serve narrower parts of the workflow rather than replacing automated test fits outright.
For a broker, the immediate question may be whether a tenant fits a vacant floor. For a workplace team, it may be how departments share several buildings. A designer may need an editable file that survives the next revision. Start with that deliverable before comparing software subscriptions.
qbiq AI turns an office floor plate and a space program into layout proposals and presentation material. Its documented workflow accepts plans in formats including PDF and DWG. Deliverables include CAD/Revit files, rendered images and 3D walkthroughs. qbiq Studio adds editing of elements such as walls, rooms, doors and furniture.
It is worth keeping qbiq on the shortlist when an office test fit, editable handoff and leasing presentation must come from the same process. Its technology FAQ describes architect review, but also states that designs do not check compliance with specific codes. Your project team still needs to verify local requirements and existing conditions.
qbiq pricing: no public numeric rate was found on the official pages rechecked on November 4, 2026. Request a written quote covering area or project allowances, revisions, CAD/Revit delivery, presentation assets and ongoing access. Do not assume every deliverable is included in every agreement.
The published technology FAQ also says an API is not currently available. Administrative access controls should not be confused with simultaneous co-editing. Ask for a demonstration of the specific sharing or integration behavior your team needs.
A useful comparison of qbiq competitors separates office generation, portfolio management and drawing. These tools solve different parts of a commercial real estate project.
For AI space planning, assess the route from your source plan to a reviewed, editable proposal. A tool that produces an appealing image may still leave the measured layout untouched.
| Tool | Planning role | Starting information | Main deliverable |
|---|---|---|---|
| laiout | Generated office test fits | Office floor plate and tenant requirements | Layout scenarios, renders/walkthroughs, CAD/BIM exports |
| Hypar | Program-led space planning | Program spreadsheet and existing drawing/model | Options, area/equipment data and design handoff |
| Saltmine | Enterprise workplace decisions | Portfolio data, standards and project brief | Workplace scenarios, 2D/3D test fits, cost information |
| Archilogic | Maintained spatial records | Existing floor plans and space data | Editable record, sharing, data/API connections |
| Rayon | Manual 2D office drawing | PDF, DWG, DXF or image background | Authored drawings and PDF/DWG output |
2027 edition: product pages and readable public pricing were rechecked on November 4, 2026. This remains a documentation-based comparison, not a speed, compliance or image-quality benchmark. Prices are USD unless stated otherwise; no 2027 price is assumed. Paintit publishes this guide.
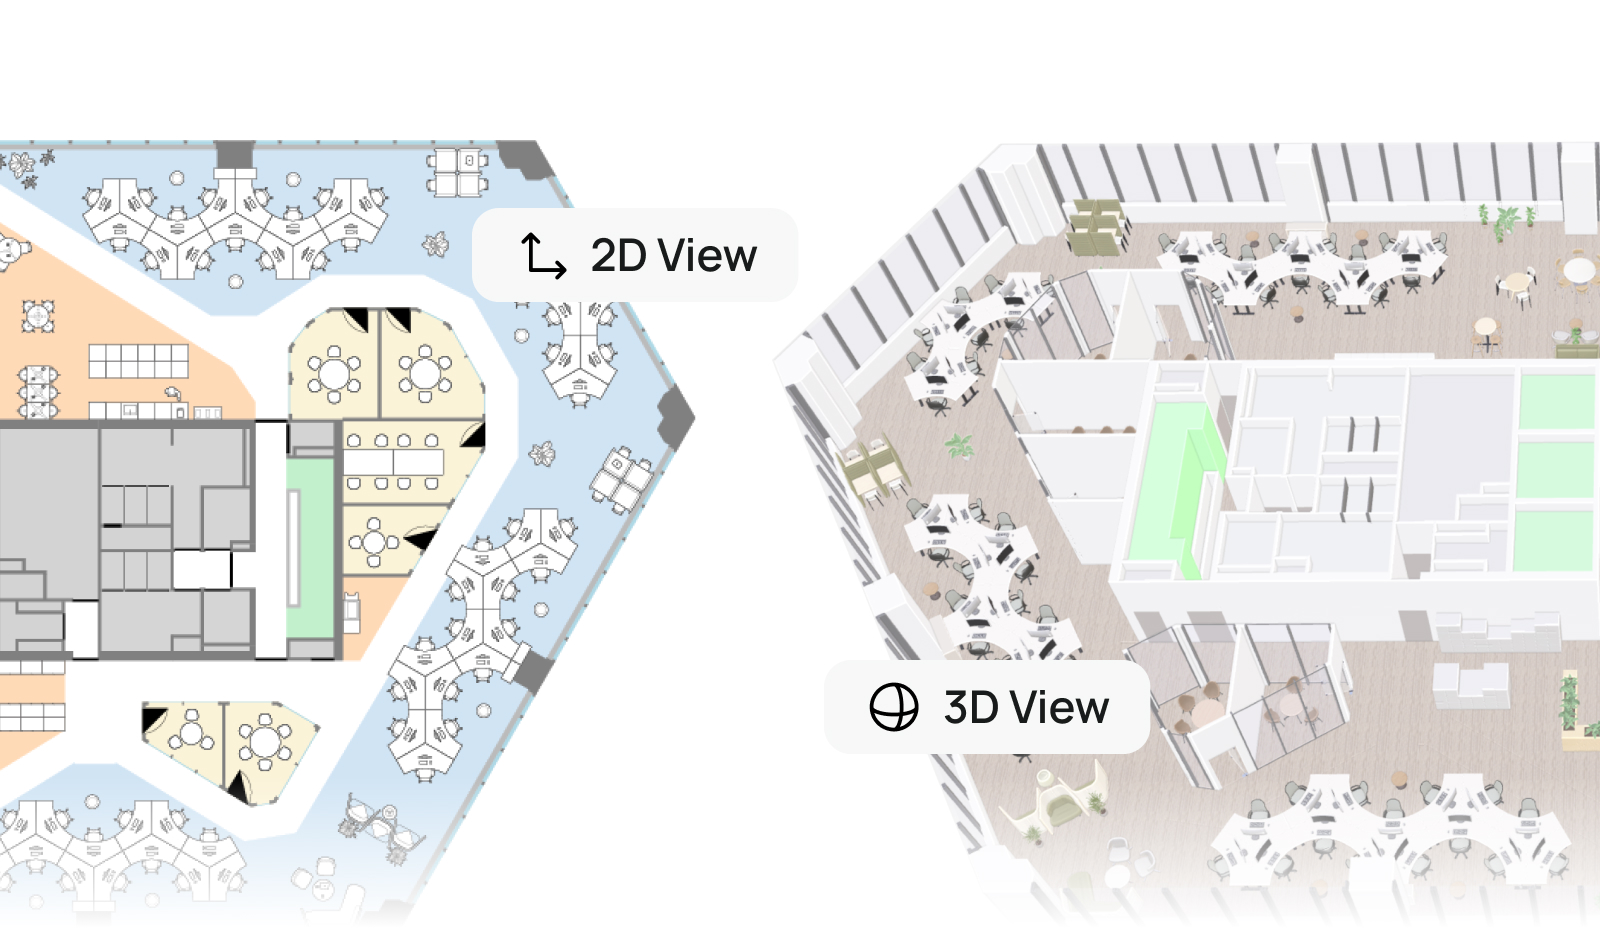
Choose laiout when the job starts with an existing office floor plate and a tenant brief. Its workflow covers generating layouts, changing requirements, comparing scenarios and presenting options through renders or walkthroughs. Teams can compare capacity, layout and indicative fit-out costs across buildings.
This makes laiout a practical candidate for brokers and workplace teams asking, “Can this floor accommodate our desks, meeting rooms and shared areas?” The comparison should include how easily someone can revise the brief during a tenant discussion, not just how the first generated plan looks.
laiout lists DWG, DXF, RVT, IFC, OBJ, PDF and CSV among its export formats. Those are output claims, not proof that every corresponding input format is accepted. Confirm your source file and required export in the proposed package.
Cost and limitation: the official site directs buyers to a demo and tailored packages rather than a public numeric price. Cost estimates are indicative and need contractor validation. Test one awkward floor plate with fixed cores, columns and retained furniture before committing a portfolio.

Hypar is a relevant qbiq alternative when the space program drives the project. It supports organizing requirements, exploring options and checking equipment or furniture clearances. That is useful when a team needs to reconcile room quantities and areas before refining a design.
The important purchasing distinction is the license. Hypar's Personal plan is for evaluation and learning, with a maximum of three owned projects. Its documentation says professional design work requires a paid license. Professional costs $100 per user monthly or $1,000 per user annually.
Paid capabilities include DWG import, DXF/DWG export, design options and automatic clash detection with editable clearances. Hypar also documents connections to Revit, Rhino and Excel. Confirm the actual handoff your design team expects, including whether room information and equipment remain useful after transfer.
Best fit: a designer who wants to develop and revise a program, rather than commission a finished leasing package. Clash detection can reveal conflicts under configured rules; it does not by itself establish accessibility, fire-safety or building-code approval.
Have a Workable Layout? Explore Its Visual Direction
Use an office photo in Paintit.ai to compare a material or style direction. Keep the measured test fit as your planning reference.
Explore an Office Concept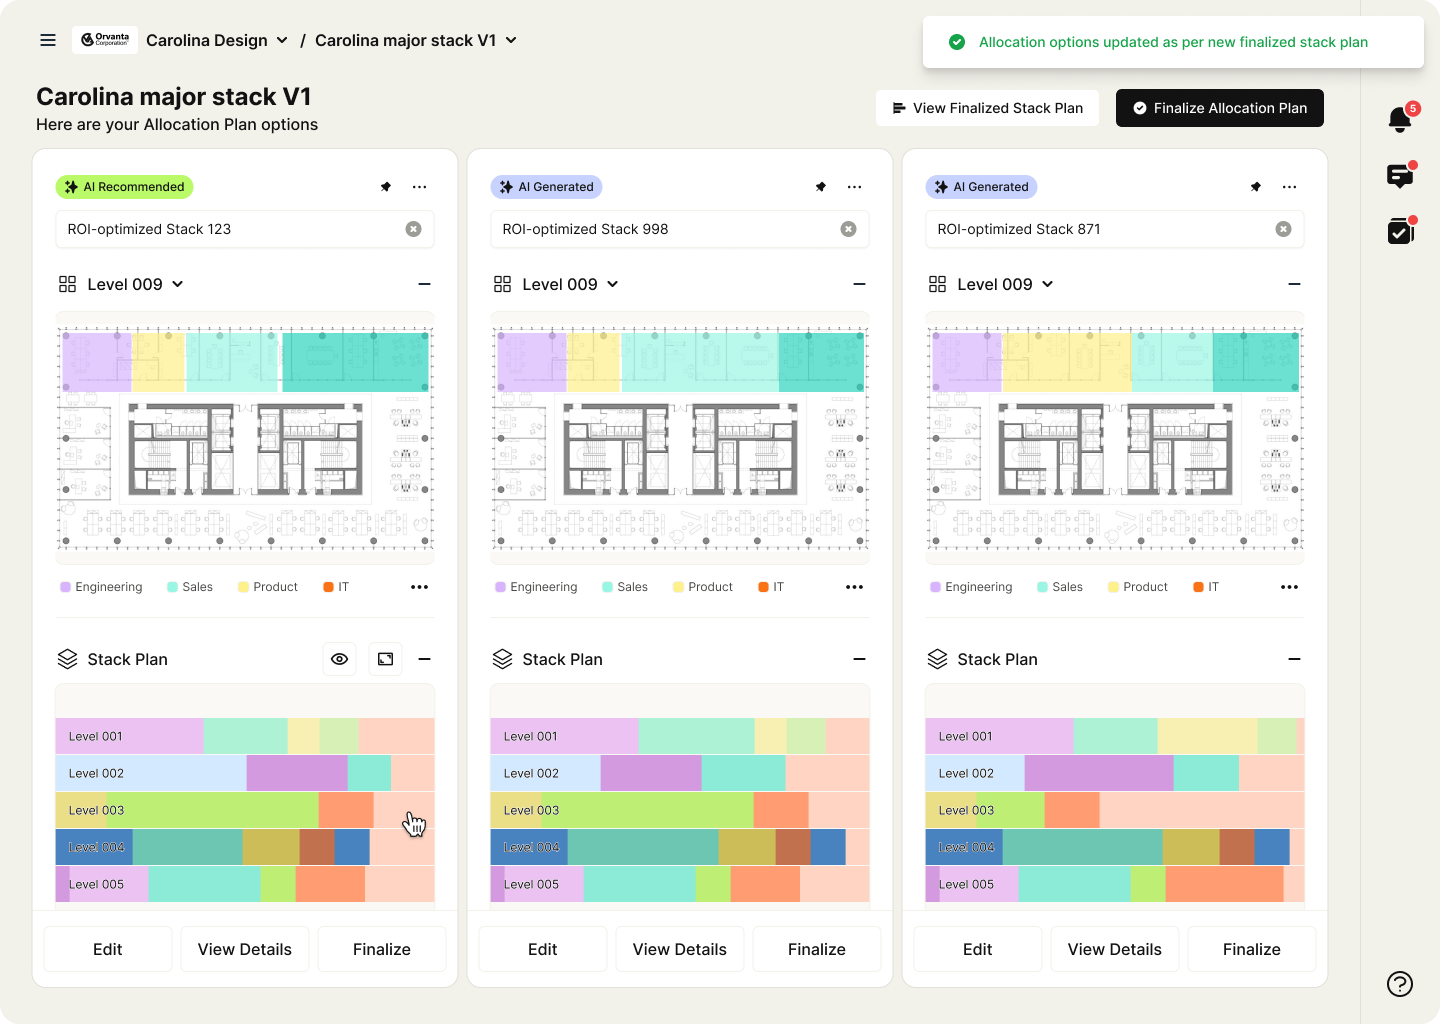
Saltmine is worth evaluating when office space planning extends beyond one vacant suite. Its offering covers portfolio decisions, workplace standards, capital projects and moves within an existing estate. Department allocations, headcount assumptions and stay-versus-go scenarios are part of that broader brief.
For capital projects, Saltmine describes automated 2D/3D test fits, design collaboration and cost information. A workplace team may benefit from keeping those decisions connected to its existing space and organizational data. That is a different buying problem from producing one broker presentation.
During a demonstration, provide two realistic scenarios: keeping teams in their current building and moving them to a shortlisted property. Ask how workplace standards carry across both and how an approved change updates the plan, quantities and cost assumptions.
Cost and limitation: no public numeric price was found on the offering page reviewed. Request a scoped quote covering onboarding, data preparation, services, software access and the exact editable deliverables. Do not infer particular CAD/BIM export formats merely because the platform produces 3D test fits.
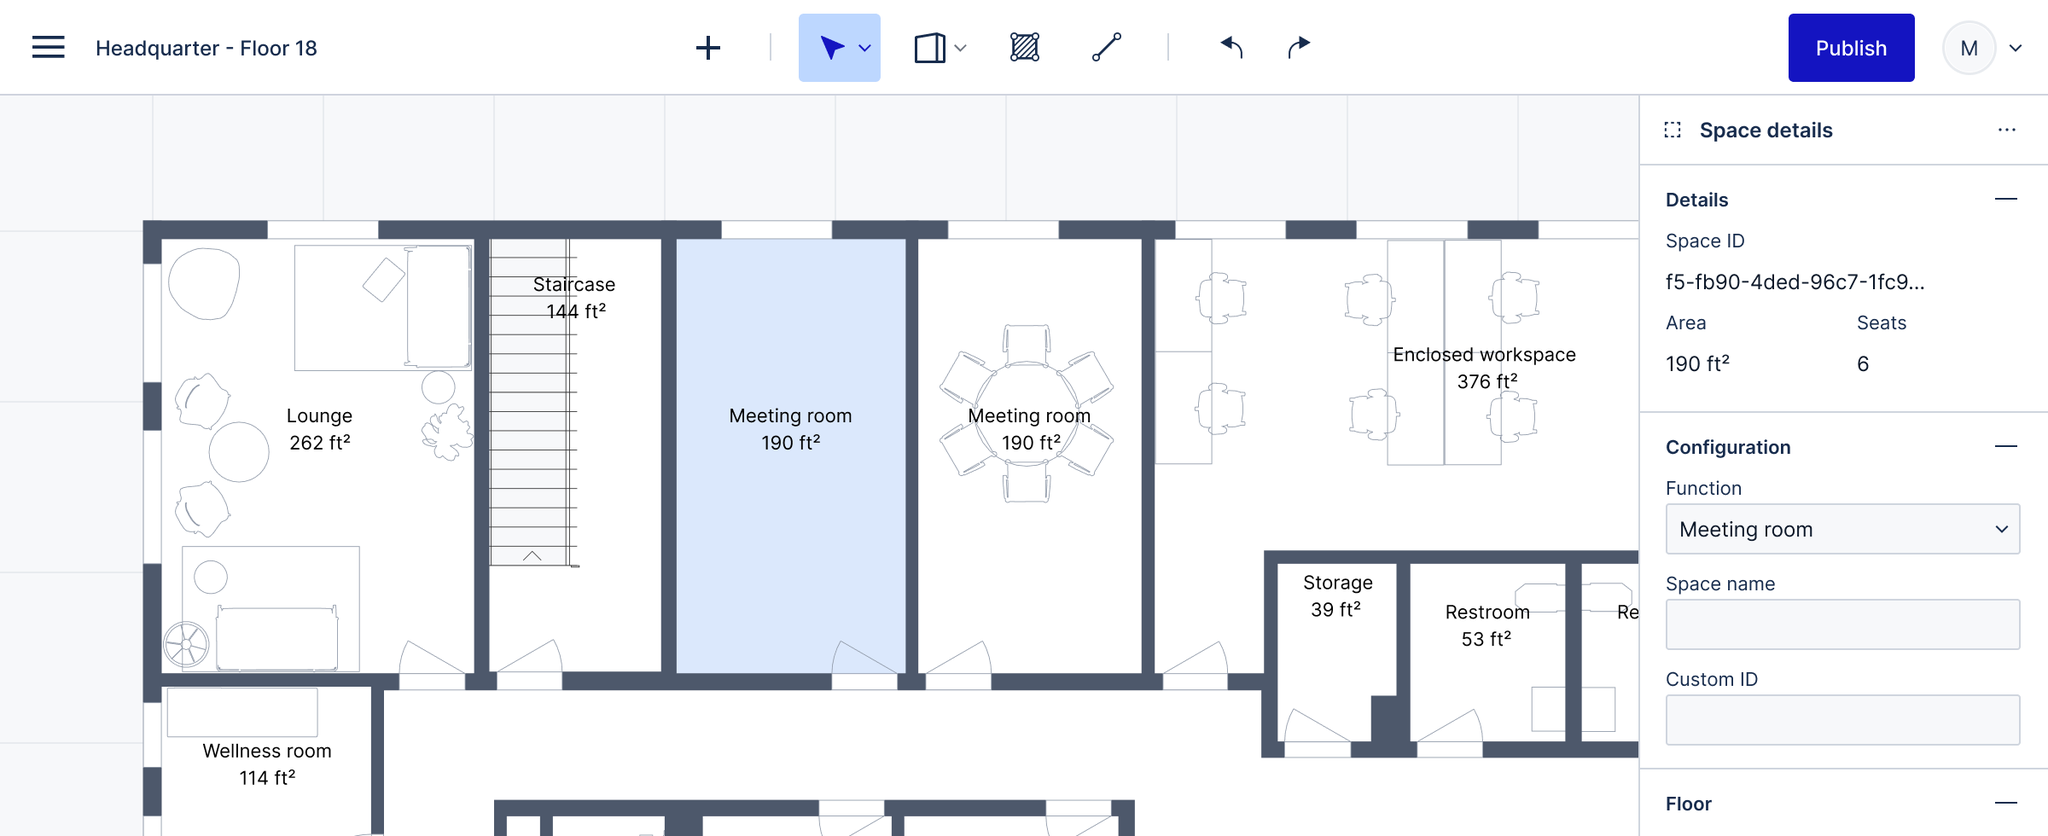
Archilogic is relevant when the recurring problem is outdated plans and disconnected workplace systems. Its browser editor, revision history, sharing and spatial-data connections focus on keeping a usable record of the space. That can be more valuable than generating another one-off option.
It belongs in a comparison of alternatives to qbiq for ongoing floor-plan operations, but should not be assumed to provide the same automated office-layout service. Evaluate the editing and data workflow you actually need.
Its pricing FAQ lists JPG, PNG, PDF, DWG and DXF inputs, with outputs including SVG, DXF, GeoJSON, IFC, GLTF and IMDF. The product page also mentions PDF/DWG exports. Because these lists differ, confirm your required format and tier in writing.
Cost and limitation: Plus is listed at $24.90 per floor plan per month in an annual package with a ten-plan minimum. That means at least $2,988 annually, not a $24.90 single-plan subscription. Starter allows up to five plans, but the pricing page lists a $329 conversion fee per plan; free access does not mean free conversion.

Rayon fits teams that want to draw and revise layouts themselves. It is a 2D design tool, with imports including PDF, DWG, DXF and images. A designer can work from a scaled background, arrange furniture and prepare drawing outputs without treating the task as automatic layout generation.
This is useful when a layout already exists and the next step is a modest change: move a meeting-room boundary, test a desk arrangement or revise an annotated plan. An AI office layout generator may be unnecessary if the design decision has already been made and someone simply needs to document it.
Cost: the annual offer reviewed lists Pro at $21 per month and Team at $38 per editor per month, with annual billing. A current monthly-payment price was not confirmed. Pro includes private models and full PDF/DWG export. Confirm the annual total and renewal terms before buying.
Privacy limitation: the Free tier lists public models and limited export. Do not place confidential tenant plans in a public-model workflow without authorization. Check account visibility and sharing settings before importing client files.
| Product | Public price or quote | Access check |
|---|---|---|
| qbiq | Request a scoped quote | Confirm revisions, area/project allowance and deliverables |
| laiout | Request a scoped quote | Confirm source file, export formats and package scope |
| Hypar | Professional: $100/user/month or $1,000/user/year | Personal is for evaluation/learning, not professional design |
| Saltmine | Request a scoped quote | Separate onboarding/services from software access |
| Archilogic | Plus: $24.90/floor plan/month, annual 10-plan minimum | Minimum $2,988/year; Starter conversion listed at $329/plan |
| Rayon | Annual equivalents: Pro $21/month; Team $38/editor/month; monthly-payment price not reverified | Free models are public; paid privacy/export differs |
Ask each vendor to quote the same workload: number of floors, area, expected revisions, editors, required exports and access after cancellation. A seat price, a per-floor fee and a service quote cannot be compared fairly without that denominator.
For qbiq Revit deliverables or another vendor's BIM handoff, request a sample file. Open it in the receiving application and check units, levels, object editability and room data. A rendered walkthrough or a file carrying a familiar extension does not establish that the model is suitable for your next design stage.
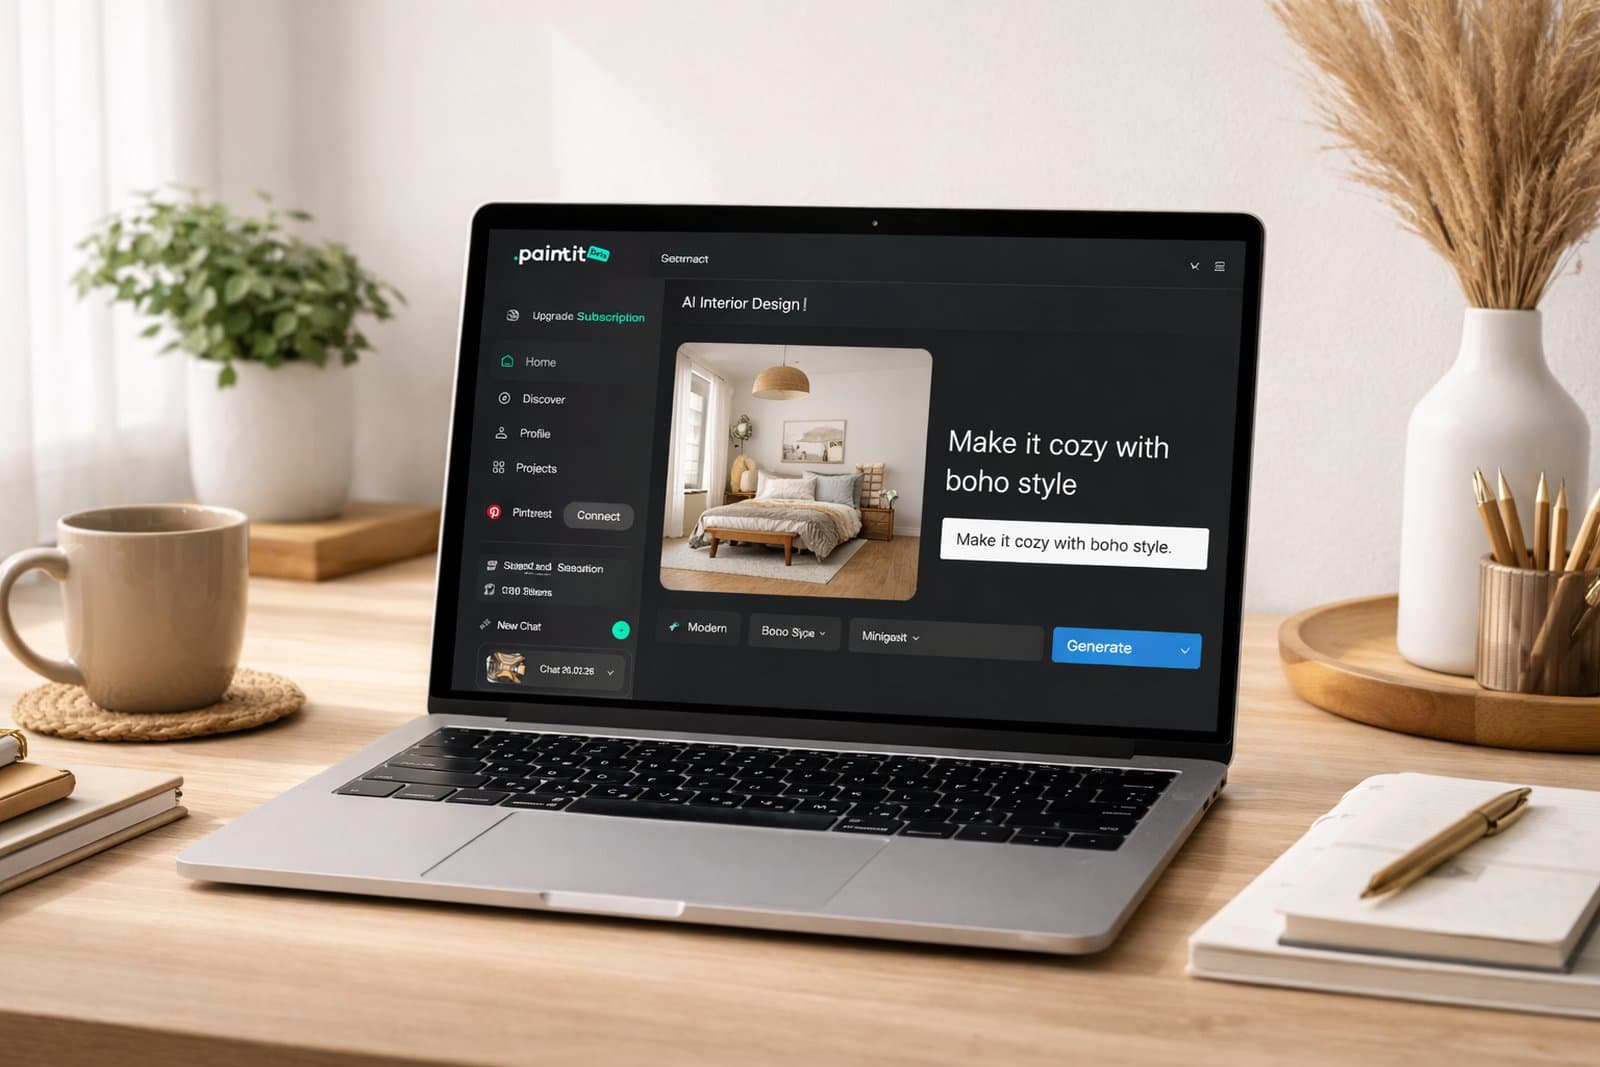
Once the layout is workable, the next question is often visual: should the office feel lighter, warmer or more formal? Paintit.ai can help explore that direction from a room photo, with reference images to guide materials, colors or atmosphere. It is a visual concept workflow, not a substitute for a measured test fit, CAD/BIM documentation or code review.
Use a photo you are allowed to upload, identify the elements that should stay and describe one change at a time. For example, compare a lighter reception-wall finish while asking to retain the desk, glazing and doorway. Inspect each result for altered geometry before sharing it as an illustration.
For client-facing property imagery, the real estate visualization workflow provides a separate presentation step. Keep an approved floor plan alongside any concept image so an attractive picture is not mistaken for a verified layout.
Paintit also lets you choose colors from Behr, Benjamin Moore, Dulux, Nippon Paint and Sherwin-Williams catalogs, with name, code or HEX search. This can help narrow a finish discussion. Screen previews do not replace physical samples under the office's lighting.
Narrow Down the Reception-Wall Color
Try a paint direction in your office photo, with colors from real manufacturer catalogs. Check the shortlist against physical samples before specifying paint.
Preview Office Wall ColorsSend the same brief to the tools you are considering. The Whole Building Design Guide's office-planning guidance connects workplace decisions with organizational needs, access, equipment, security and future change. A desk count alone leaves too much out.
When comparing tools like qbiq for 3D real estate marketing, test the presentation separately: which views can a tenant explore, how are revisions reflected, and can reviewers tell proposed work from existing conditions? A strong image should not hide an unresolved planning issue.
If the presentation format is still undecided, compare rendering styles for different project stages before commissioning more visuals. A concept illustration and a technical drawing answer different questions.
For automated space planning, start with hours saved after review and cleanup, then subtract the complete cost. Do not count faster generation as equivalent to a faster lease or a higher conversion rate.
Illustrative calculation: four studies per month, six manual hours per study and two hours of review/cleanup with software release 16 hours. At an assumed loaded labor cost of $75 per hour, that is $1,200 in monthly capacity value. A hypothetical $1,000 monthly software/service cost leaves $200 before onboarding and other costs. These are example inputs, not qbiq pricing or measured customer results.
Record the actual review time during your pilot. If retained walls need rebuilding or the receiving designer redraws every export, the apparent saving can disappear. Saved capacity also becomes a cash saving only when staffing costs or paid outside work actually change.
Use the same floor plate, retained cores and tenant requirements across the shortlist. Ask each vendor to show two scenarios with the same headcount, meeting-room mix and assumptions about shared amenities. An attractive tour can conceal a different program; compare the schedule as well as the picture.
Keep three acceptances separate: the broker can approve the leasing presentation, the workplace team can approve the program, and the designer can inspect the editable handoff. For automated architectural documentation or Revit model pricing, request a sample and a written scope. A marketing image and a usable design file are not the same service.
laiout is the most directly aligned candidate here for generating office layouts from a tenant brief. Hypar suits program-led design work, while Saltmine suits broader enterprise workplace scenarios. Archilogic and Rayon address ongoing spatial records and manual drawing, respectively.
Free access requires checking the terms, privacy and deliverables. Hypar Personal is not licensed for professional design projects. Rayon Free uses public models and limits export. Archilogic Starter's conversion fee is separate from free account access. None should be treated as a free equivalent to a complete reviewed leasing package.
qbiq focuses on fitting a program into commercial interiors. TestFit Site Solver addresses site feasibility, including building configurations, parking, zoning parameters and pro forma scenarios. The choice depends on whether you are evaluating a development site or arranging space inside a floor plate.
No. Paintit.ai helps explore the visual appearance of a space from an image. Use office space planning software for measured layouts and editable documentation, then use a visual concept to discuss finishes or atmosphere. A generated image is not a verified floor plan or an exportable BIM model.
Look for the review date, project type, actual files tested and which paid package was used. Reviews of residential AI floor plan generators may not answer office test-fit questions. Prioritize evidence about revisions, retained constraints and usable exports over unsupported star ratings or claims of universal compliance.
Shortlist laiout for generated office plans, Hypar for program-driven design, Saltmine for enterprise scenarios, Archilogic for maintained spatial data or Rayon for manual 2D work. Keep qbiq in consideration when its combined planning and presentation package already matches the brief.
The useful result is a layout your team can review, revise and hand on. Once that is settled, develop the visual direction without confusing a finish concept with architectural documentation.
Give the Office Concept a Clear Visual Direction
Upload an office photo and describe the finishes or atmosphere you want to explore in Paintit.ai. Free credits are available after registration.
Create an Office Finish Concept





