14 min. reading

Yulii Cherevko
CEO paintit.ai
Published: Updated:

The best Apply Design alternatives for your workflow may be photo-based tools such as Paintit.ai and Virtual Staging AI, an editing service such as BoxBrownie, or room-planning software such as Homestyler, Planner 5D and Cedreo. Dreamina is another option for AI concept generation and image edits. The useful distinction is how much control you need over individual furniture pieces, and whether the deliverable is a photograph, a concept or an editable project.
This 2027 edition uses information available on November 4, 2026, not future prices or features. Where only annual billing could be confirmed or current prices were unavailable, earlier offers are dated separately.
ApplyDesign already combines automatic staging with a drag-and-drop editor. Switching to another image generator will not necessarily give you more control. If you want to move one chair without changing the rest of the room, that is a different requirement from asking for a new Scandinavian furnishing concept.
Comparison basis: Paintit.ai publishes this guide and is one of the options below. Public product documentation and prices were checked on November 4, 2026. These are workflow comparisons, not results from a blind image-quality test.
Apply Design virtual staging supports existing 2D photographs and 360-degree images. Auto staging produces a furnished result from your preferences; DIY staging lets you arrange furniture through the editor. The current site also describes furniture removal, multi-angle consistency and subsequent design adjustments. Those capabilities matter if several photographs show the same room.
Keep automatic generation separate from manual furniture placement. A prompt can describe where a sofa should go, but it does not provide the same interaction as selecting an object and repositioning it. Before switching, identify the exact task that your current editor cannot handle or that you no longer want to do yourself.
There are also good reasons to stay with ApplyDesign. If its catalog, positioning controls and revision process already produce the images you need, a lower headline price elsewhere may not compensate for rebuilding an accepted room.
The published coin price is $10 when buying up to nine coins, $8 for 10-19, and $7 for 20 or more. The following table converts the published operation rates into US-dollar costs using each tier. These are costs against purchased coins, not a promise that every individual operation can be bought at the lowest tier's rate without purchasing that balance.
| Staging mode | Coins / image | Up to 9 coins bought | 10-19 coins bought | 20+ coins bought |
|---|---|---|---|---|
| DIY 2D | 1 | $10 | $8 | $7 |
| Auto 2D | 1.5 | $15 | $12 | $10.50 |
| DIY 360 | 2 | $20 | $16 | $14 |
| Auto 360 | 2.5 | $25 | $20 | $17.50 |
For eight 2D photographs, DIY staging uses eight coins: $80 at the applicable $10 tier. Auto staging uses 12 coins: $96 at the applicable $8 tier. Buying 20 coins for $140 reduces the unit rate, but it increases the initial payment if you only need those eight DIY images. Unspent coins are not an immediate saving.
The pricing page lists item removal in both staging modes and unlimited DIY revisions. It advertises a free first image, which is a trial of selected work rather than an ongoing free-production allowance. Confirm the terms of Auto revisions, additional source photographs and any other operation before estimating a whole listing.
Give Your Furnishing Idea a Room to Work In
Upload your room photo to Paintit.ai, describe the arrangement and add a reference for the look. Compare the concept with the original windows, flooring and doorways.
Explore a Furnishing Direction From My Photo| Alternative | Deliverable | How you direct it | Important distinction |
|---|---|---|---|
| Paintit.ai | AI virtual staging and finish concepts | Describe the change; Main Image and References | Visual proposal, not individually positioned catalog objects |
| Virtual Staging AI | Staged room photographs | Upload a source photo and generate versions | Source-photo limits differ from versions |
| BoxBrownie | Service-delivered staging | Written brief and revisions with an editing service | Not an immediate object-placement editor |
| Homestyler | Editable 3D arrangement and renders | Position objects within a room project | Room setup, dimensions and output entitlement matter |
| Planner 5D | Room planning plus separate AI image tools | Edit a project or work with images in AI Studio | Generated images are not measured models |
| Cedreo | Plans and project-derived views | Develop the home or renovation project | A larger design task than staging a photograph |
| Dreamina | AI concept generation and image editing | Prompts, uploaded images and inpainting | No guaranteed source geometry or purchasable SKU |
The seven alternatives below solve different parts of the job. The order is not a ranking of realism or speed. Choose the workflow you need before comparing subscription fees, project licenses and editing-service orders.
Paintit.ai fits the stage where you are still deciding how a room should look. Use the room photograph as the Main Image, describe the change, and add References for selected materials, colors or furniture characteristics. Explain what the reference is meant to contribute so a style cue is not confused with the room's actual architecture.
A useful brief might request a compact sofa facing the fireplace, one reading chair and a clear route to the balcony, while retaining the current windows and flooring. This try-on workflow gives you a visual proposal to inspect. It does not turn the result into a dimensioned model or guarantee that every fixed feature remains unchanged.
You can explore a furniture layout in your existing room photo before moving or buying anything. Choose this approach for a furnishing direction, not because you need the exact object-level controls of ApplyDesign's DIY editor.
Price and access: free credits are available after registration. The displayed monthly offer is $14.99 for Starter, $29.99 for Pro and $79.99 for Max. Pro lists watermark-free output and a commercial-use license; these should not be assumed for every plan. Review Paintit billing and commercial-use conditions and the selected operation's credit use before producing paid client work.
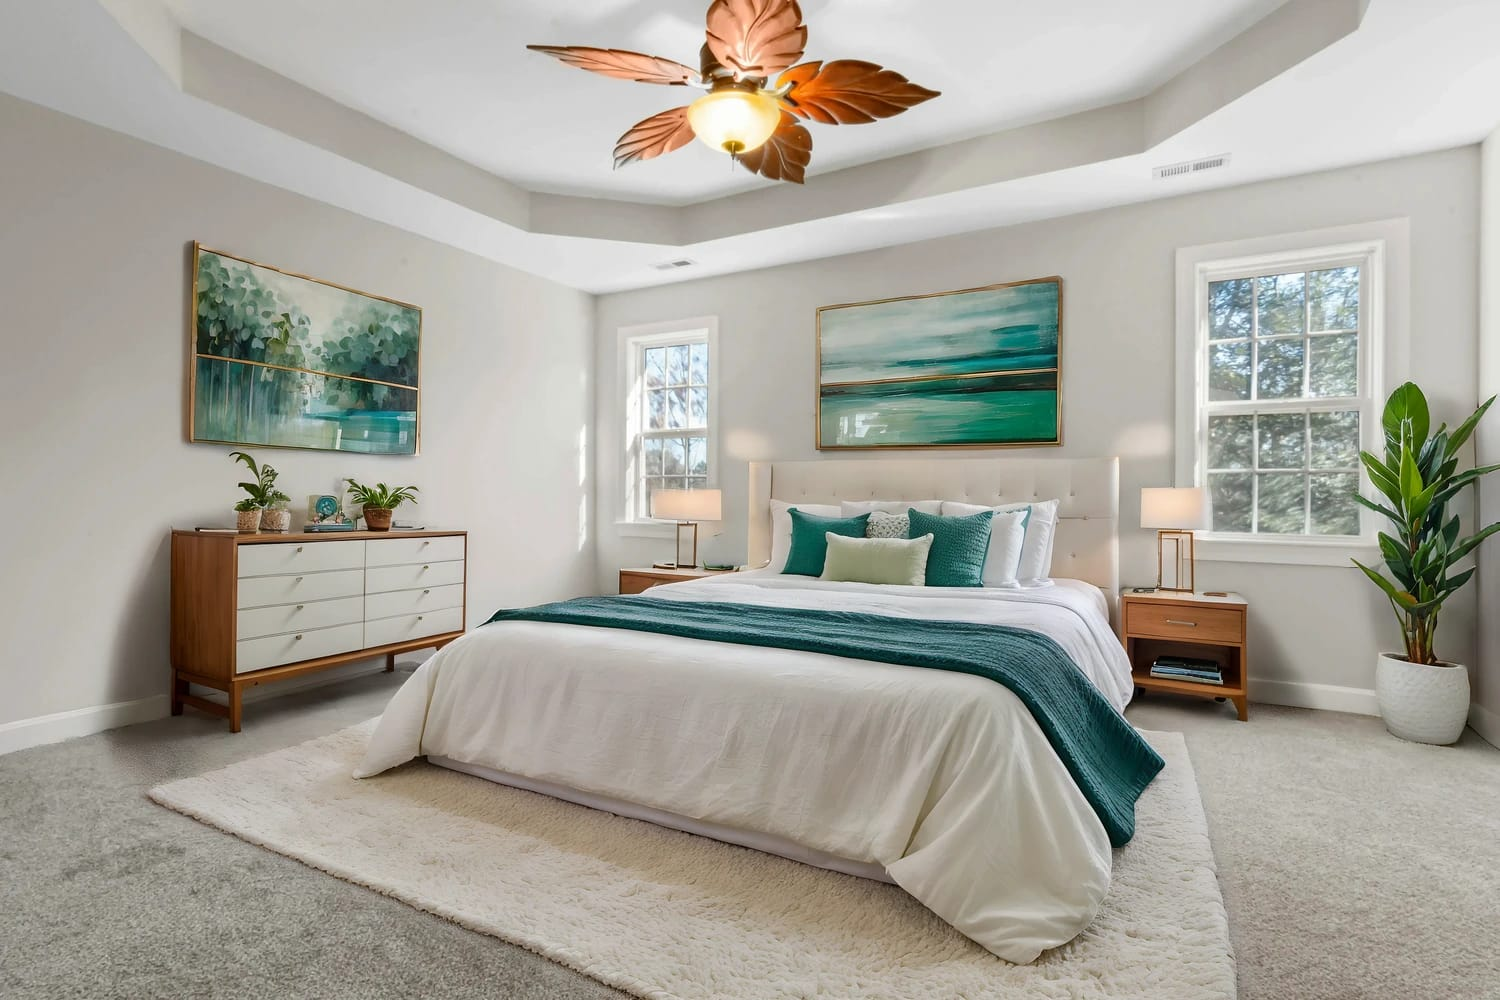
Virtual Staging AI is a more direct photo-staging alternative than a floor planner. It works with uploaded photographs and offers furniture removal and staged versions. Its subscription allowance is based on distinct source photos, rather than the number of furniture objects in a room.
Monthly prices reviewed October 27, 2026: $25 for six source photos, $35 for 20, $79 for 60 and $139 for the displayed 150-photo configuration. The advertised $16 entry equivalent requires annual payment of $192. Unlimited versions of the same uploaded image do not mean unlimited new photographs, and unused photo allowances do not roll over.
The monthly-payment prices above were not reconfirmed on November 4, 2026. Treat the figures above as dated budget context and confirm the current bill before purchasing.
Choose it when: your main requirement is producing furnished alternatives to existing room photos. Compare an accepted image and its revisions before moving a whole listing over. Do not assume automatic staging supplies an editable floor plan, independently movable catalog objects or a panorama workflow identical to ApplyDesign's.
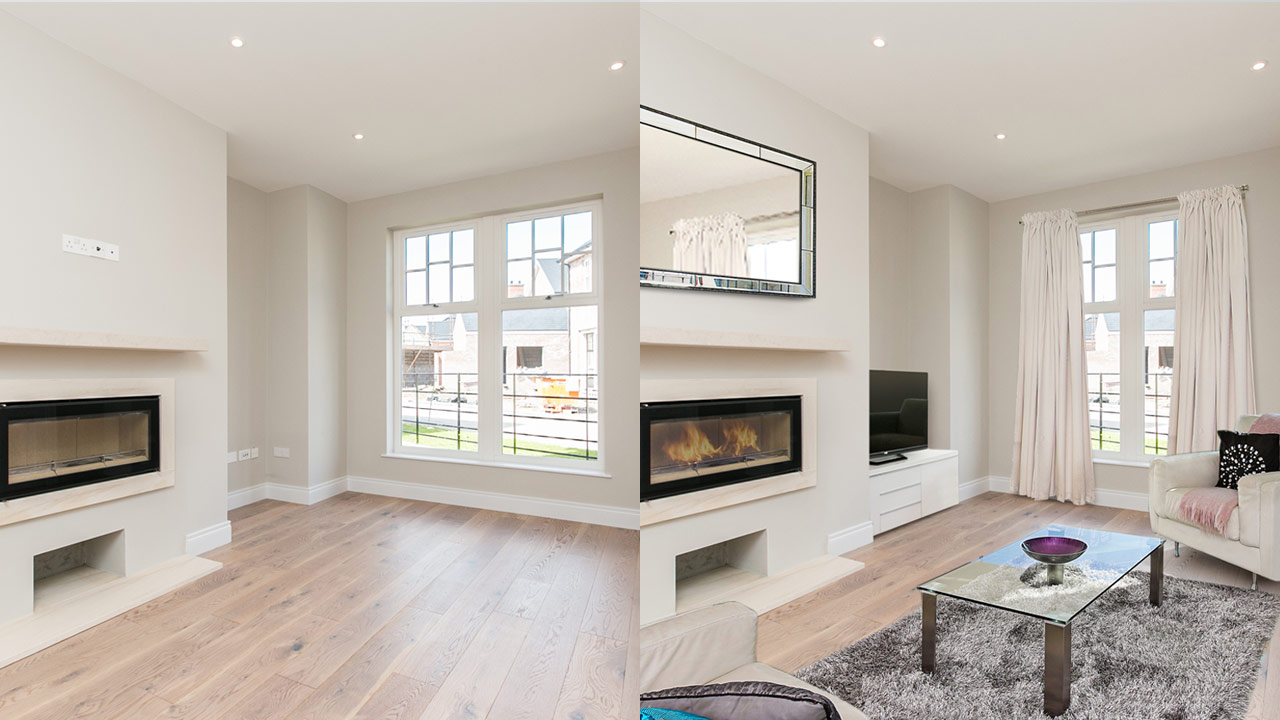
BoxBrownie represents the service route: upload photographs and order virtual staging or other property-image work. You direct the result through a brief and revisions rather than personally arranging every furniture item in an editor. It is worth considering when you want less software operation, not merely a different interface.
The November 4 public public price list lists US$30 per ordinary staged image and US$60 for 360-degree staging. Minor item removal is US$5 and standard removal US$10. Earlier US browser evidence showed US$24 and US$48 for staging. These are different displayed responses, not a guaranteed national quote; confirm the amount and scope attached to your order.
Choose it when: you prefer to delegate the composition and can work with a service's delivery and revision process. State which windows, permanent finishes and access routes must remain visible, and distinguish removable furnishings from defects that should not be disguised. Virtual staging services still need an accurate source photograph and a clear brief.
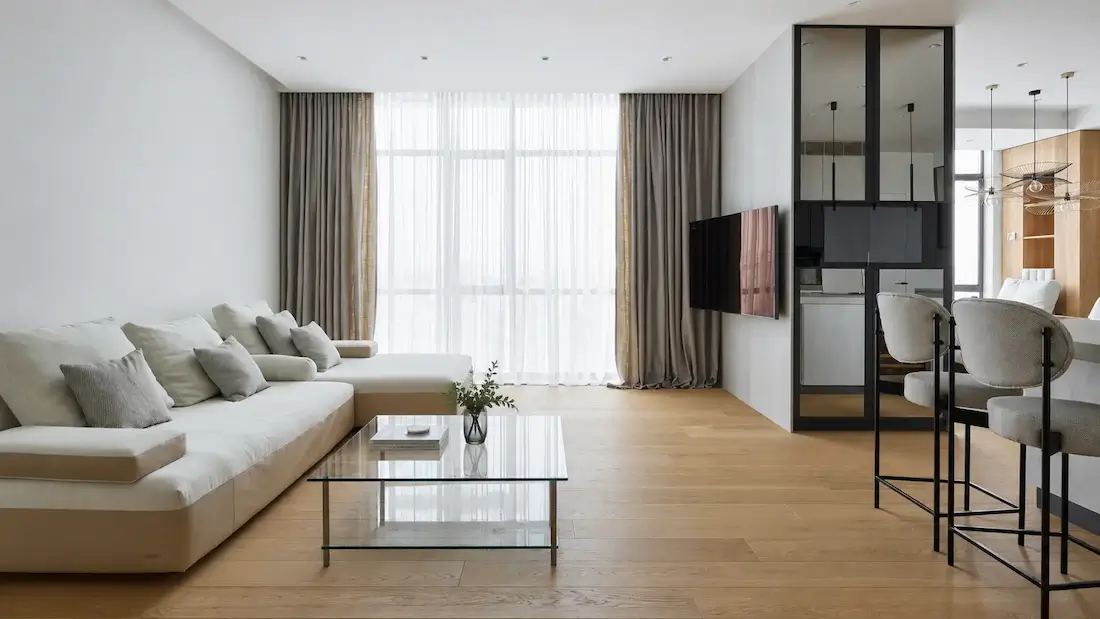
Make the Furnishing Brief More Concrete
Use a room photo in Paintit.ai to explore the furniture mix and style you have in mind. Name the fixed features and access routes that need to stay, then inspect the proposal.
Develop a Room-Photo Furnishing Brief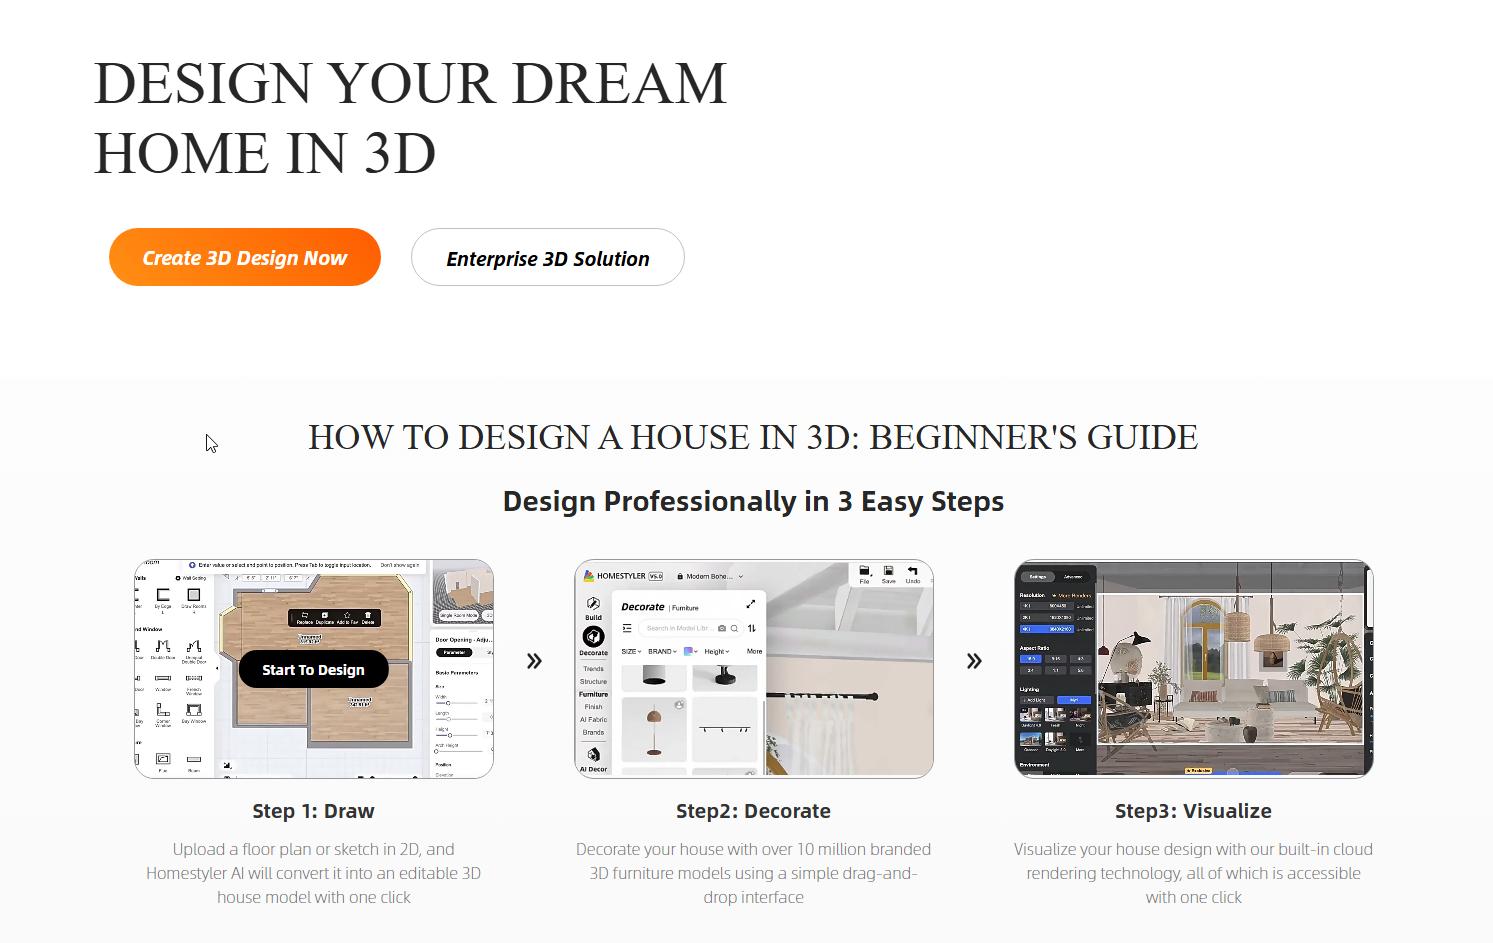
Homestyler suits a room-planning task where you want to position objects and return to the scene later. Build or import the room, choose furnishings and adjust the project before rendering it. This is more setup than furnishing one listing photograph, but the editable scene can be useful when several layouts need to be compared.
Homestyler also has AI-powered tools; it is not limited to manual room building. Its Basic plan advertises unlimited 1K rendering, while higher-resolution outputs and AI usage have their own conditions. The current page advertises Pro from $4.90 per month and Master from $9.90. Treat those as starting offers: confirm billing duration, inclusions and the final payment rather than assuming a cancel-anytime monthly price.
Choose it when: keeping an editable arrangement is more important than starting immediately from a finished photo. Check room dimensions and model sizes yourself. Catalog objects and an attractive render do not establish that the proposed sofa fits through the door.
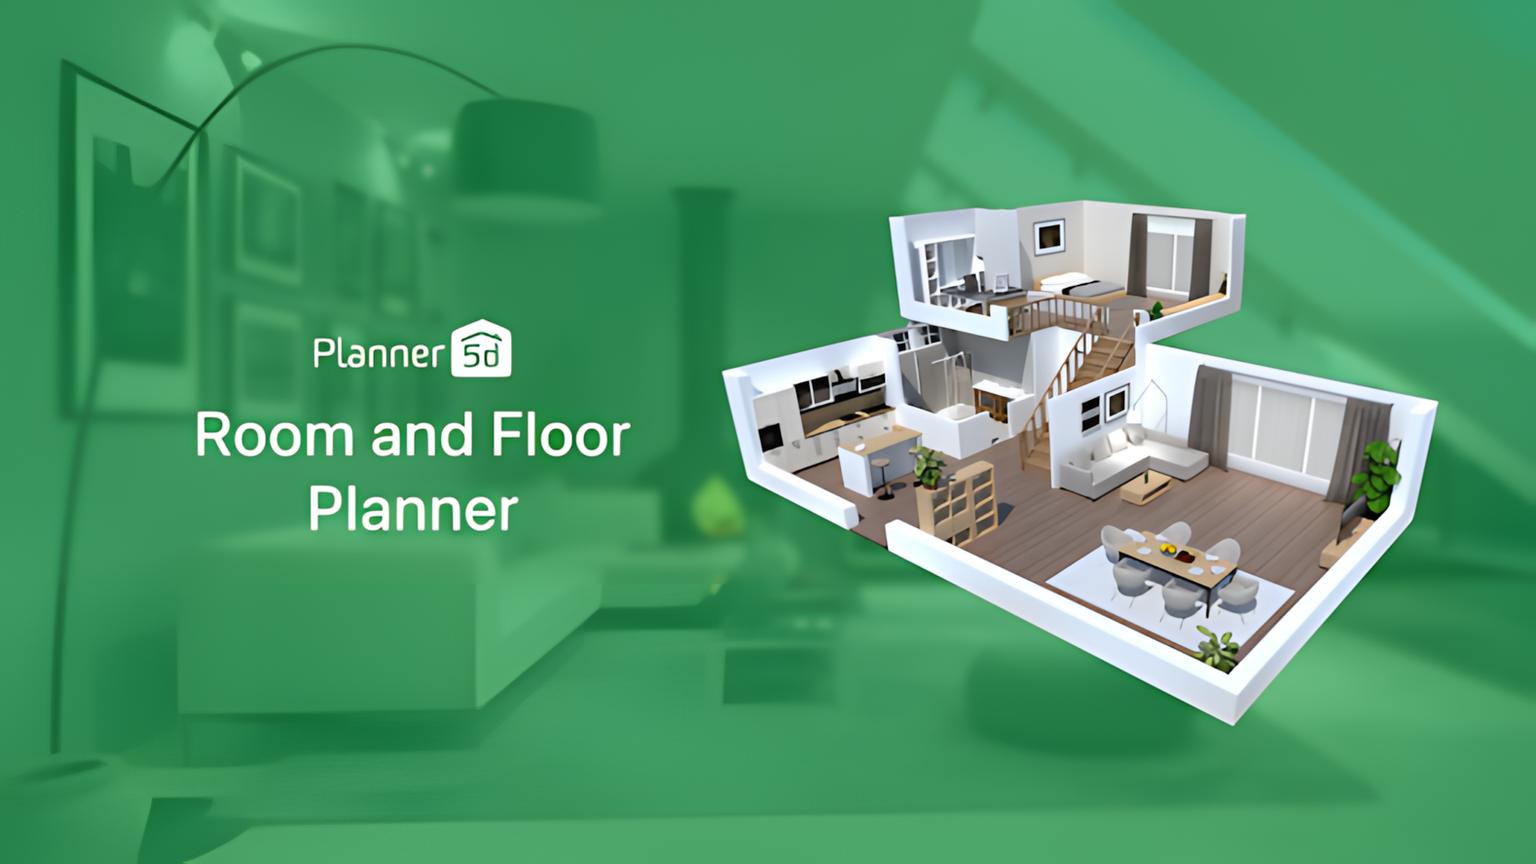
Planner5D offers a structured 2D/3D editor for arranging a room and a separate AI Studio for image generation and editing. AI Studio supports reference-led work and material changes. Choose the appropriate workspace rather than treating a generated image as an editable, measured floor plan.
The regional pricing page displays Premium at €19.99 billed monthly or €59.99 paid annually, and Professional at €49.99 monthly or €399.99 annually. Free planning access does not imply that all rendering, export or AI Studio functions are included. Check the entitlement and credit allowance for the tool you intend to use.
Choose it when: you need to revisit the layout, develop several arrangements or move from an outline plan into a furnished project. Our comparison of editable room-planning options separates those needs from photo-only design concepts.
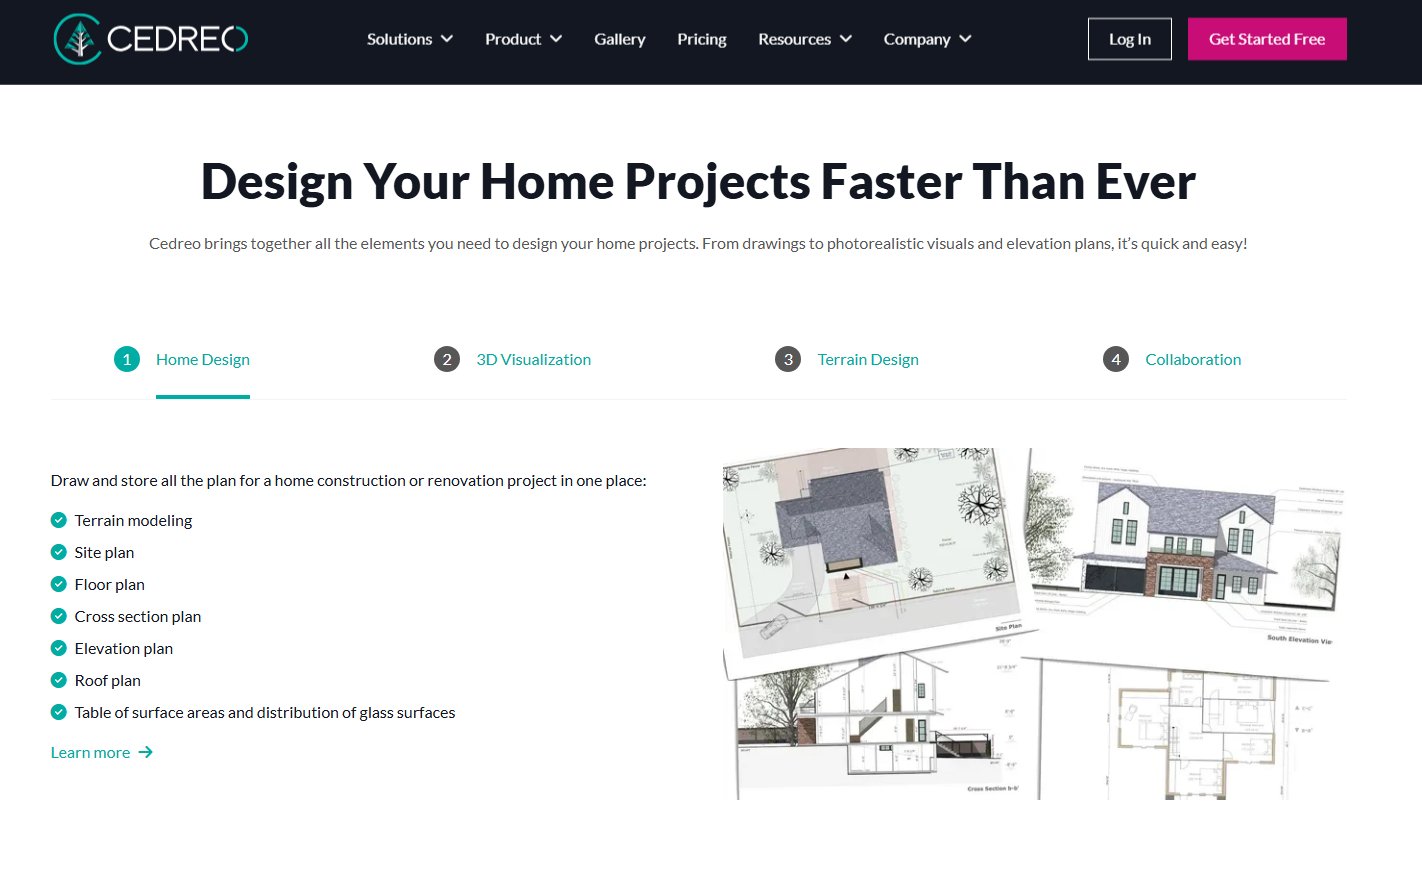
Cedreo is relevant when the brief includes a home or renovation project rather than just a staged room photograph. Its plans cover drawing, furnishing, terrain work and project-derived views, with downloads depending on the tier. This is a different investment of setup time from adding furniture to an existing image.
The October 27 regional offer listed Cedreo Personal at €79 for one project, Pro at €79 with monthly billing or a €49 annual monthly equivalent, and Enterprise at €99 per user monthly or a €69 annual equivalent. Those dated prices could not be confirmed on November 4. The current FAQ confirms one free drawing project and 20 render credits for each purchased Personal project; check the live quote before paying.
Choose it when: you need a coherent project, plan views and 3D rendering for design discussions. Use measured source information and check exported drawings. An AI-enhanced view is not evidence that a sketch has been reconstructed accurately or that a design is ready for construction approval.
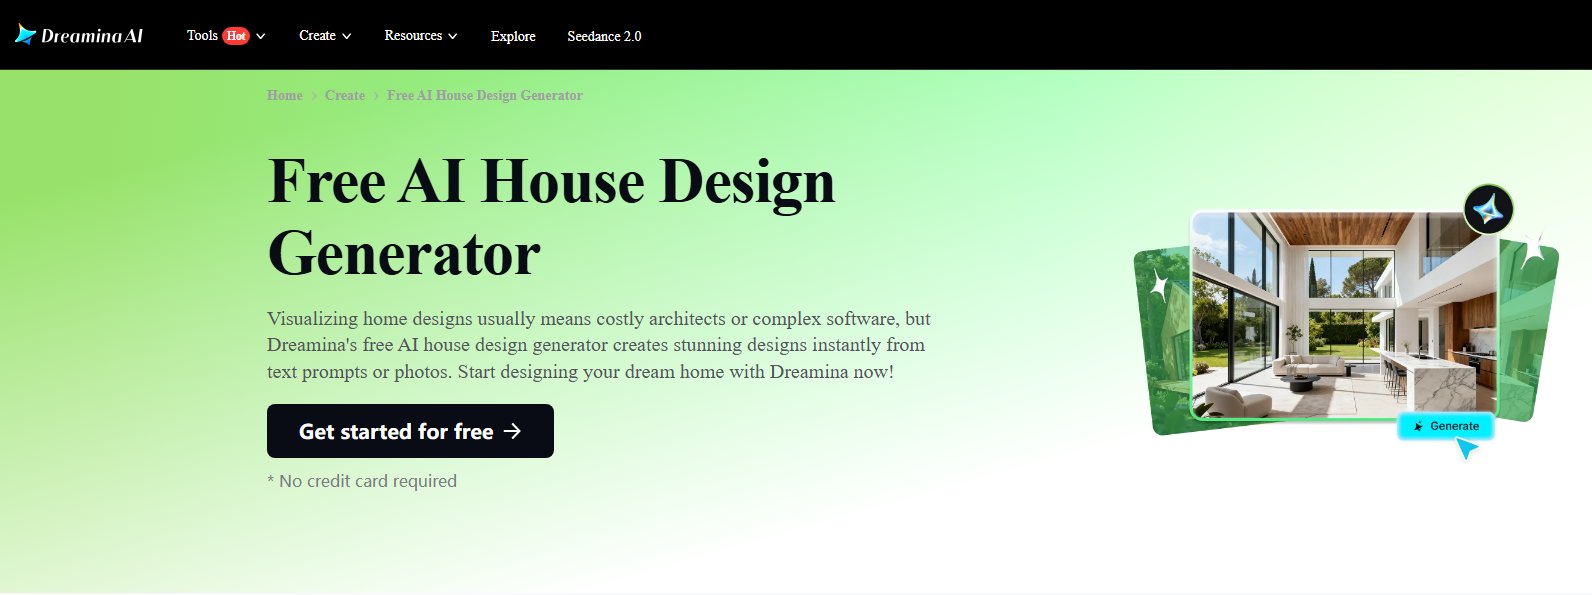
Dreamina supports text-to-image work, uploaded-image transformations and inpainting. It is not a text-only inspiration tool. You can use an existing interior image as the starting point and request a different style or edit a selected area, then inspect how the rest of the room has changed.
Its public pricing page describes Free, Basic, Standard and Advanced access, with credit use varying by model, feature and generation settings. A fixed paid amount was not displayed in the public page we checked. Confirm the current offer and commercial-use terms in your account; do not interpret free access as unlimited image generation.
Choose it when: your priority is visual exploration rather than a staging catalog or an editable room project. A generated chair is not necessarily a purchasable SKU, and a masked edit still needs a check of neighboring walls, flooring and furniture. Keep proposed renovations separate from the property's current condition.
Explore the Look Against Your Actual Room
Bring your room photograph to Paintit.ai and describe the furnishing direction. Add a reference for selected finishes or style, while keeping the actual room photo as the starting point.
Explore a Reference-Led Room Concept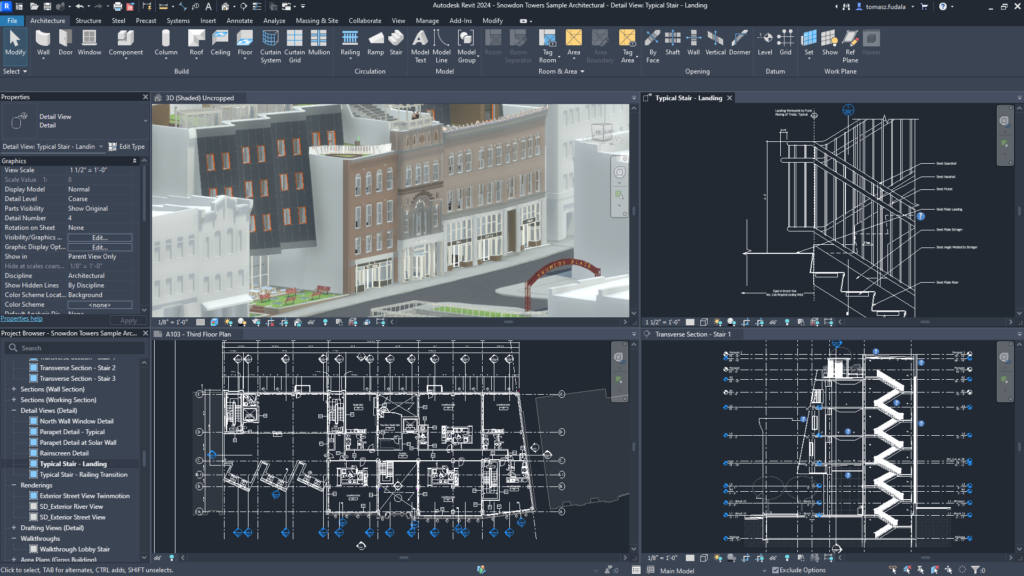
Some projects extend beyond all seven choices above: custom component geometry, coordinated building information or technical documentation may require specialist CAD or BIM work. The Revit workspace shown here illustrates that different class of task. It is not a lightweight version of a photo-staging editor.
Separate a furnishing concept from a measured model and from construction documents. More detailed 3D modeling creates its own work in measurement, modeling and review. Neither a photorealistic rendering nor a familiar software name proves compliance, structural suitability or the accuracy of the source dimensions.
For real estate agents, a useful comparison starts with the same original files: one empty room, one occupied room needing furniture removal, and two views of the same space. Record the work needed to reach an acceptable result. For a planning tool, also check whether the scene remains editable and whether dimensions have been entered correctly.
Check the rules for your listing system before publishing altered media. For example, ARMLS guidance on digitally altered listing photos requires its disclosure for changes such as adding furniture or an accent wall color. That is one MLS's requirement, not a universal rule for every market.
A 360-degree source, two existing photographs and a generated new viewpoint are three different inputs. Ask whether the replacement stages the actual files you have, or invents a view you never photographed. A fabricated angle is not evidence of the room behind the camera.
For a placement decision, write down the chair position, doorway clearance and fixed features you need to retain. Compare a follow-up edit of the accepted arrangement, not just two attractive first images. Keep an editable project when individual object positions must remain under your direct control.
For direct control of a 3D scene, compare Homestyler and Planner 5D. For someone else to arrange the final image, compare a service such as BoxBrownie. If you specifically need to drag furniture within a source photograph, first test ApplyDesign's DIY editor; a generic AI image tool is not automatically an upgrade for that interaction.
Free access and commercial delivery are different questions. Paintit.ai offers free credits after registration; plan-specific rights and output conditions still matter. Homestyler's free rendering allowance does not make every export or AI action free. ApplyDesign's own first-image offer is a trial, not unlimited ongoing staging.
Use images to explore a direction, then verify the physical choice. Paintit.ai includes paint-color catalogs from Behr, Benjamin Moore, Dulux, Nippon Paint and Sherwin-Williams, with searches by name, code or HEX. Screen appearance is not a calibrated physical paint match. Check samples, actual furniture dimensions and delivery access before committing.
Look for the original photo, the workflow used, revisions and the final accepted output. A DIY result, an Auto result and a designer-delivered image involve different work. Reviews are more useful when they disclose the plan and the failed attempts, rather than assigning an unexplained realism score.
Start with the part of the job you want to change. Choose a photo-based concept tool for exploring a furnishing direction, a service for delegated staging, or a planner for an editable project. Keep ApplyDesign on the shortlist if manual photo staging is the control you value. The best replacement is the one that reduces your own repeat work while still delivering the output you need.
Try One Room Before Changing Your Whole Workflow
Start with a representative room photo in Paintit.ai and explore the furnishing concept you need. Free credits are available after registration.
Start My Photo-Based Room Concept





