11 min. reading

Yulii Cherevko
CEO paintit.ai
Published: Updated:

The best AI kitchen design tools solve two different problems: showing how your kitchen could look and working out whether a layout can fit. Paintit.ai helps with photo-based cabinet, countertop, and backsplash concepts. Coohom, Homestyler, Planner 5D, and Foyr Neo support model-based planning and rendering. Decorilla is a design service for people who want human guidance.
Start with the decision you need to make. A new cabinet color needs a convincing visual comparison. A wider island needs measurements, appliance clearances, and a usable aisle. Buying a more elaborate visualizer does not turn a photograph into a checked kitchen specification.
2027 edition. Product details and displayed offers checked on November 4, 2026; these are not forecasts of 2027 prices. This is a workflow comparison, not a hands-on performance benchmark. Paintit.ai publishes this guide and is included in the comparison.

A photo visualizer takes an existing kitchen image and generates a different appearance. Use it to compare a painted door finish, a wood tone, or the relationship between countertop and backsplash. It may alter cabinet widths or move an appliance while making the result look plausible, so compare every proposal with the source.
A room planner starts with geometry. You draw or import a plan, enter dimensions, and arrange modeled objects. Some platforms add generative AI alongside those tools. The model is still only as dependable as the measurements and objects entered; a render cannot tell you that a particular fridge door clears the wall.
A design service adds a person who helps select a direction and prepare agreed deliverables. That can suit a complicated brief, but check the service scope. A shopping list or interior layout does not automatically include structural, electrical, gas, or plumbing design.
Compare competitors within the same workflow: a photo concept, a measured room model, or a managed design service. Each starts with different information and produces a different kind of answer.
| Option | Starting Workflow | Checked Offer or Free Access | Best Reason to Choose It |
|---|---|---|---|
| Paintit.ai | Kitchen photo plus text or visual references | 30 free credits after registration; displayed Starter $14.99/month for 500 credits | Compare visual directions without building a model |
| Coohom | Room model, materials, and rendering | Basic free, up to 3 projects; paid offer is regional | Modeled presentation; check separate technical export gates |
| Homestyler | 2D/3D room and object placement | Basic free; $4.90 Pro / $6.80 Pro+ advertised variants | Develop several views of a kitchen concept |
| Planner 5D | 2D/3D planning with AI Studio alongside it | Restricted free plan; observed Premium EUR 19.99/month or EUR 59.99/year | Compare layout options using entered measurements |
| Foyr Neo | Designer's floor plan and 3D model | Basic advertised $39 monthly or $33/month with annual commitment; 14-day trial | Develop a modeled client presentation |
| Decorilla | Brief and collaboration with a human designer | Kitchen-specific service quote; not a free app | Delegate choices and agree a design package |
Prices shown in dollars are displayed dollar offers unless stated otherwise. Planner 5D's checked offer was in euros, not a verified US/UK checkout. Annual commitments, time-limited trials, photo credits, and unrestricted planning projects should not be treated as the same unit.
Paintit fits the early question: "How would my kitchen look with a different cabinet finish and backsplash?" Use a photo as the Main Image and state what should stay. A material Reference Image can help communicate a wood grain, tile character, or countertop appearance. Ask for one relationship at a time so you can tell which change improves the room.
For example, retain the floor and worktop, compare muted green cabinet fronts, and leave the existing appliances visible. Then inspect the sink, cabinet lines, handles, and openings. A pleasing output is a concept, not evidence of exact color, a matching product SKU, or unchanged dimensions.
Free credits require registration. The checked cards displayed 30 free credits, Starter at $14.99/month for 500, Pro at $29.99 for 1,500, and Max at $79.99 for 4,500. Model choice affects spending; those allowances are not guaranteed image counts. Verify the current plan permissions rather than assuming every download or commercial right is included.
The kitchen photo concept tool is the relevant starting point for a visual change to an existing kitchen, not a substitute for a cabinet plan.
Coohom combines room modeling, materials, and presentation renders. It suits someone prepared to build the kitchen rather than simply restyle an image. The public plan comparison separates general visualization from CAD export, construction drawings, and kitchen-and-bath production functions. Confirm the specific tier needed for the deliverables you intend to hand off.
Basic is free with up to three projects, while the paid offers reviewed were regional rather than confirmed US/UK prices. Do not assume a general model library produces an order-ready cabinet schedule. Check appliance dimensions, fillers, panels, and the cabinet manufacturer's actual range before relying on a modeled arrangement.
Homestyler is useful when you want to arrange objects and see the same room from multiple viewpoints. Build the room and openings first, then place the cabinets and large appliances. A realistic finish can help discuss a direction, but a catalog model still needs comparison with the exact product intended for purchase.
Basic access is free. Public paid starting offers differed between $4.90 for Pro and $6.80 for Pro+, with the billing commitment still unconfirmed. Confirm the offer, catalog access, rendering allowance, and AI quota for your account. Avoid treating a starting price as a verified month-to-month total.
Planner 5D provides 2D/3D planning and also has AI Studio. Use the planning workflow to compare the footprint of a peninsula, island, or dining table. Keep the actual wall dimensions and openings visible in your working notes so a generated or catalog suggestion cannot silently become the measurement source.
The free plan is restricted. The observed regional Premium offer was EUR 19.99/month or EUR 59.99/year; Professional was EUR 49.99/month or EUR 399.99/year. These are not converted US or UK prices. Free planning access does not establish free AI exports or unlimited catalog use.
Foyr Neo is relevant to designers who work through plans, 3D views, and repeated presentations. It is more setup than a one-photo finish comparison. The public Basic offer showed $39 per month or $33 per month with yearly commitment, plus a 14-day trial. Standard and Premium add capabilities, but the page's allowance figures were not fully consistent; check the exact quote and quotas before subscribing.
Choose this category when you want to work on the model itself. Do not buy a professional rendering subscription expecting it to automatically resolve all the technical details a kitchen installer will need.
Decorilla pairs a brief with professional designers and agreed design deliverables. It belongs in this comparison as an alternative to doing the planning yourself, not as a free AI kitchen design app. Ask for a kitchen-specific price: the default room displayed on a pricing page is not a kitchen quote.
Confirm whether the package covers the particular decisions you want to delegate, such as finishes, furnishings, or a proposed layout. Establish separately who handles site measurements, manufacturer-specific cabinetry, and technical approvals.
Compare Cabinet and Backsplash Ideas
Explore how two finish directions could look in your own kitchen photo. Free credits are available after registration.
Explore My KitchenFor photo concepts, try Paintit's free credits after registration. For room planning, compare the restricted free access in Planner 5D, Homestyler, or Coohom. Foyr's trial is time-limited; Decorilla sells a service. None of these categories means unlimited free remodeling work.
Before paying, check whether you can save and download what you need. A project that is free to create may require a subscription for particular objects, renders, or exports. When comparing kitchen planner online alternatives, note the annual total as well as the monthly equivalent and check how cancellation affects access to saved projects.
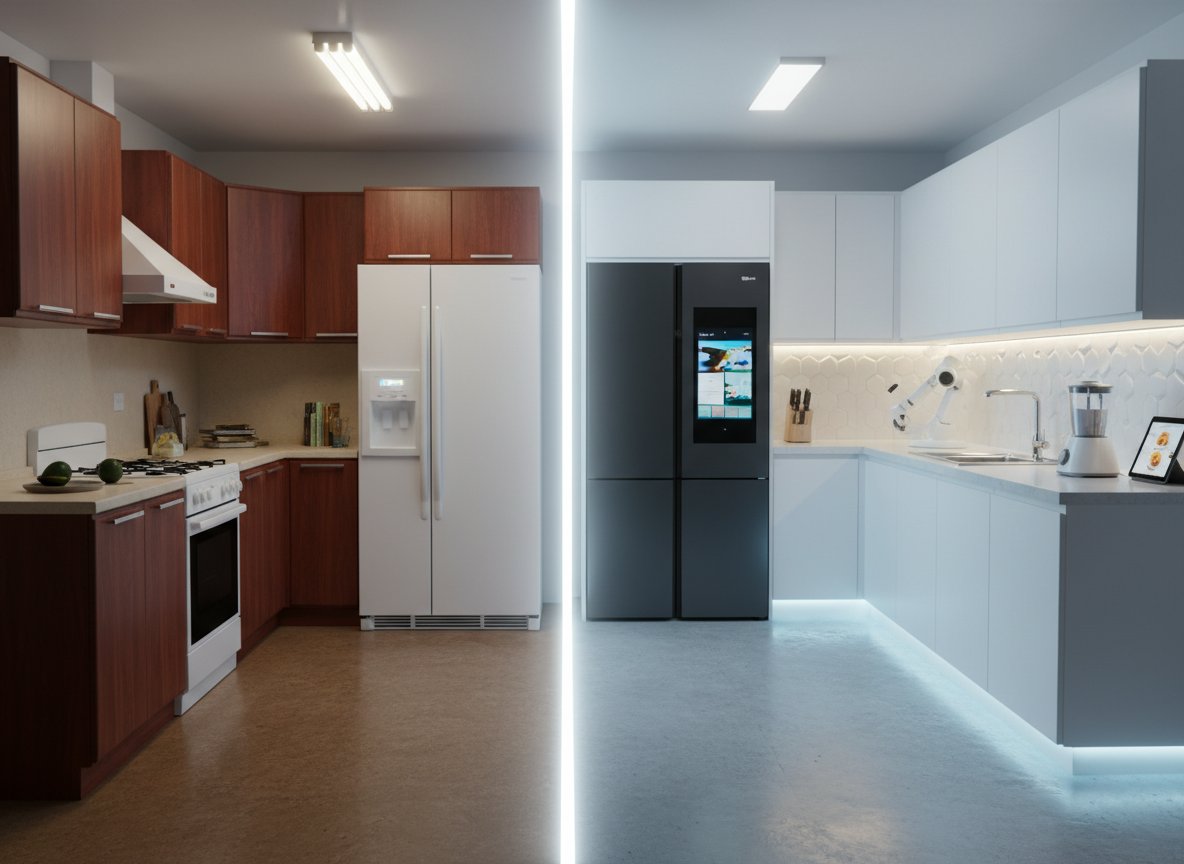
A kitchen designed for construction needs more than a presentation. A professional may use CAD, BIM, a cabinet manufacturer's planning system, and specialist calculations alongside concept images. The useful dividing line is the deliverable: a visual direction, a checked layout, an order schedule, or construction documentation.
Coohom and Foyr can contribute to a professional visualization workflow, but you still need to verify the export tier and the scope of the documents. A polished render should not stand in for a drawing with dimensions, appliance references, and revision control.
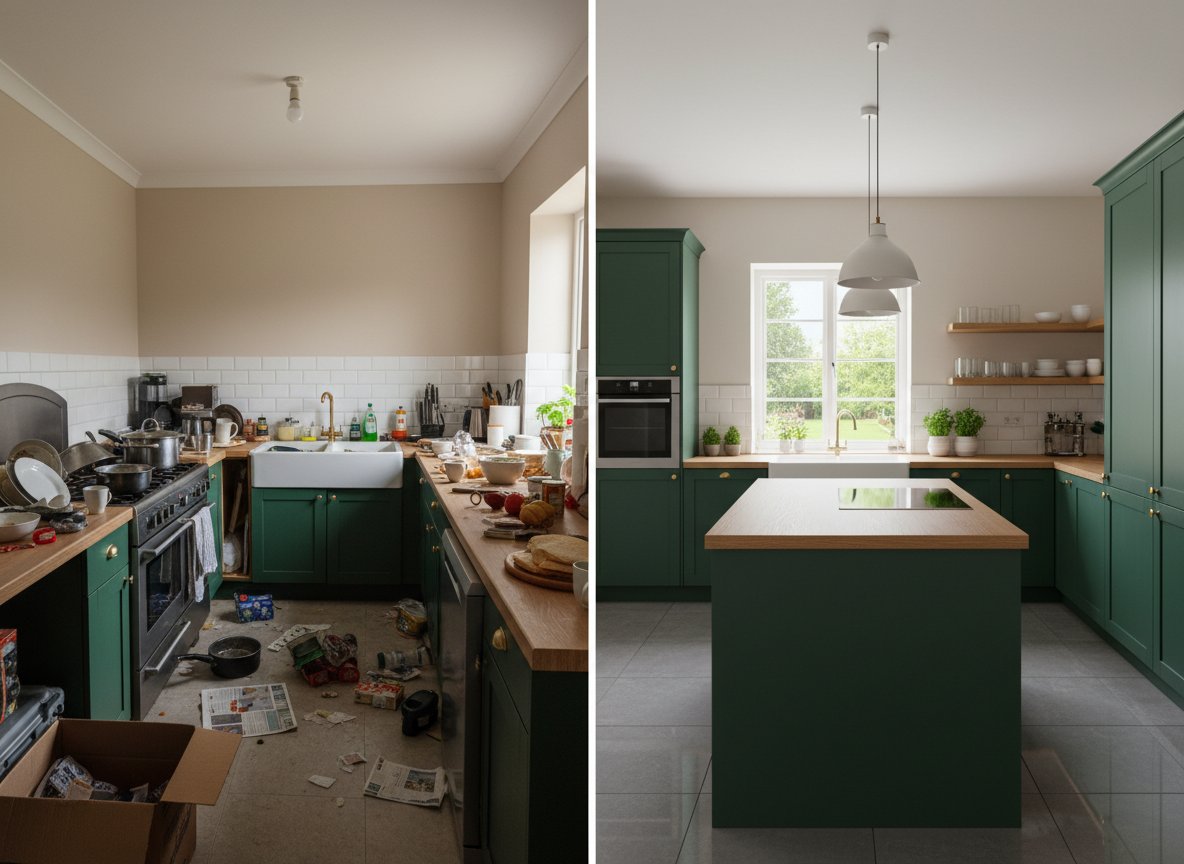
Photograph the working run and the opposite side of the room. Record what is staying: flooring, appliances, worktop, openings, or cabinet carcasses. In the first concept, preserve those constraints and change only the elements you can realistically replace. A prompt that requests a complete luxury kitchen may answer a different question from the renovation you can carry out.
Compare two cabinet finishes against the same countertop. Then compare backsplash options while holding the cabinetry fixed. Ask for a visible full run rather than a close-up that hides the awkward end panel or corner. Save the strongest concept with a note of the remaining compromises.
If the decision is mainly about the worktop, the countertop visualization workflow gives that surface its own context. Use actual samples before choosing a slab, laminate, or tile; a generated image cannot reproduce veining or batch variation exactly.
Measure each wall and opening, then enter those dimensions into a planner. Use actual appliance specifications. Check a dishwasher with its door open, the fridge hinge side, drawers at a corner, and the passage behind occupied seating. A picture of a generous aisle proves nothing if the generator narrowed the base units.
Ask the installer or designer to review cabinetry modules, fillers, services, ventilation, and access for installation and maintenance. Do not infer a safe gas, electrical, or extraction arrangement from an image. If an island or sink moves, treat that as a separate technical decision rather than a cosmetic edit.
Take the source photos, the preferred visual concept, a measured plan, appliance model references, and a list of materials under consideration. Mark the differences between the concept and the intended build. Get actual supplier and labor quotes; an image cannot establish a national kitchen price or a local installation budget.
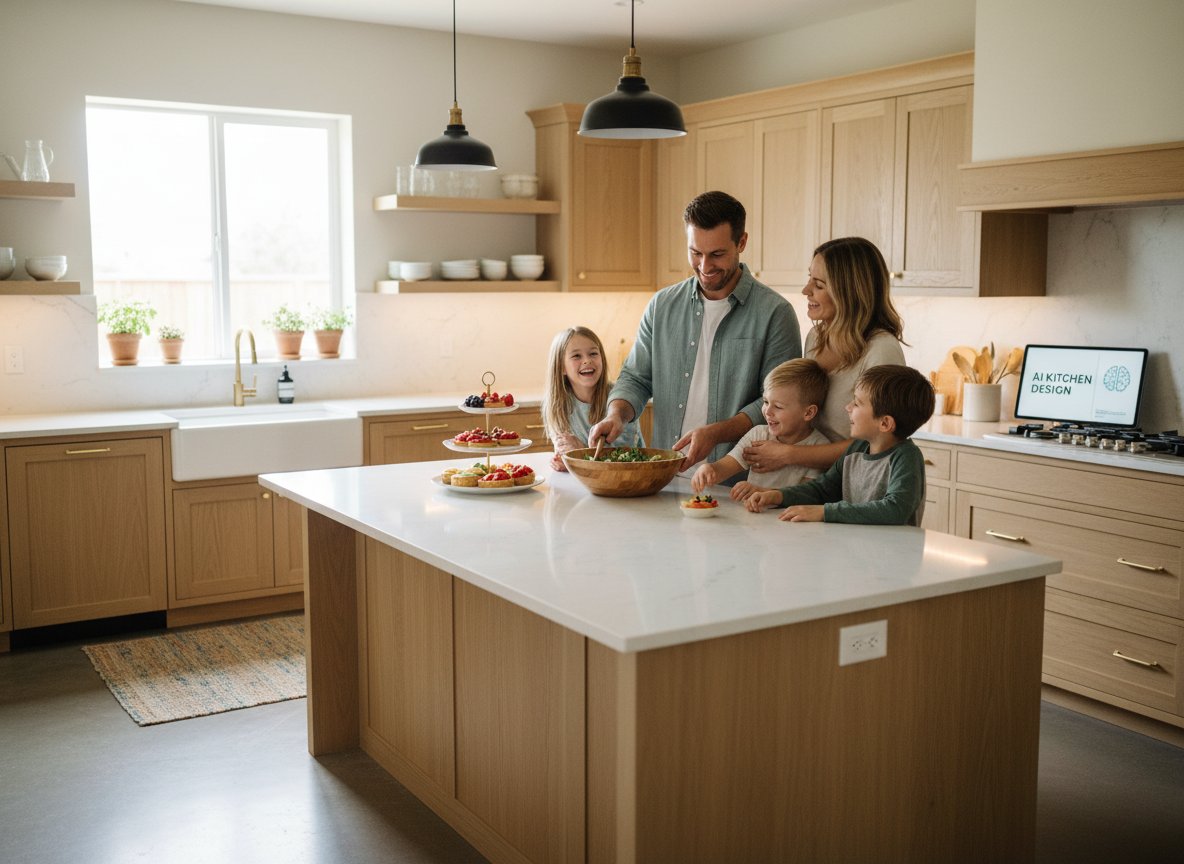
AI kitchen design from a photo is most useful as a conversation about appearance. It cannot establish that cabinets have standard widths, that an extraction duct has a feasible route, or that a countertop is properly supported. It may also invent handles, sockets, joinery details, or available products.
Physical color and material behavior remain separate questions. Look at samples in the room and read the manufacturer's product and application guidance. A cabinet recoloring preview does not identify a suitable primer, coating system, or preparation method. Do not choose a product purely because the generated finish looks convincing.
This guide updates the best AI kitchen design tools 2026 comparison for the 2027 edition. The change is a revised buying decision and current evidence, not a claim that vendors have announced their future prices or that the tools have become construction authorities.
Choose a Direction Before Ordering
Use your kitchen photo to explore a cabinet, worktop, or backsplash concept. Register to receive free credits, then verify the shortlist with real samples and measurements.
Create a Kitchen ConceptUse Paintit for a photo-based visual direction. Compare Coohom, Homestyler, Planner 5D, and Foyr for a modeled workflow. Choose a human service such as Decorilla when you want help making the decisions. The right option depends on the output you need, not on whether every feature is labeled AI.
Yes, it can suggest a visual change to cabinets, walls, surfaces, and furnishings. Give it the existing kitchen as the starting point and inspect the result. Use measurements and professional review for fit, installation, and services; a generated layout is not an order-ready cabinet schedule.
For a photo concept, Paintit offers free credits after registration. For basic planning, try the free tiers of Planner 5D, Homestyler, or Coohom and check their catalog, rendering, and export restrictions. There is no single free plan that covers every stage of a kitchen renovation.
A measured planner can help you examine a proposed arrangement. It cannot correct a wrong measurement or substitute for the cabinet supplier's drawings. Verify cabinet modules, fillers, door movement, appliance sizes, and service positions before ordering.






