11 min. reading

Yulii Cherevko
CEO paintit.ai
Published: Updated:

Paintit.ai, REimagineHome, Interior AI and Planner 5D are four Renovate AI alternatives to compare for a home project. Paintit suits photo-based concepts refined through chat and references. REimagineHome combines interior, exterior and property-image workflows. Interior AI is relevant for batches of design variations and tier-dependent editing. Planner 5D is a different choice when you need an editable room layout as well as images.
When choosing AI home remodeling software, start with the decision you need to make: repaint a wall, compare facade finishes, furnish an empty room or move a kitchen layout. These require different kinds of control. None of the image tools can confirm that a wall is non-load-bearing, a cabinet clears the door or a material is suitable for your building.
Comparison basis: Paintit.ai publishes this 2027 edition and is included below. Official public product information was reviewed November 4, 2026. The comparison covers documented workflows and offers, not first-hand image-quality tests or future 2027 prices.
Renovate AI is the home-remodel product from Trial and Error, Inc., not dependency-update software with a similar name. Its official site describes room and exterior previews, paint and material changes, furnishing and cost-estimation features. Its mobile listing also describes landscaping, object removal and sketch-to-render work. A competitor must improve the specific workflow you need; it is not enough to claim that only one tool handles both indoors and outdoors.
Keep web pricing separate from mobile purchases. On November 4, Renovate AI Studio displayed annual promotional equivalents of US$5/month for Hobbyist, US$10 for Pro and US$33 for Max, each marked billed yearly. The extracted cards did not establish one unambiguous final annual checkout total or renewal price. Max explicitly lists a commercial license. Confirm the intended use on your chosen tier.
The US App Store lists several in-app products, including PRO Weekly at US$9.99. Other amounts share similar names or refer to credit products, so they do not establish one universal monthly subscription. Compare the actual web or in-app checkout you will use. Do not multiply a rounded annual-equivalent headline into a supposedly verified annual bill.
| Tool | Best Reason to Compare | Payment Basis | What It Does Not Establish |
|---|---|---|---|
| Paintit.ai | Photo concepts, references and named paint shades | 30 credits after registration; Starter displayed US$14.99/month | Exact physical color, dimensions or every-plan commercial rights |
| REimagineHome | Interior/exterior edits and reference-led iterations | Essential US$19/month; Pro US$36/month | Essential does not include Pro's chat, references or real-product flow |
| Interior AI | Interior variations and paid editing modes | Pro US$49/month; Premium US$99/month | Editing and virtual staging should not be assumed on Pro |
| Planner 5D | Editable planning plus a separate AI image workspace | Observed Premium €19.99/month or €59.99/year | A generated image is not a measured plan or approved construction drawing |
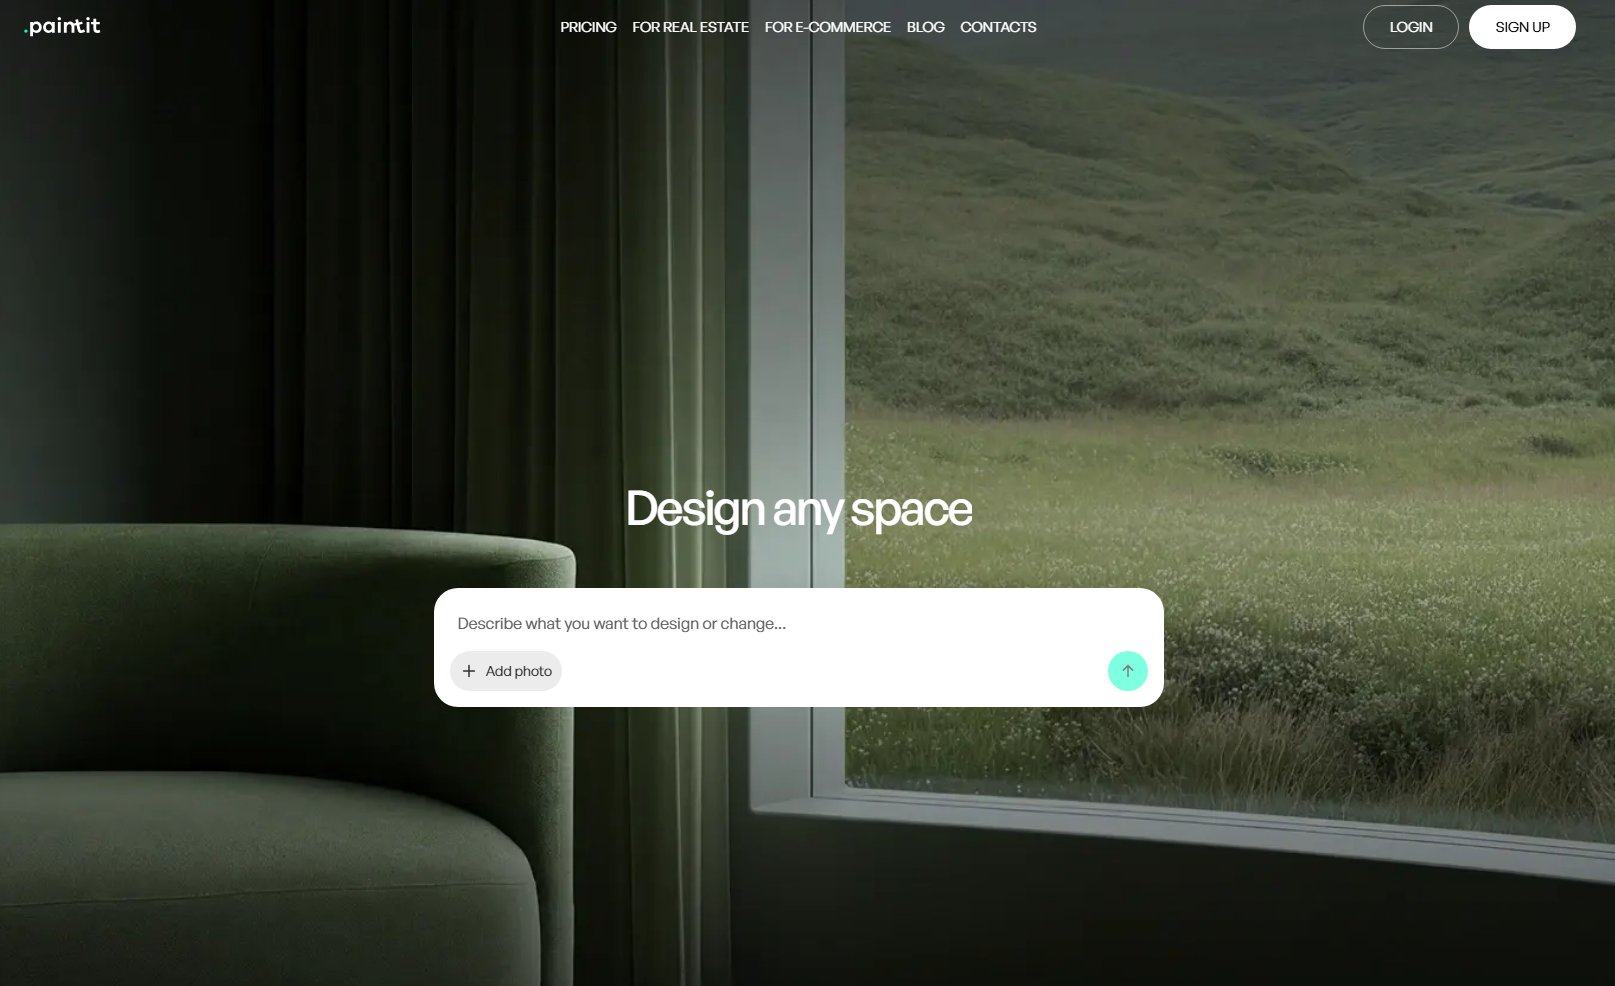
Paintit lets you make the existing space the starting point. Add the photograph as the Main Image and describe the change. A Reference Image can guide selected materials, colors, lighting or shapes. Explain what to borrow and what to retain, rather than asking the tool to reproduce the reference property.
For an exterior, separate the decisions: first explore the wall and trim palette while retaining the roof and openings; then consider a different entrance treatment. For a room, keep the layout fixed while exploring one cabinet finish. The photo-based exterior design workflow helps communicate this kind of proposal, but the result needs checking against the actual building.
Paintit's real paint catalogs include Behr, Benjamin Moore, Dulux, Nippon Paint and Sherwin-Williams. Search by color name, code or HEX, filter by brand, or use Find similar color. That provides a named reference for a wall-color discussion. It does not demonstrate a manufacturer partnership, a calibrated match between brands or suitability for a particular substrate.
The displayed November 4 offers are Starter US$14.99/month with 500 credits, Pro US$29.99 with 1,500 and Max US$79.99 with 4,500. These are discounted public offers, not guaranteed future renewal prices. Free credits require registration. Commercial use and watermark-free output are listed on Pro and inherited by Max; model and operation choices affect credit use.
Choose Paintit for a visual decision you want to refine through conversation. For room design from your own photograph, give the brief a defined boundary: retain the floor and opening positions, explore a specific finish, and inspect what else changed. Do not use the picture as a dimensional survey or a promise that a generated item is an exact purchasable SKU.
Explore One Finish Change
Upload the room or facade you are working on and describe the material direction. Add a reference for the detail you want to borrow.
Try My Photo and Finish Reference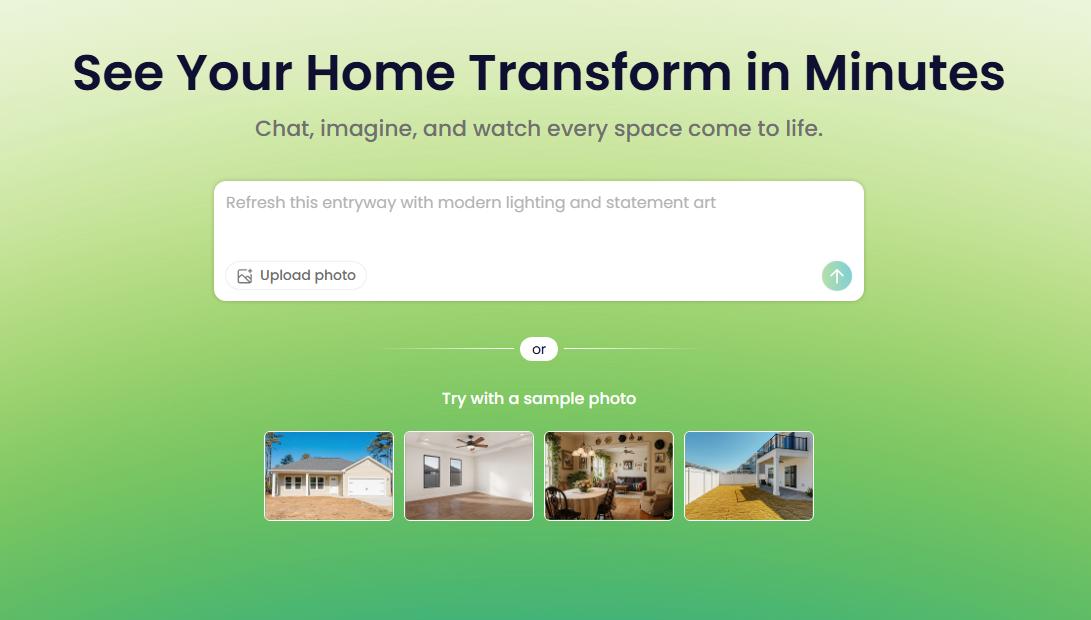
REimagineHome supports more than interior restyling. Its documented scope includes staging, landscaping and exterior edits, with conversation, reference-photo guidance and real-product discovery on Pro and above. The older claim that it cannot visualize exteriors is not a useful basis for choosing Renovate AI alternatives.
Essential costs US$19 monthly for 30 credits and uses legacy staging and light-edit tools. Pro is US$36 for 200 credits; Advanced is US$59 for 400 and Agency US$119 for 900. New users receive five free designs. A design-only visualization uses one credit, while the combined product-discovery and visualization flow uses two.
Choose it when a property needs both interior and exterior concepts, or when you want to compare its reference-led editing with Paintit's workflow. Test the exact follow-up change you expect to request. A broad feature list does not show whether an accepted window layout or cabinet arrangement will survive the next revision.
For real estate, distinguish a current-condition photograph from a proposed renovation. Replacing a tired lawn or changing a roof finish can communicate a future idea, but it can also misrepresent the property if presented without context. Check the destination's disclosure requirements and keep the original photo available.
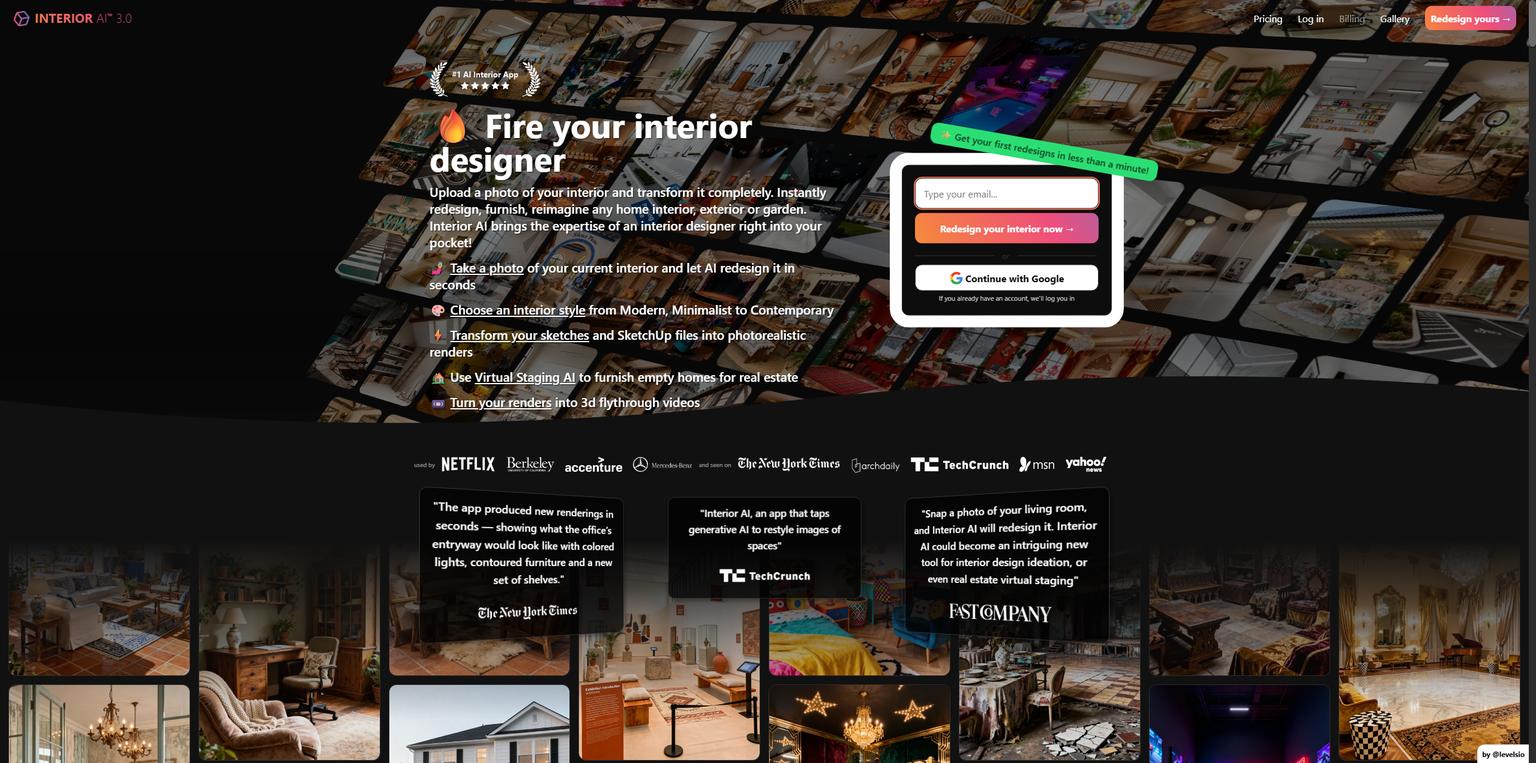
Interior AI is worth comparing if your immediate task is to explore different visual directions from a room photo. Its broader site also advertises outdoor concepts; avoid treating product names or an older comparison matrix as a complete feature inventory. The plan containing the required mode matters more than a generic yes/no checkbox.
Pro is US$49 with monthly billing or US$349 paid yearly. Premium is US$99 monthly or US$599 yearly. Editing and virtual staging are listed on Premium rather than the cheaper Pro tier. A continuing free allowance was not confirmed.
Choose it for the generation or editing mode you can verify on the intended subscription. If the job is a precise repaint, compare wall boundaries and trim retention. If it is an empty-room concept, inspect furniture scale and access paths. No speed, fidelity or acceptance-rate benchmark was run for this guide.
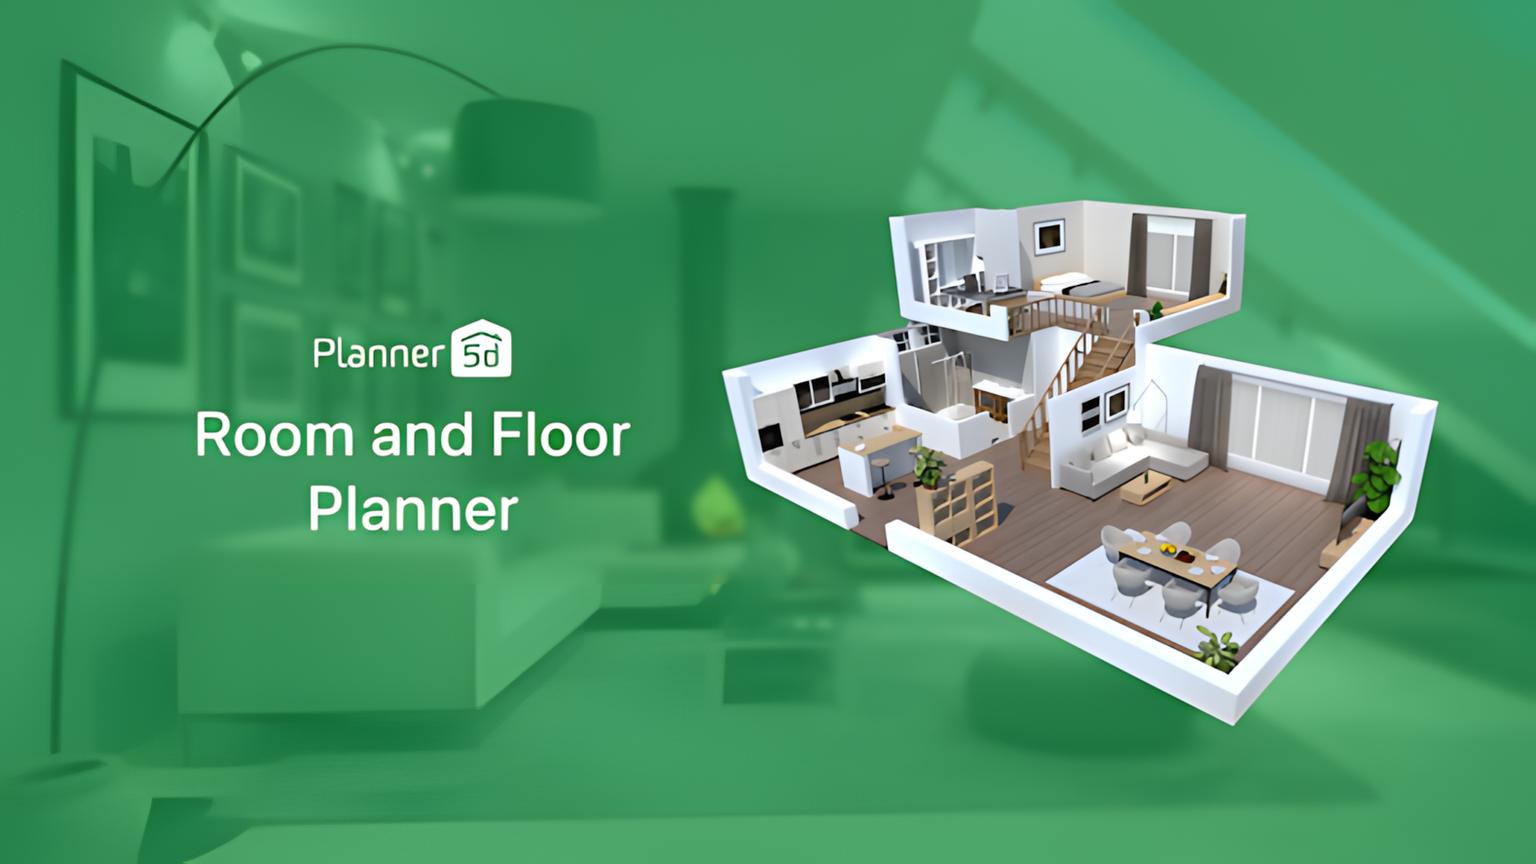
Planner 5D is relevant when you need to work on the room arrangement, not just the visual appearance of a photograph. Build or edit a 2D/3D project using real measurements. AI Studio adds image-generation and editing functions alongside that planning workspace; it is inaccurate to describe the product as starting only from a blank plan.
The regional offer reviewed lists Premium at €19.99 monthly or €59.99 yearly and Professional at €49.99 monthly or €399.99 yearly. Keep these in euros; no equivalent US or UK checkout was verified. Free planning access has catalog and feature limits. AI allowances are separate, and CAD export is associated with Professional.
Choose an editable planner if you need to compare a sofa position, a kitchen arrangement or a route through the room. Verify the measurements yourself. Model-based planning can help communicate dimensions, but neither the planner nor a photo generator approves structural work, electrical design or building-code compliance.
Keep the furniture, floor and trim fixed in the brief. Compare a small shortlist of named paint colors rather than asking each tool to invent a different room. In Paintit, catalog references help identify the shades you are discussing, but a screen preview cannot settle the final physical color.
Before buying, check the paint manufacturer's technical data for the exact product, substrate and exposure. Interior wall paint is not automatically suitable for a facade, damp area, floor or cabinet. Confirm surface preparation, primer, application conditions and drying or recoating requirements with the applicable product instructions. The AI image does not verify any of those specifications.
Compare Named Wall Colors
Preview catalog shades on your wall in Paintit, then test physical samples in the actual light before choosing a coating.
Preview My Wall-Color ShortlistUse an exterior concept to compare composition: siding direction, contrast between roof and trim, or how an entrance relates to planting. Check the window count, roofline, gutters and property boundaries against the photograph. A convincing replacement roof does not show that the proposed material meets the building's structural or weather requirements.
For landscaping, the picture can help express where you want a path or planting area. It cannot confirm drainage, mature plant size, utilities or suitability for the site. Have those checked before the concept becomes a purchase list or contractor instruction. Keep the accepted visual direction separate from the specification.
Start with dimensions and the required services. A generic kitchen or bathroom photo edit cannot establish plumbing access, electrical clearances, ventilation, cabinet fit or waterproofing. Record which existing services and structures must remain, then use the concept to discuss appearance within those constraints.
When layout changes matter, take measured information into an editable planning or professional workflow. A contractor, designer or engineer should review the relevant technical work. Avoid treating CAD export as automatic approval: a file format says nothing about whether its contents have been surveyed, designed or checked correctly.
Credits, renders, source photos and planning projects are different units. Decide what you need to finish: one accepted facade palette with a follow-up correction is a smaller task than ten rooms with several revisions and client approval. Count rejected attempts and the export you will actually use.
For example, two months of Interior AI Pro would be US$98 at the checked US$49 monthly rate, while its annual bill is US$349. The lower advertised annual monthly equivalent does not make the annual purchase cheaper for that two-month requirement. The same logic applies to a planner needed for one project or a promotional web offer with unclear renewal terms.
For paid presentations, compare the tier containing both the features and commercial permission you need. Paintit's Starter offer should not be compared with REimagineHome Pro as though all capabilities and rights were identical. Nor should Renovate AI's Studio annual promotion be treated as a cancel-anytime monthly payment.
The strongest Renovate AI reviews show this full sequence: original photo, requested change, rejected or revised output and the accepted result. A star rating or one attractive after-image tells you little about the effort needed to finish your particular project.
For visual concepts, choose by the edit and input: Paintit for photo, chat and references; REimagineHome for property and home concepts; Interior AI for its generation and editing modes. Use an editable planner such as Planner 5D when layout is the deliverable. Technical design still requires appropriate measurements and review.
Paintit offers credits after registration, REimagineHome offers five starting designs, and Planner 5D has restricted free planning access. Those are different allowances. Check export, credit use and rights rather than assuming that free access covers an unlimited renovation project or commercial presentation.
They can illustrate a proposed appearance. They do not establish coating compatibility, weather resistance, fixing requirements or local compliance. Verify the exact material and its technical documentation before ordering. Screen color also needs a physical sample.
No. This shortlist compares visual concepts and room planning, not estimating, procurement or site administration. If the missing deliverable is a contractor quote or project schedule, evaluate that workflow separately instead of buying another image generator.
Only for a defined improvement: the required follow-up edit, clearer plan rights, an editable layout or a lower total commitment for your actual project. Compare the same photo and brief before switching. A new product name does not guarantee more faithful results.
Make the Next Renovation Decision Visual
Bring a room or facade photo to Paintit and explore one clear change. Check the concept against the existing building before moving to specifications. Free credits are available after registration.
Develop My Renovation Concept





