
Primary school interior design ideas for creative, focused learning
Primary school classrooms shape how children experience learning for years. A well-designed space signals to children that their work matters, that focus is possible, and that the room itself is on their side.
The design decisions that achieve this are not complicated, but they do require thinking about children's actual scale, movement patterns, and attention spans - not just the visual aesthetic. These 9 ideas cover both the practical and the sensory: furniture height, zone logic, colour temperature, natural light, and the biophilic elements that consistently improve student wellbeing and performance.
Visualize design directions for your classroom in 1-2 minutes - upload a photo to app.paintit.ai. Free to start.
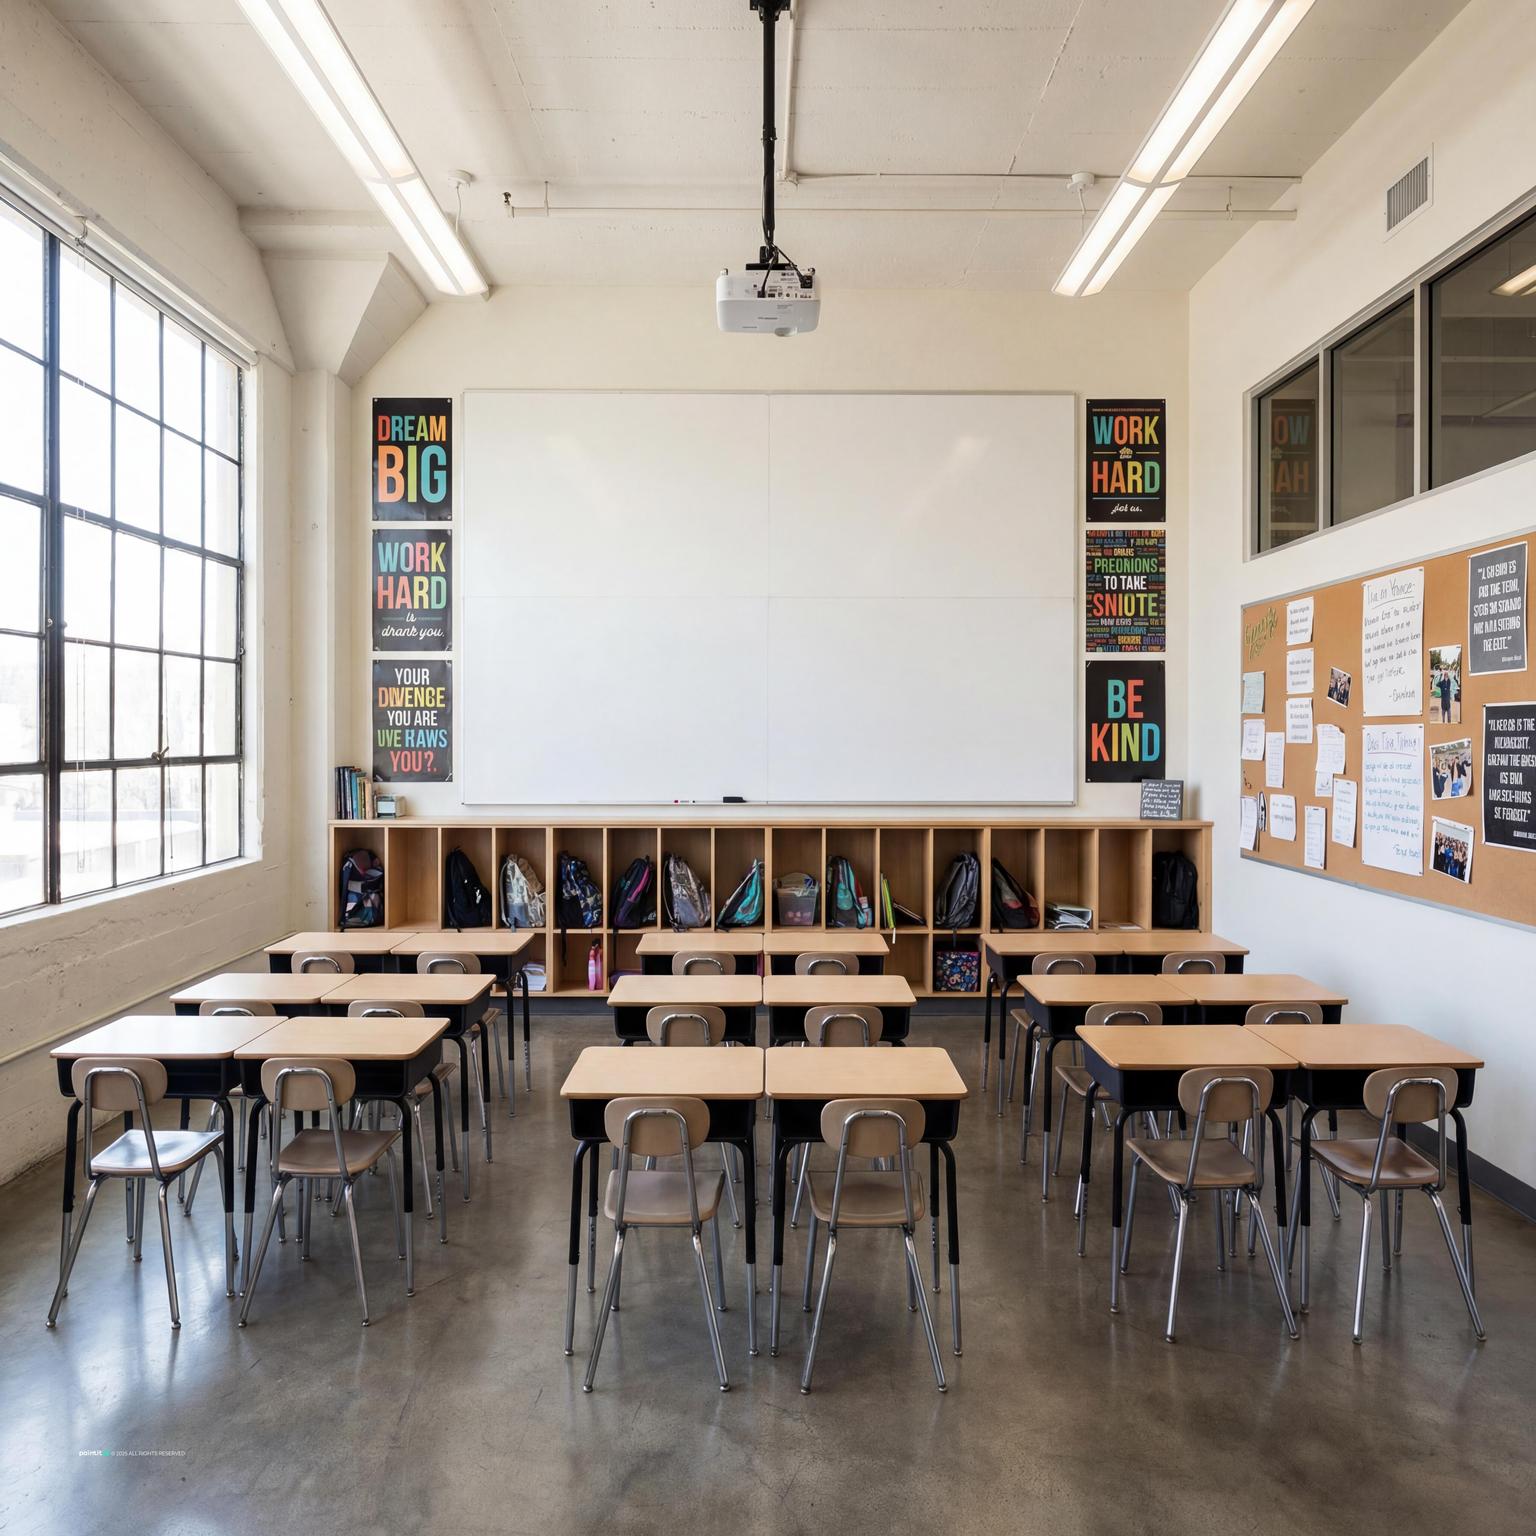
9 primary school interior design ideas
Designing the interior of a primary school is more than just aesthetics; it involves creating an environment that promotes learning, creativity, and comfort for young students. Here are some essential tips to ensure your primary school interior design is successful.
-
Create Zones for Learning and Play
Divide the space into distinct zones designed for different activities. Desks alongside projectors and interactive boards should populate learning zones to promote both focus and collaborative work. The design of play zones demands the inclusion of soft seating elements alongside open areas and dynamic color schemes to encourage creative exploration and physical activity. The strategic arrangement of classroom spaces helps students move clearly between various tasks.
-
Use Age-Appropriate Furniture
Choose furniture pieces designed to fit the dimensions and requirements of primary school students. Adjustability in desks and chairs allows them to fit various heights which helps maintain comfort during extended study periods. Integrate movable lightweight furniture pieces to enable effortless classroom reconfiguration for group activities. Examine multifunctional furniture options to enhance spatial effectiveness.
-
Incorporate Color Psychology
The interaction between colors and human emotional states demonstrates a profound impact on learning processes. Yellow and orange hues stimulate energetic creative processes while blue and green tones support focused calm states. Apply these colors consistently across the school space to ensure your selected hue harmonizes with the overall theme while supporting a welcoming environment.
-
Maximize Natural Light
Scientific studies confirm that natural light boosts educational performance. Design classroom spaces to include expansive windows, skylights, and glass doors to maximize natural sunlight entry. Arrange workspaces in proximity to these light sources to enhance both visibility and mood. Incorporate accessible outdoor spaces such as gardens and courtyards whenever possible to enhance learning opportunities. -
Integrate Technology Thoughtfully
The integration of technological tools within educational environments stands as a fundamental necessity. Install interactive whiteboards alongside tablets and computers in every classroom to enhance curriculum support. Yet maintain equilibrium between advanced technological methods and practical educational experiences. Create defined technology areas where students move between screen-based and hands-on work. Keeping these as distinct zones - rather than embedding screens throughout every learning space - preserves the option for low-distraction periods.
-
Include Elements of Nature
Biophilic design integrates natural elements to create built environments that dramatically affect student well-being and academic performance. Integrate plant life into interior spaces by using elements like potted plants and living walls to establish a natural connection. Wood and stone materials help establish tranquil environments which assist students in feeling comfortable during their learning processes. -
Promote Collaboration through Open Spaces
Design open spaces to facilitate group activities and promote teamwork. Furniture on castors, folding tables, and lightweight chairs allow the same space to function as a large-group discussion area in the morning and small-group project space after lunch. Implement seating configurations that enhance dialogical interaction and cooperative work. The use of learning pods and communal spaces disrupts conventional classroom structures to establish socially interactive educational settings. -
Incorporate Artwork and Student Work
Display student artwork across the school building to support ownership and pride among students. Promote artistic exploration by dedicating display boards for continuous project showcases or temporary exhibitions. Art serves as a powerful tool to boost both aesthetic charm and emotional resonance within school spaces, transforming them into personalized and student-friendly environments. -
Ensure Safety and Accessibility
The design of educational institutions must place safety as its foremost concern. Select safe materials while making sure furniture pieces have smooth curves without dangerous edges. Ensure that educational spaces remain open to all students by designing classrooms that accommodate those with disabilities. A combination of well-lit hallways and clear signage helps create safe and inclusive spaces.
Stunning Examples of Primary School Interior Design Ideas in Action
-
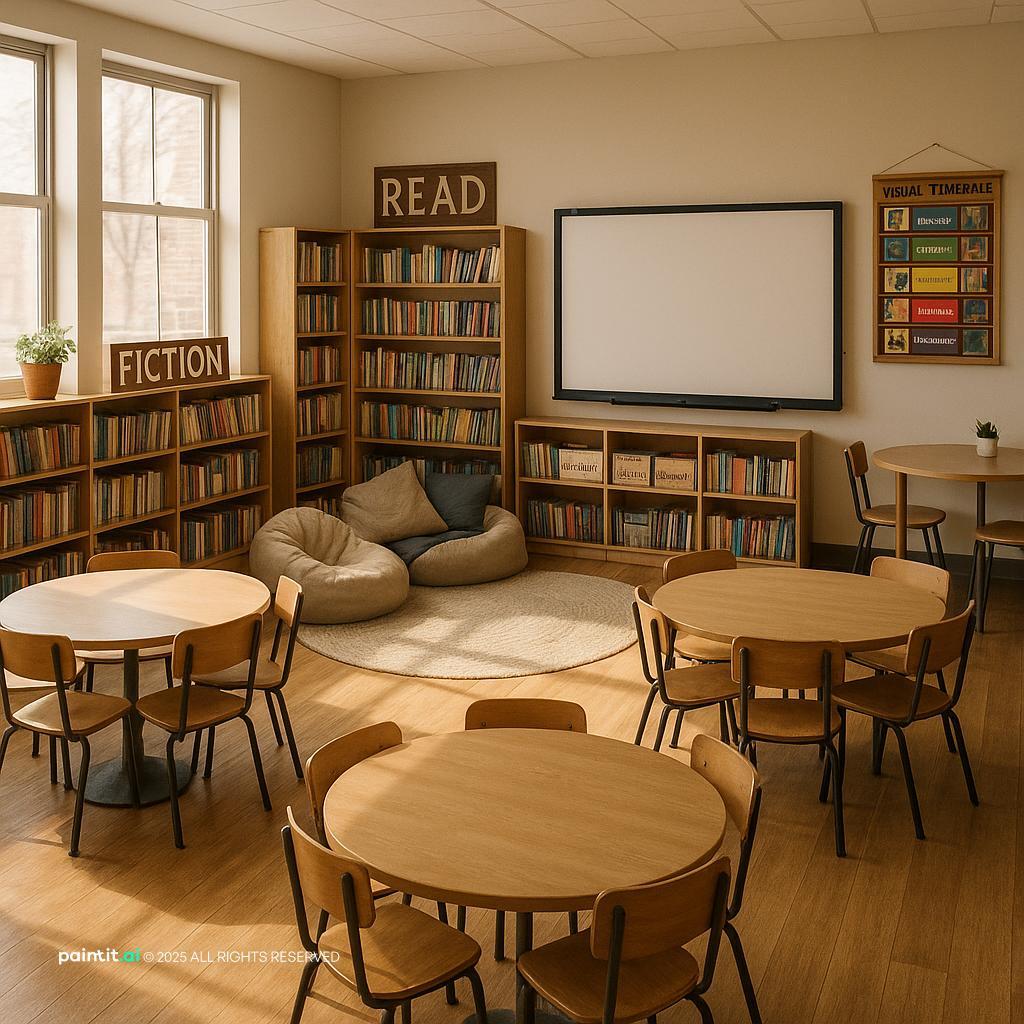
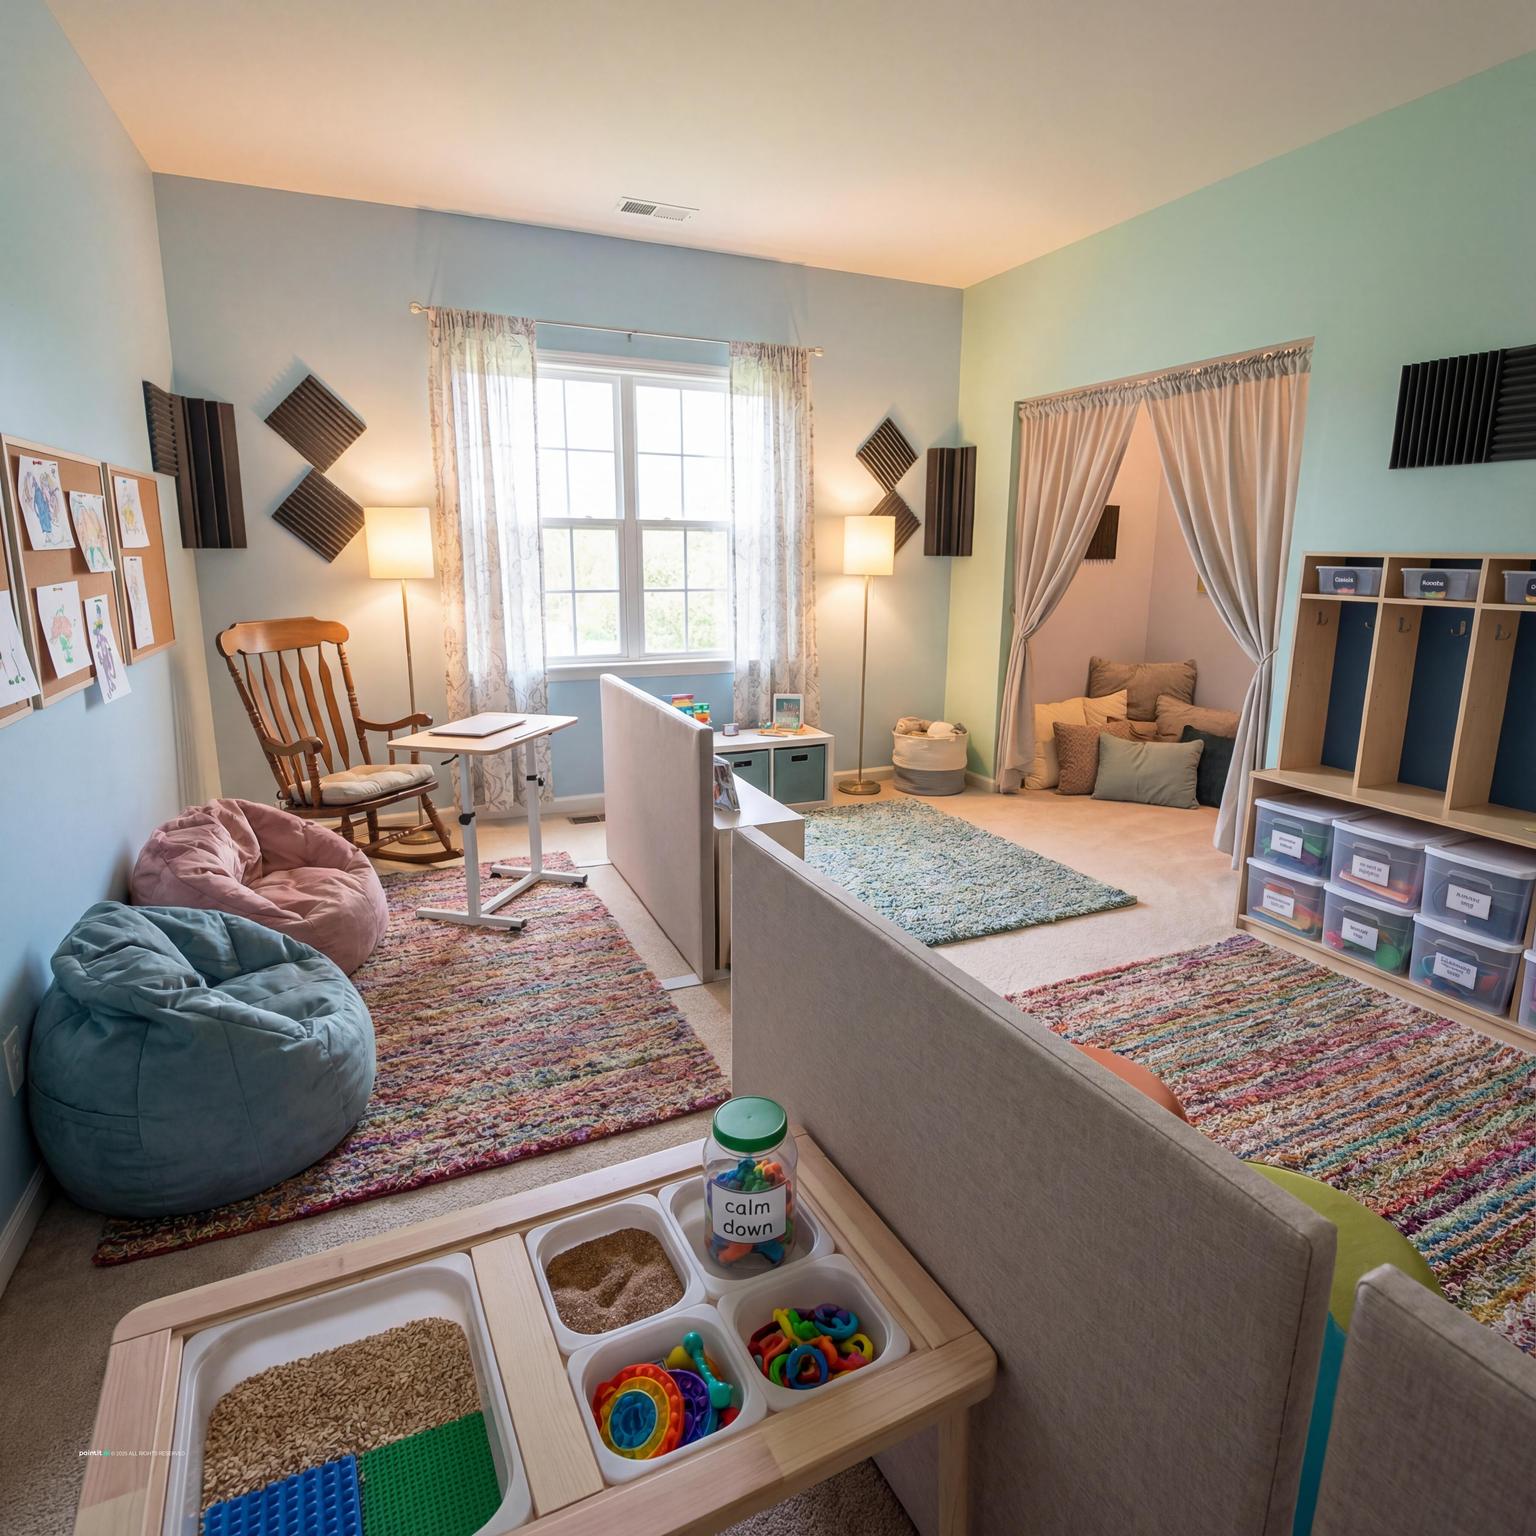
The establishment of dynamic and effective educational spaces for young learners plays a critical role in promoting both creative development and academic achievement. A well-designed primary school classroom combines clear zone separation, varied seating heights, and colour used deliberately - energising accents in active areas, calmer tones in reading corners. Walls painted in vivid hues generate energetic and enthusiastic atmospheres while modular furniture systems enable effortless spatial reconfiguration to accommodate various educational approaches.
-
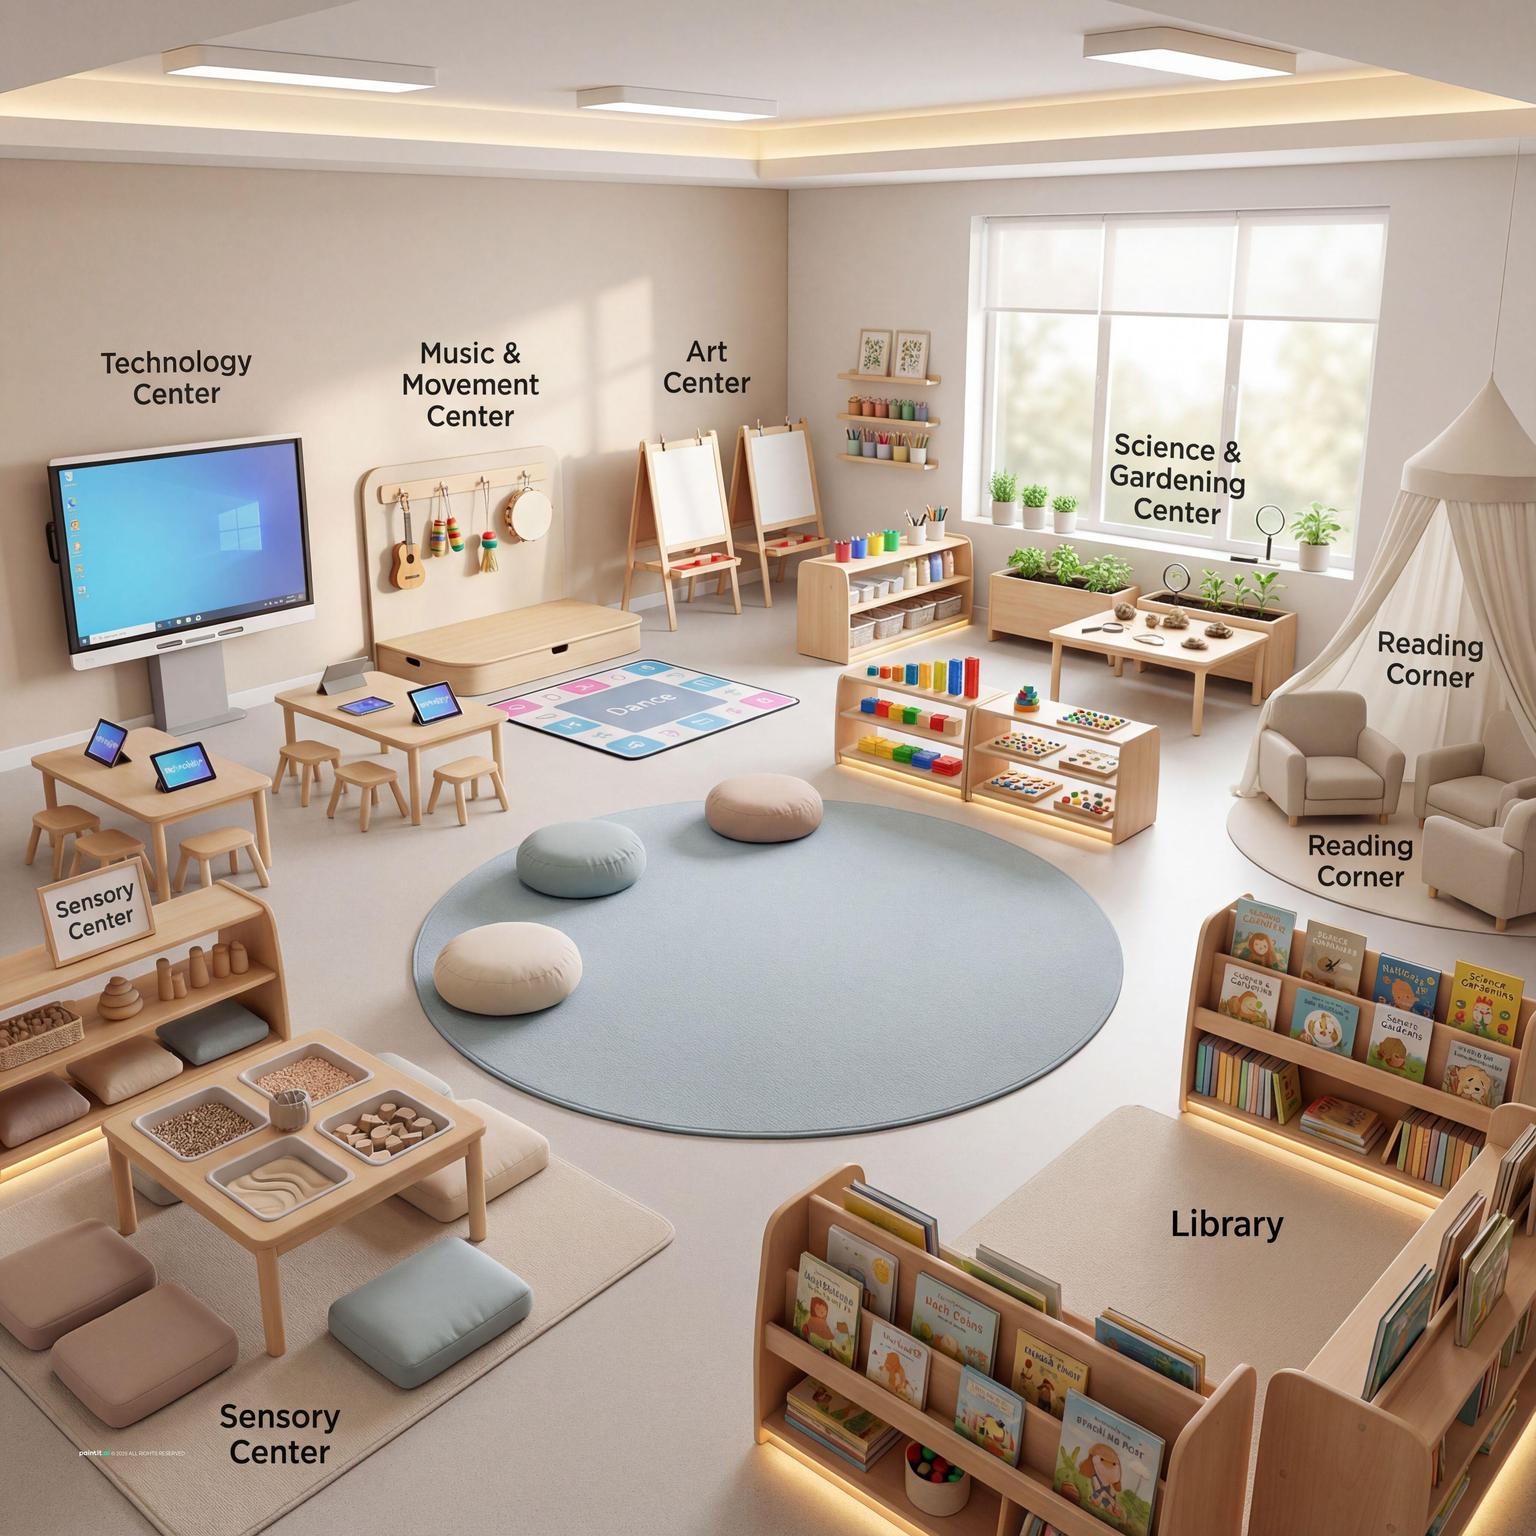
The application of nature-inspired designs represents an unconventional innovative method. The integration of indoor plants with expansive windows that enhance natural light produces a serene environment. Students find opportunities to engage with their surroundings through outdoor learning spaces that feature seating arrangements and interactive displays.
-
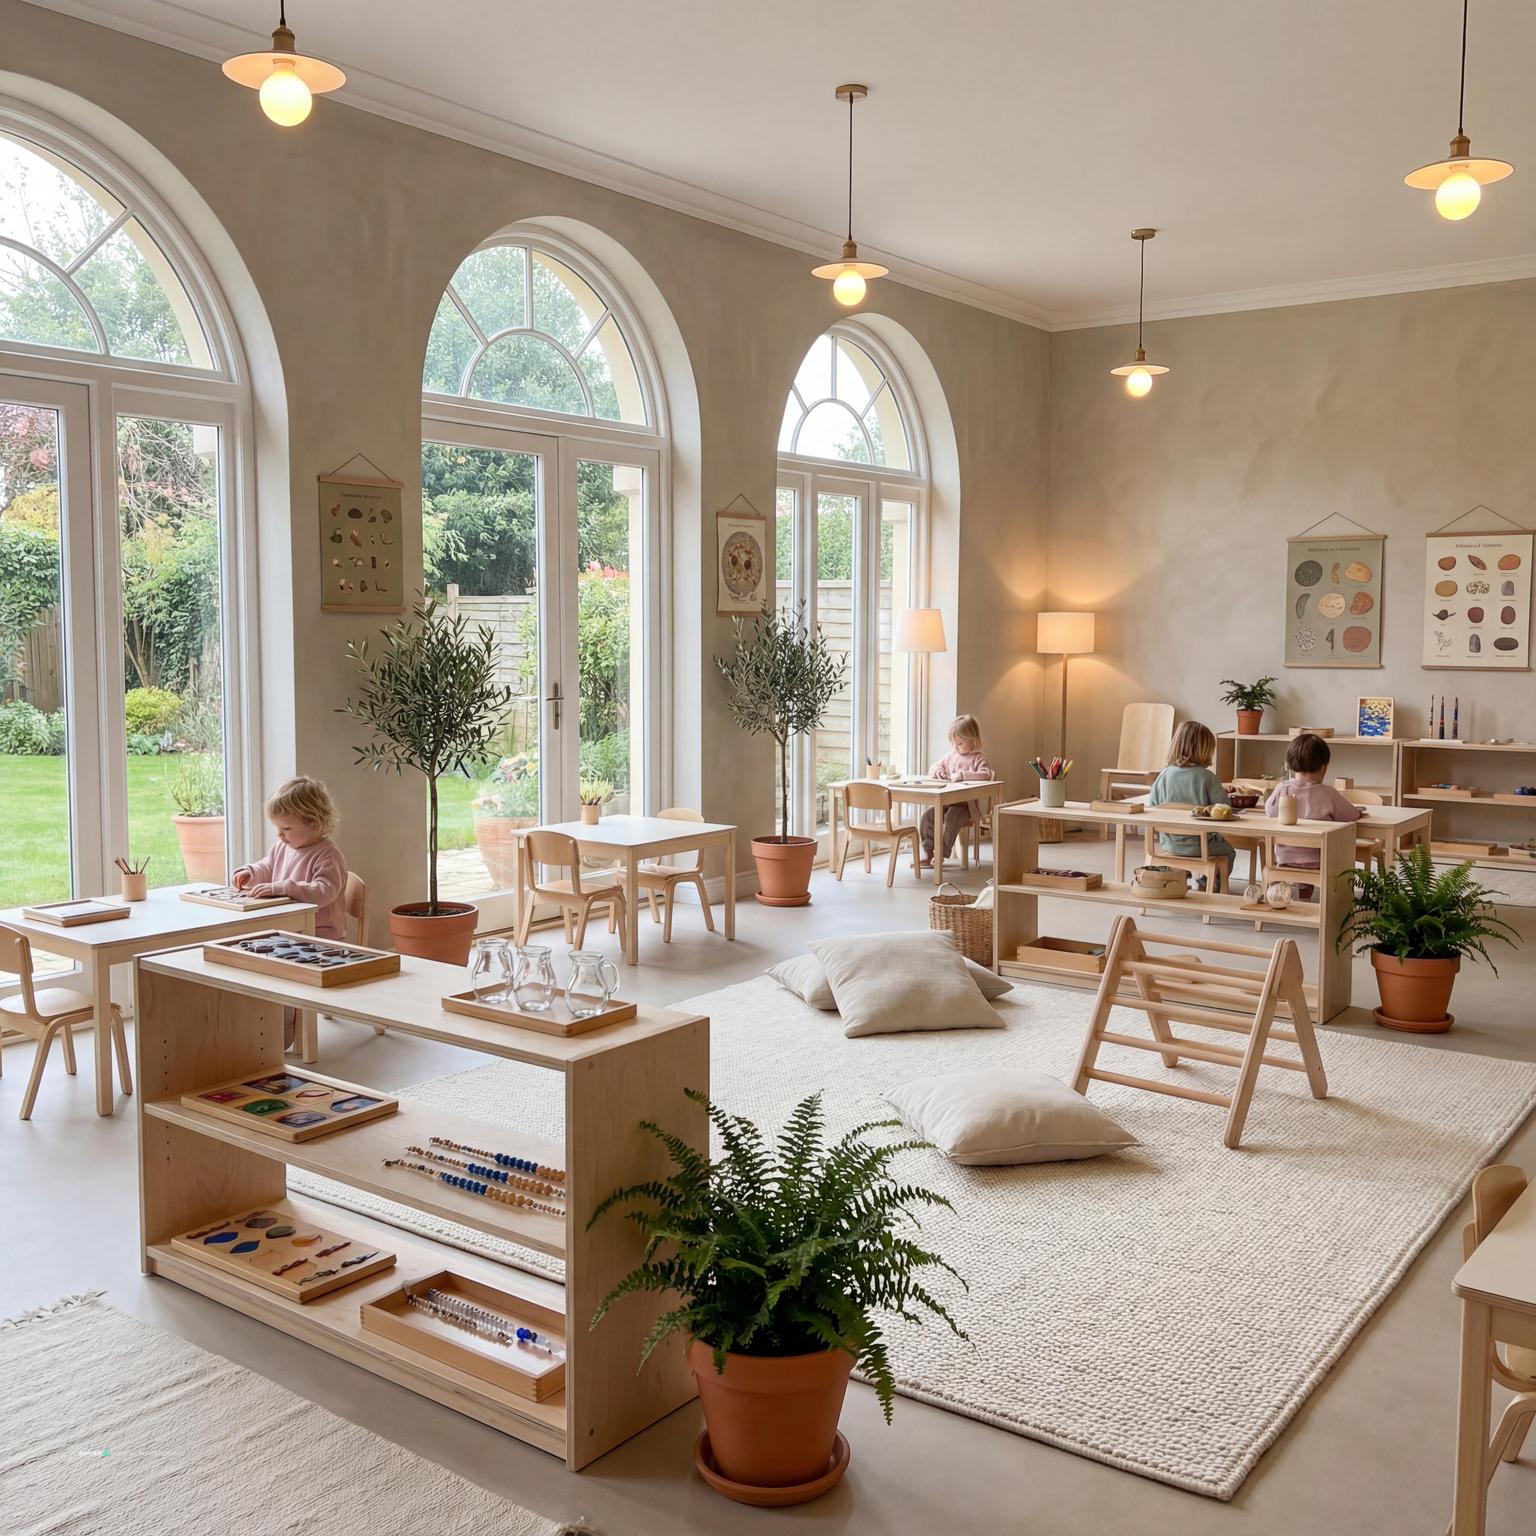
Themed classrooms serve as a tool to improve educational experiences. A science room adorned with space motifs has the potential to spark curiosity among young minds. Writable walls in collaborative spaces enable student teamwork and creative thinking.
-
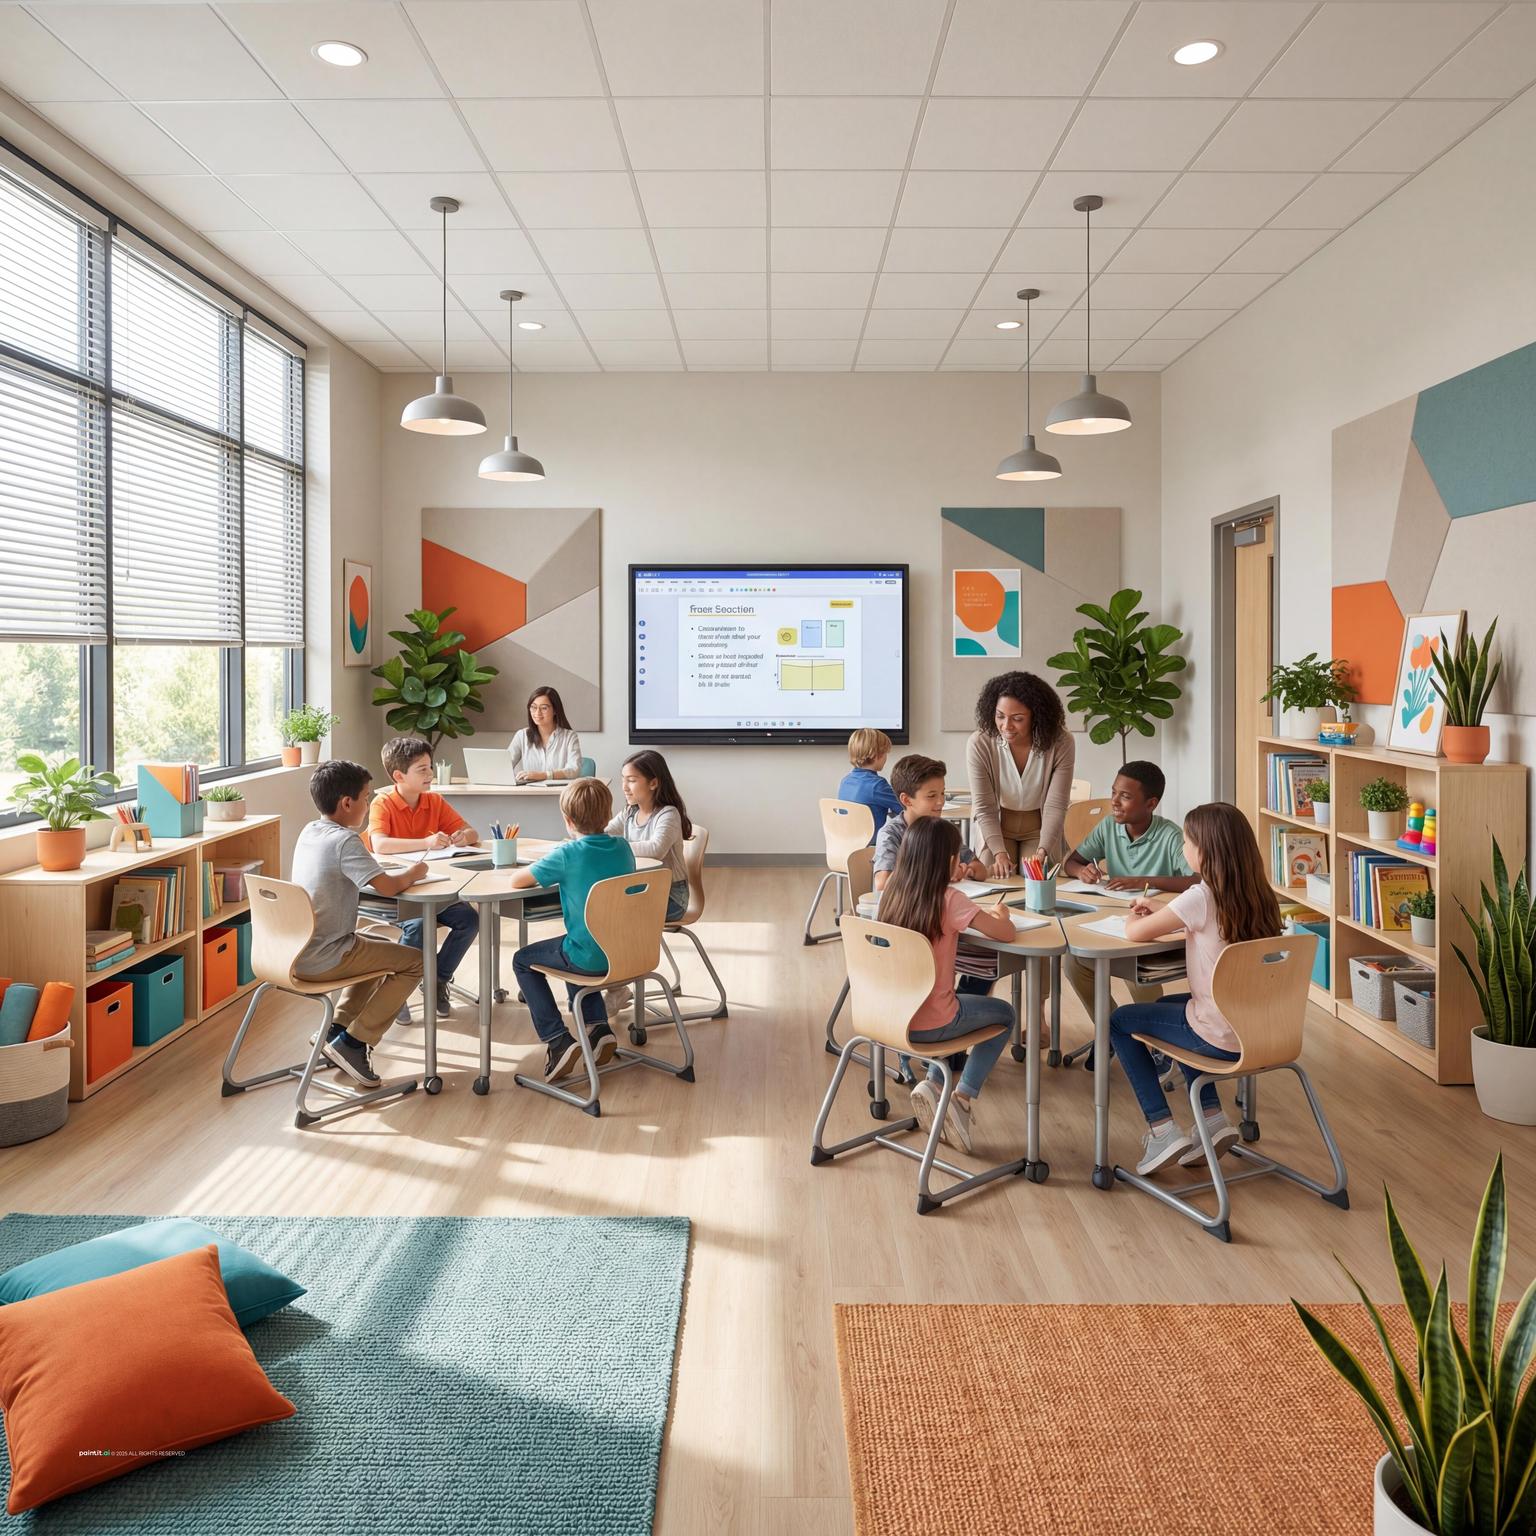
The integration of technology elements like interactive whiteboards and charging stations into classroom design guarantees students' readiness for the digital era. The design of primary school interiors showcases how carefully planned spaces become stimulating, adaptable environments that nurture children's developmental needs.
Age-specific design: infant/KS1 vs KS2
Primary school runs from Reception (age 4-5) to Year 6 (age 10-11). The design brief changes across that range.
Reception and KS1 (ages 4-7)
Gross motor development is still primary. More open floor space, lower furniture, robust materials. Sensory areas take dedicated space. Storage labels need picture symbols, not just text. Reading corners work best with lower, more enclosed structures.KS2 (ages 7-11)
Fine motor tasks increase - writing, cutting, craft, model-making. Furniture scale can move toward adult proportions. Literacy-rich environments matter: visible word walls, reference charts, and labelled collections. Technology integration becomes more significant. Social dynamics become more complex - the floor plan should support varied group sizes.What stays constant across all primary ages
Natural light, child-height furniture and storage, clearly defined zones, non-slip safe flooring in active areas, and acoustic consideration in spaces where extended instruction happens.
How Paintit.ai fits into school design
Upload a photo of your classroom or corridor to app.paintit.ai. Test different colour schemes, furniture configurations, and zone layouts in 1-2 minutes. Useful for presenting proposed changes to school leadership or governors before any procurement decisions. Free to start.
Related design tools
More classroom planning resources and AI tools.
FAQ
-
Deploy multifunctional furniture elements including storage benches and foldable tables. Establish distinct zones using area rugs to separate various activities. Implement vertical storage systems alongside wall-mounted shelves to enhance floor space availability while maintaining an organized and accessible setting.
-
Yellow and orange work well in active areas - they stimulate energy and creativity. Blue and green support focused, calm states and suit reading corners or quiet work zones. Soft pastels on walls keep the visual baseline calm; accent colours mark zones and add visual interest without overstimulation. Avoid fully saturated primary colours across entire walls - they lose their signal effect when used everywhere.
-
The size and design of furniture for children require ergonomic principles and adaptability features to ensure suitability. Adjustable height desks combined with stackable chairs create adaptable workspaces. Collaborative tables enhance team interactions whereas soft seating zones support relaxation and informal education, creating a more welcoming environment.
-
Incorporate natural light through large windows to enhance mood and focus. Use a combination of ambient, task, and accent lighting to ensure adequate illumination. Colorful lamps and fixtures can add personality while supporting a positive learning environment.
-
The use of sustainable materials alongside biophilic design elements is becoming more popular as they work together to improve air quality while boosting student well-being. Movable furniture in adaptable learning environments enables support for diverse teaching methods. The integration of technological elements into interior spaces creates environments that support interactive learning and student engagement.