11 min. reading

Yulii Cherevko
CEO paintit.ai
Published: Updated:

AI tools for generating interior design mockups can help a real estate team turn room photos into furnishing concepts. The useful automation is a controlled route from original photo to reviewed, labeled deliverable. It is not a license to publish every generated image or assume that a staging app also manages your CRM, property data, and listing syndication.
For a small team, a web interface and a shared review checklist may be enough. For a platform or high-volume media operation, an API can make sense once you know the accepted-image cost and the vendor's limits. Keep a human approval step before an altered property image reaches a public listing.
2027 edition. Product details and displayed offers checked on November 4, 2026; these are not forecasts of 2027 prices. This is a workflow comparison, not a hands-on performance benchmark. Paintit.ai publishes this guide and is included in the comparison.
AI interior design mockups are optional visual concepts, not records of installed furnishings. Compare competitors using the same source-photo and approval requirements before deciding which steps to automate.
An interior mockup shows a visual possibility: a furnished living room, a different furniture style, or a proposed renovation finish. A listing photo represents a property to a prospective buyer or tenant. Those purposes overlap, but they have different acceptance rules. A concept can suggest a new floor; an image describing current condition must not quietly present that floor as installed.
Automated property visualization should therefore keep the original, the generated image, its intended use, and its review status together. The output is not a substitute for measurement, a condition report, a valuation, or disclosure. A convincing sofa does not prove that the room can fit it.
Real estate listing automation tools also cover unrelated jobs such as lead handling and marketing distribution. Those are outside this tool comparison. Do not infer that software can write compliant property descriptions, qualify leads, or update a CRM merely because it can restyle a room photo.

| Tool | Role | Checked Price Basis | Automation or Scope Gate |
|---|---|---|---|
| Paintit.ai | Conversational photo-based concepts | Starter displayed $14.99/month for 500 credits; Pro $29.99 for 1,500 | No public API, CRM, or batch integration verified here |
| Virtual Staging AI | Staging with source-photo allowances | Basic $192/year for 6 photos/month; Enterprise $948/year for 150 | API advertised on Enterprise |
| Interior AI | Room redesign; staging/editing on higher tier | Pro $49/month or $349/year; Premium $99/month or $599/year | Staging/editing features associated with Premium |
| Collov AI | Staging and multi-angle/editing features by tier | Standard displayed $228/year, 60 photo credits/month | API appears on Enterprise; multi-angle from higher tiers |
| Stager AI | Staging and real estate media workflow | 10 account-based trial renders; paid dollar price not verified | API on all plans; batch staging from Growth |
| Matterport | Captured property and 3D collaboration workflow | Separate capture/service pricing not assessed here | Adjacent to staging, not a furniture mockup generator |
| CubiCasa | Phone-scan floor-plan workflow | Separate plan/service pricing not assessed here | A floor plan is not an automatically staged photograph |
Public feature descriptions establish what the vendors advertise, not a successful integration or an independently tested quality result. Photo allowances, generation credits, and annual commitments are different cost units. Confirm them before choosing an automation stack.
Paintit uses a Main Image for the space and a conversational design workflow for changes. References can communicate a look, material, or object. That is useful when a team member or client needs to refine a direction instead of accepting a single automatic styling result.
For listing-related concepts, name the fixed elements: keep the room outline, windows, doors, floor, and built-in fixtures. Review the result because an instruction does not guarantee exact preservation. The virtual staging concept workflow is a relevant starting point for room visualization.
The checked offers displayed 30 free credits after registration, Starter $14.99/month for 500 credits, Pro $29.99 for 1,500, and Max $79.99 for 4,500. Check plan permissions for public commercial use. This guide does not promise a Paintit API, automatic CRM updates, batch processing, or listing-video scripts; those workflows were not verified.
Virtual Staging AI's annual cards separated source-photo quotas from repeated renders. Basic showed six photos per month at $192 annual billing; Standard twenty at $228; Professional sixty at $468; and Enterprise 150 at $948. A displayed $16 monthly equivalent on Basic is not a verified $16 monthly checkout.
API access appeared on Enterprise. For an automation project, ask how new photos, additional views, re-renders, failures, and downloads are counted. Do not divide an annual price by unlimited renders and call that the cost of processing unlimited properties.
Interior AI advertises room redesign and related visual tools. The checked offer separated Pro, at $49 monthly or $349 annually, from Premium, at $99 monthly or $599 annually. Staging and editing capabilities were associated with Premium, so the cheaper Pro headline should not be used as the entry cost for every workflow.
It can be relevant for generating a design direction, but inspect architecture and fixed finishes. Video or explorable imagery, where offered, does not establish a measured scan. No API integration or runtime performance was verified in this comparison.
Collov's Standard card displayed sixty photo credits per month, billed $228 annually. The higher-tier cards added multi-angle staging, chat edits, and other media capabilities; Enterprise listed API access. Confirm the plan for the exact action instead of assuming the staging headline includes every advanced feature.
Multi-angle consistency is a useful selection criterion. It is still a vendor claim until you inspect a room's outputs. Check furniture position and the relationship to fixed openings, not just a consistent color palette.
Stager AI's pricing page described API access on all plans and batch staging from Growth upward. It also covers HDR, furniture removal, retouching, and listing video. This makes it relevant to a team considering more than one photo operation.
The page says one edited photo uses one credit, with nine re-renders, and unused photo credits roll over while active for up to six months. Ten trial renders require an account; free downloads are watermarked and low resolution. Exact paid dollar amounts were not confirmed, so request a current quote rather than using an older price.
Matterport addresses property capture, immersive 3D sharing, and collaboration. CubiCasa describes a phone-scan floor-plan workflow. They may sit next to staging in a property's media package, but neither role should be collapsed into generative furniture placement.
A floor plan, captured tour, and staged image need their own source files and review checks. Do not assume that a model created for one workflow is an accurate measurement source for another, or that every capture system requires expensive dedicated hardware.
Refine the Room Concept First
Use a property photo to explore a furnishing direction before building a larger workflow. Free credits require registration; confirm commercial permissions before listing use.
Explore a Room DirectionBegin with a small representative set rather than the entire portfolio. Include a clean empty room, a furnished room, and a difficult space with a mirror or several openings. A batch that looks good on similar rectangular rooms may still fail on the images that matter most.
Keep a simple asset manifest. For each image, record the property ID, room and view, original filename, permission to use it, vendor and plan, brief or preset, generated filename, credit charge, review result, and disclosure status. This is an operational checklist, not a claim that every product provides these fields.
Use separate states such as received, generated, rejected, approved, and delivered. A successful generation request means an image was returned, not that the property is represented correctly. Save the original outside the generated-output folder so a later rerun cannot overwrite the only source.
Check privacy before upload. Remove unnecessary personal information from the working copy where appropriate, confirm the right to use the image, and review the vendor's current retention and commercial terms. Do not upload tenant or client material simply because a tool offers an API.
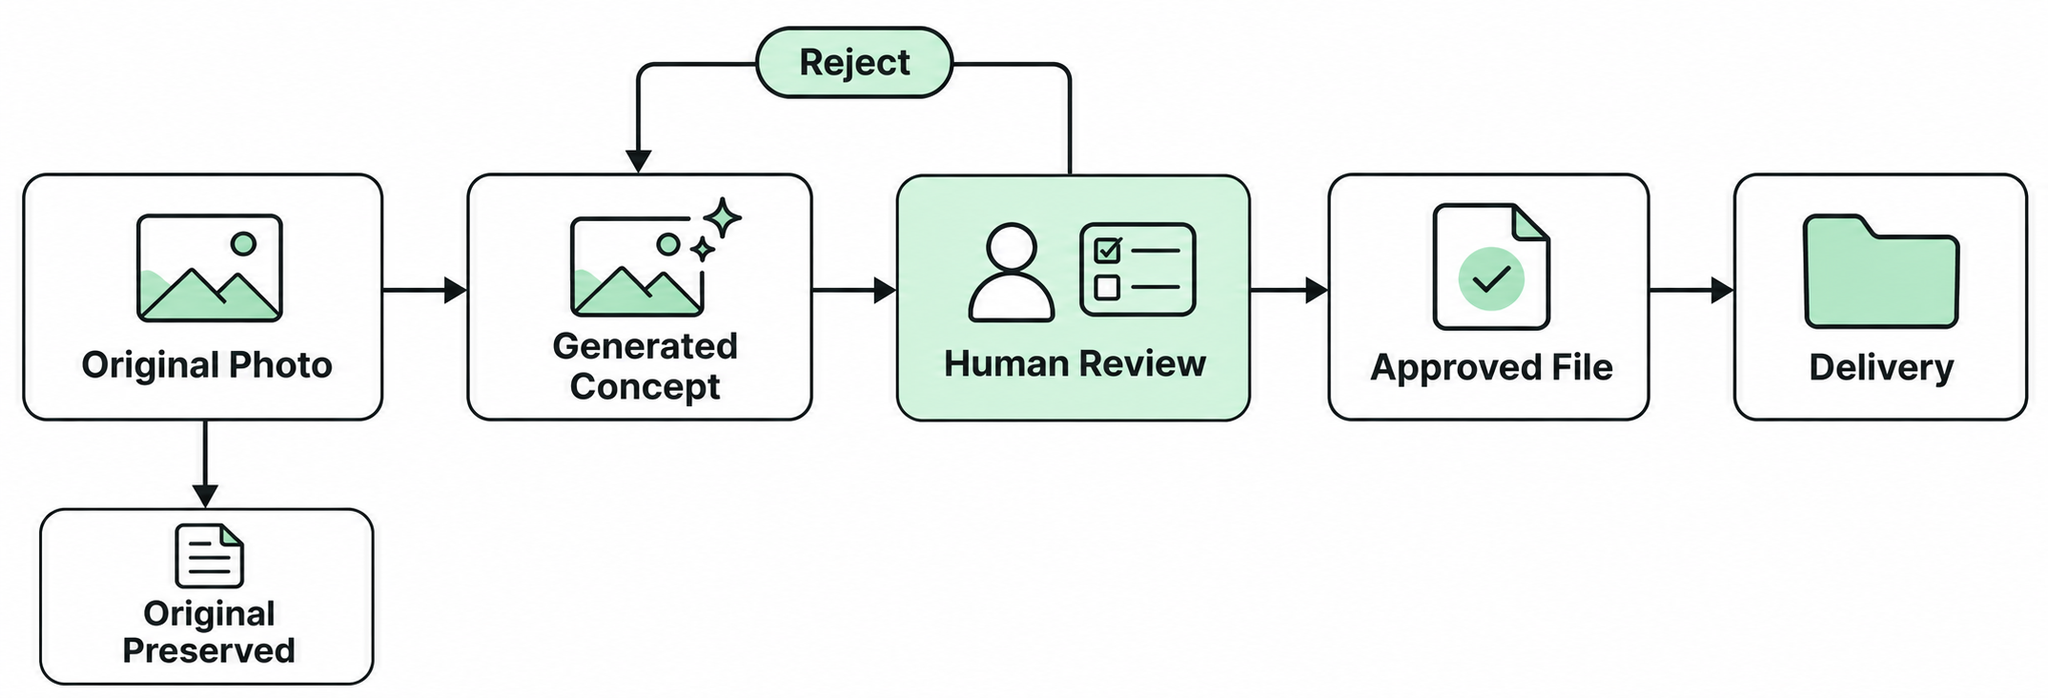
Use an API when a repeated, understood workflow needs integration. If your team handles only a few listings, manual upload plus a review queue may be cheaper and easier to maintain. The API itself does not remove quality control, exception handling, or permission checks.
Before implementation, confirm authentication, upload/download formats, credit charging, rate limits, failure behavior, retention, and support. Ask whether a retry can create a second billable job. Keep your own job ID and record the vendor response so someone can reconcile failures without guessing which property was processed.
Separate generation from publication. A platform should not push an image live solely because the provider returned success. Route the output through a reviewer, preserve any rejection reason, and only deliver the approved file to the authorized listing workflow. Verify actual integration terms; this article is not evidence of a working CRM or MLS connection.
For a broader buying comparison, the virtual staging software guide covers placement controls, source-photo allowances, and budget choices in more detail.
Record the subscription or credit charge, the number of uploaded source photos, rejected generations, and staff review time. Divide total attributable cost by accepted deliverables. A cheap generation can be expensive if several attempts and manual repairs are required.
For an illustrative workflow, suppose a team spends $100 on the relevant processing period and accepts twenty images. That is $5 per accepted image before staff time. If only ten are accepted, it is $10. These are arithmetic examples, not vendor prices or measured results.
Do not promise a fixed percentage saving over physical staging. The two methods have different deliverables: an edited picture does not furnish a viewing. Likewise, increased click-through, inquiries, or a faster sale require actual measurement and cannot be attributed to staging alone without considering property price, market conditions, and distribution.
Requirements differ by channel and location. For example, ARMLS's guidance on virtually staged photos describes a digitally altered disclosure requirement effective May 28, 2026. That specific rule should not be generalized to every US market or UK portal.
Capture the property first, identify which rooms benefit from an optional furnished concept, and keep the original media package intact. Create the visual brief using the property's relevant audience and actual room features, without using stereotypes as a substitute for a design decision. A compact room needs usable furniture, not simply a fashionable style label.
Generate the concept, review it, and make any needed revision. Deliver approved imagery with its original and disclosure instructions. If a client wants to explore a renovation, prepare that as a separately labeled concept instead of mixing it into current-condition media.
Only automate the stable parts. Keep unusual rooms and disputed edits in a manual queue. This preserves the benefit of AI interior design generators for realtors without pretending that automated interior design software can make every publishing judgment.
Build a Clear Visual Brief
Explore a room concept in Paintit before deciding how much of your workflow needs automation. Register to receive free credits, and review every result against the original.
Create a Room ConceptPhoto-based design tools help with concepts, while staging products add different editing, source-photo, and integration options. Compare Paintit, Virtual Staging AI, Interior AI, Collov, and Stager AI against your actual brief. Matterport and CubiCasa address adjacent property-capture and floor-plan jobs rather than the same staging task.
You can automate some processing where the provider exposes the needed API or batch feature. That does not establish CRM integration, publishing permission, property-data extraction, or channel compliance. Keep image approval and authorized publication separate from generation.
No public API or CRM workflow was verified for this comparison. Use Paintit here as a photo-based concept and design-chat option. For an integration project, obtain current technical documentation and a clear commercial agreement before planning around any advertised enterprise capability.
No. A staged concept may help communicate a room's potential, but click-through and buyer response depend on many factors. Track actual outcomes alongside price, property characteristics, and channel changes. Do not report a vendor's marketing claim as your own measured result.






