
Daycare interior design ideas: safety, space, and stimulation
Daycare design has a compliance floor most home or retail projects don't: US childcare licensing typically requires a minimum of 35 sq ft of usable indoor space per child (varies 25-42 sq ft by state), and children's furniture and paint fall under CPSIA lead limits (max 90 ppm in paint, 100 ppm in accessible parts). Everything below assumes you're designing within those constraints, not around them.
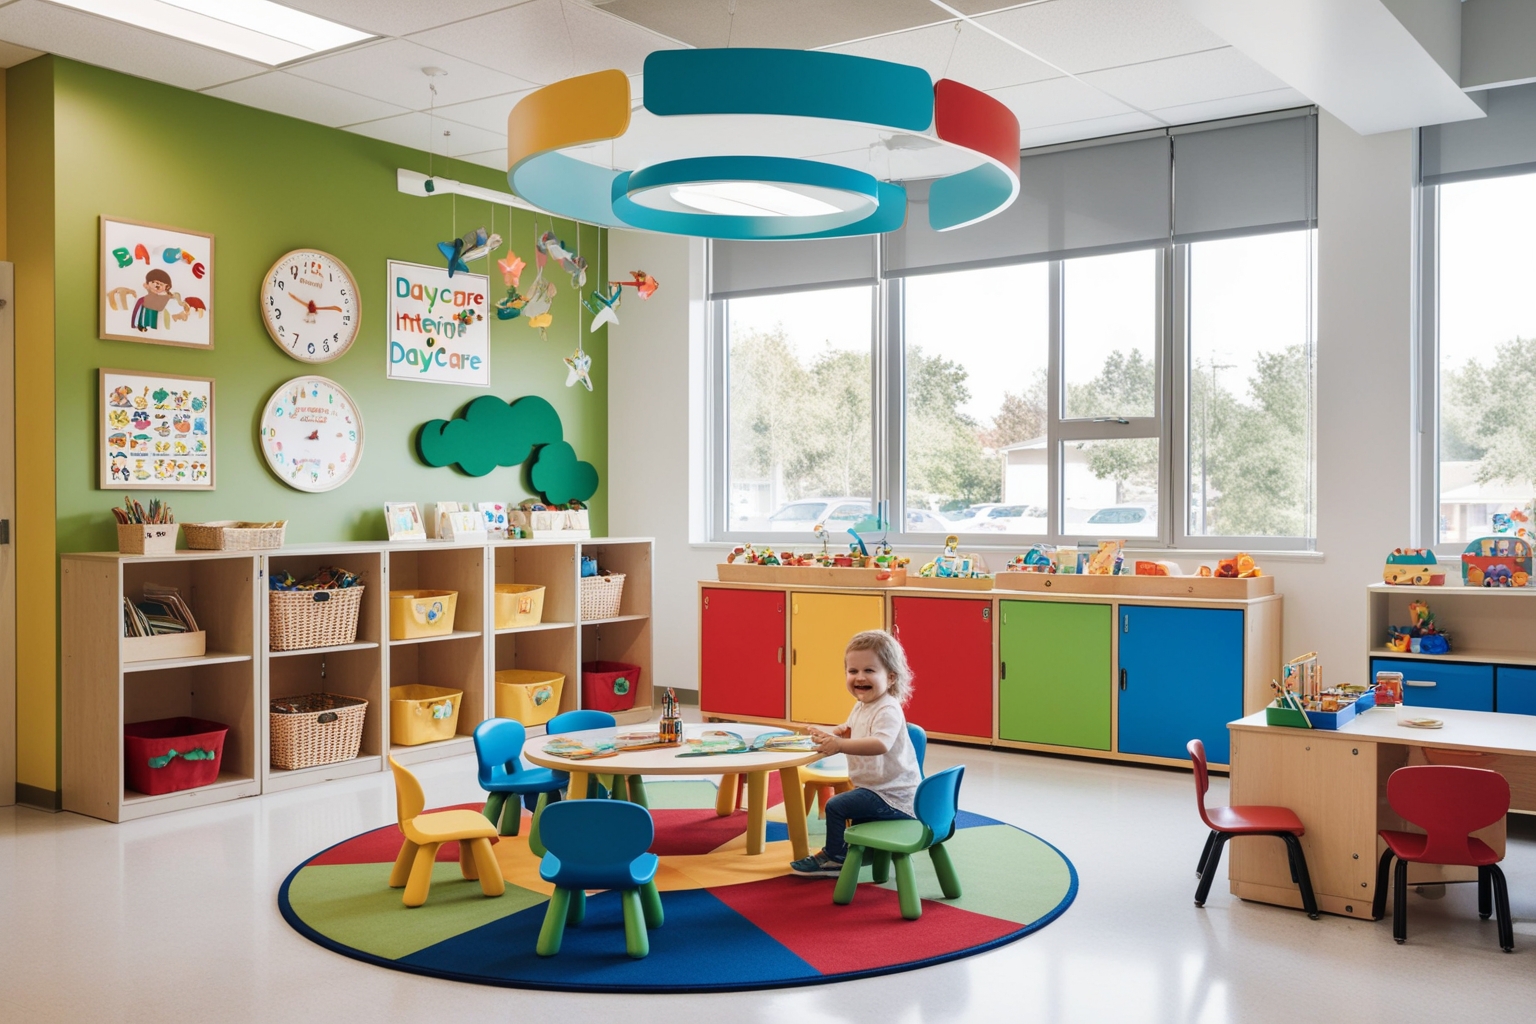
Essential Tips for Key Characteristics of Daycare Interior Design Ideas
Four decisions carry most of the weight: colour, materials, furniture, and lighting. Get these four right and the rest of the room follows.
-
Color Palette
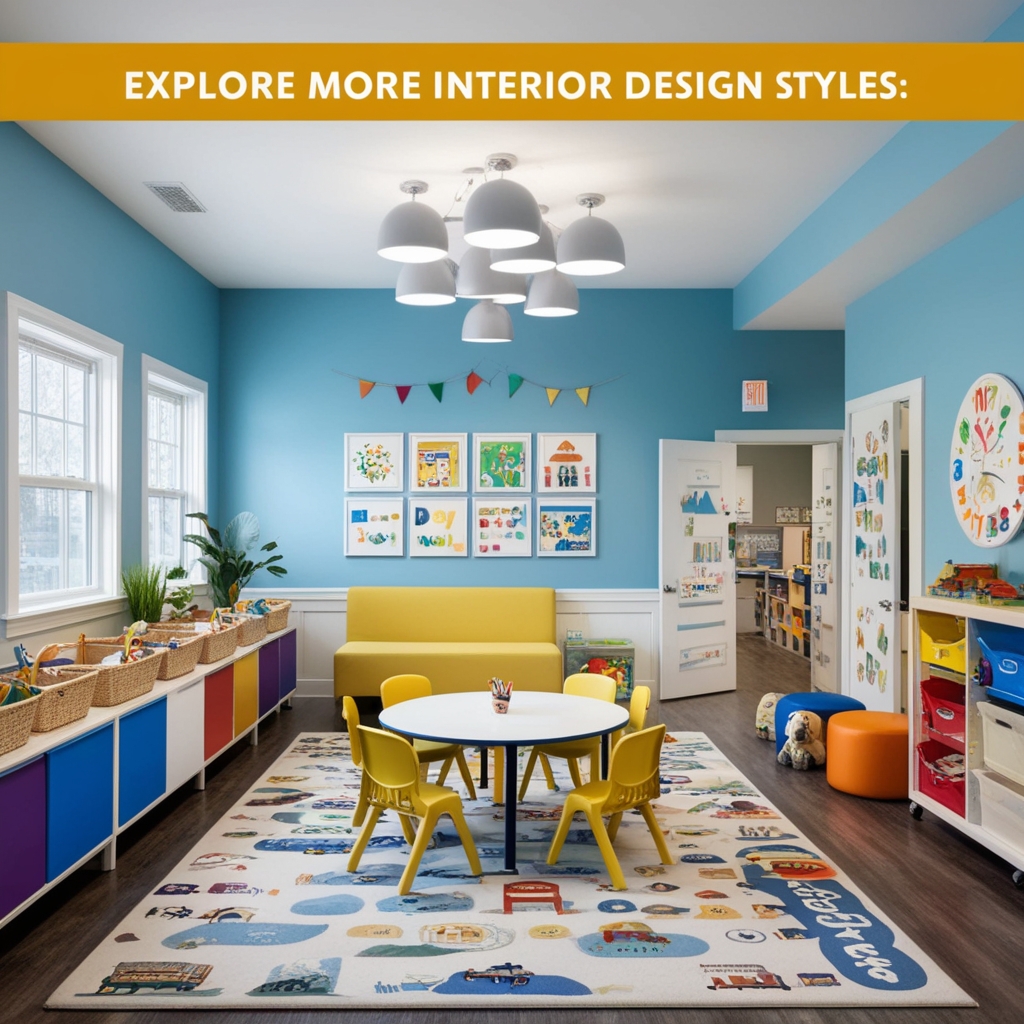
Zone by colour rather than painting the whole room one theme. Warm, energetic tones (red, orange, yellow) suit active play zones; cooler, muted tones (soft green, dusty blue) suit reading and nap areas. A room painted entirely in saturated primary colours reads as chaotic to a toddler's still-developing visual system - use white or a soft neutral as the base and let colour mark specific zones instead.
-
Materials and Textures
Every paint and finish in contact with children under 12 falls under CPSIA limits: no more than 90 ppm lead in paint, 100 ppm in accessible parts. Beyond compliance, mix textures deliberately - a rug for floor play, a smooth vinyl strip near the sink for easy cleanup, textured wall panels near a sensory corner. Natural wood and washable fabrics hold up better under daily wear than most synthetic alternatives.
-
Furniture and Decor
Furniture needs to be sized for the specific age group in the room, not "child-sized" in general - a 2-year-old's table and a 5-year-old's table are different heights. Rounded corners and tip-resistant bases matter more here than in almost any other commercial interior. Rotate children's own artwork through display space regularly; it does more for a sense of ownership than purchased decor ever will.
-
Lighting
Natural light matters for mood and circadian rhythm, but direct glare on a play mat or reading corner causes real discomfort at a child's eye level, which sits much lower than an adult's. Layer ambient overhead light with softer task lighting in quiet corners, and avoid harsh fluorescent tubes - they flicker at a frequency more noticeable to children than adults, and that flicker has been linked to attention and comfort issues in some studies.
Examples of Daycare Interior Design Ideas: Essential Design Elements
-
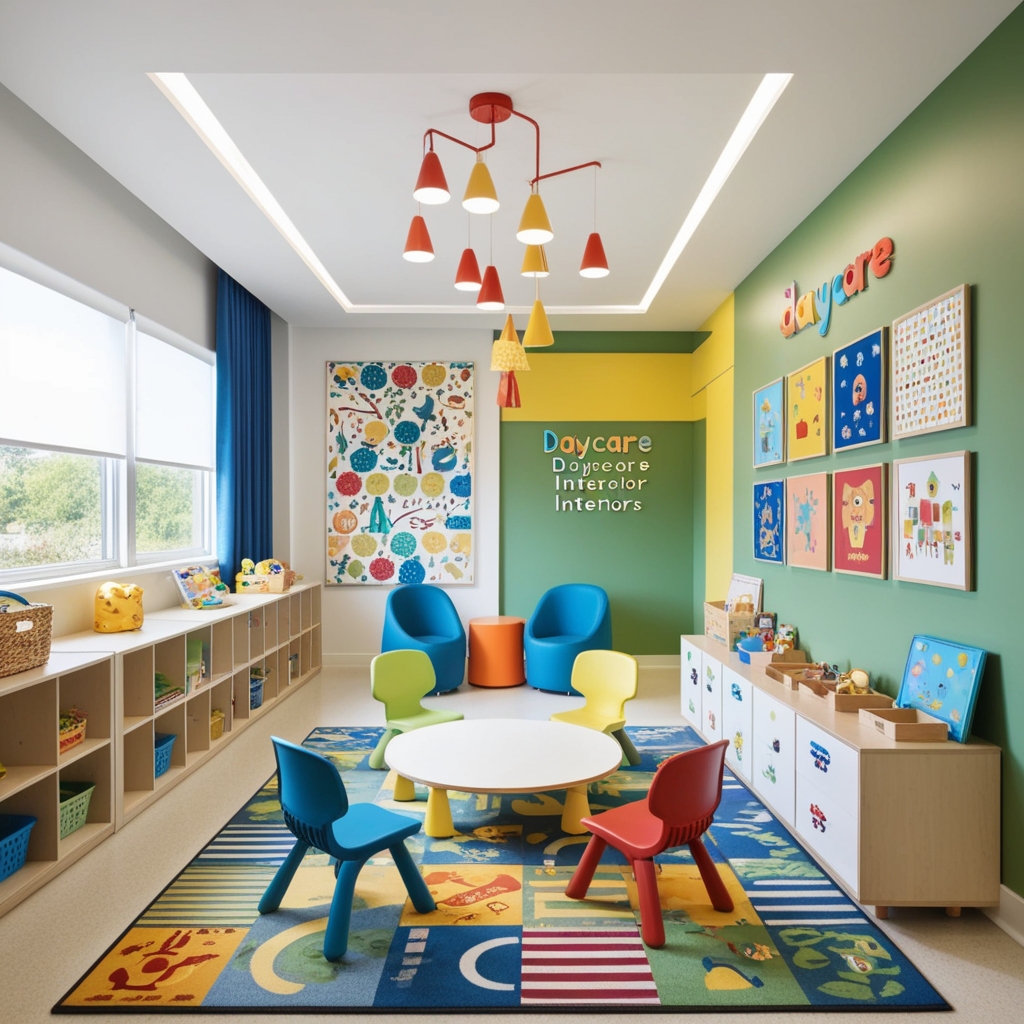
Eight elements below, grouped in pairs: layout first, then pattern, then art and accessories, then how it all comes together. Each pair covers the principle and a concrete application.
-
Spatial layout: zone by activity, not by furniture type - a play zone, a quiet zone, and a rest zone should be visually distinct even in a single room, using rugs or low shelving as boundaries rather than walls.
-
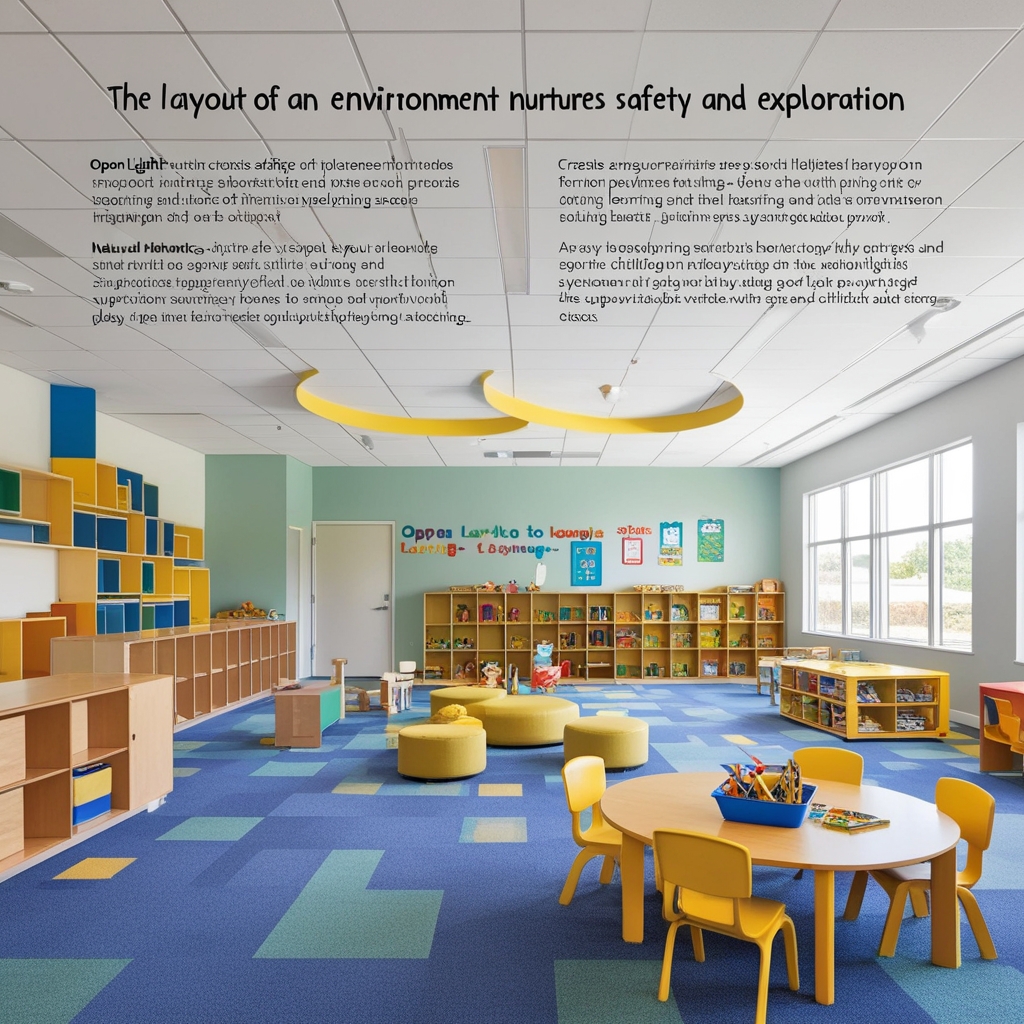
Open, low shelving keeps materials at a child's reach and eye level, which supports independence - a shelf a child can't reach isn't a shelf they can use. Keep sightlines open across the room so one staff member can supervise every zone from a single position.
-

Patterns and motifs: use them to mark zones, not to decorate walls indiscriminately - a forest motif in the reading corner, an ocean motif near a water-play area gives each zone a memorable identity a young child can navigate by.
-
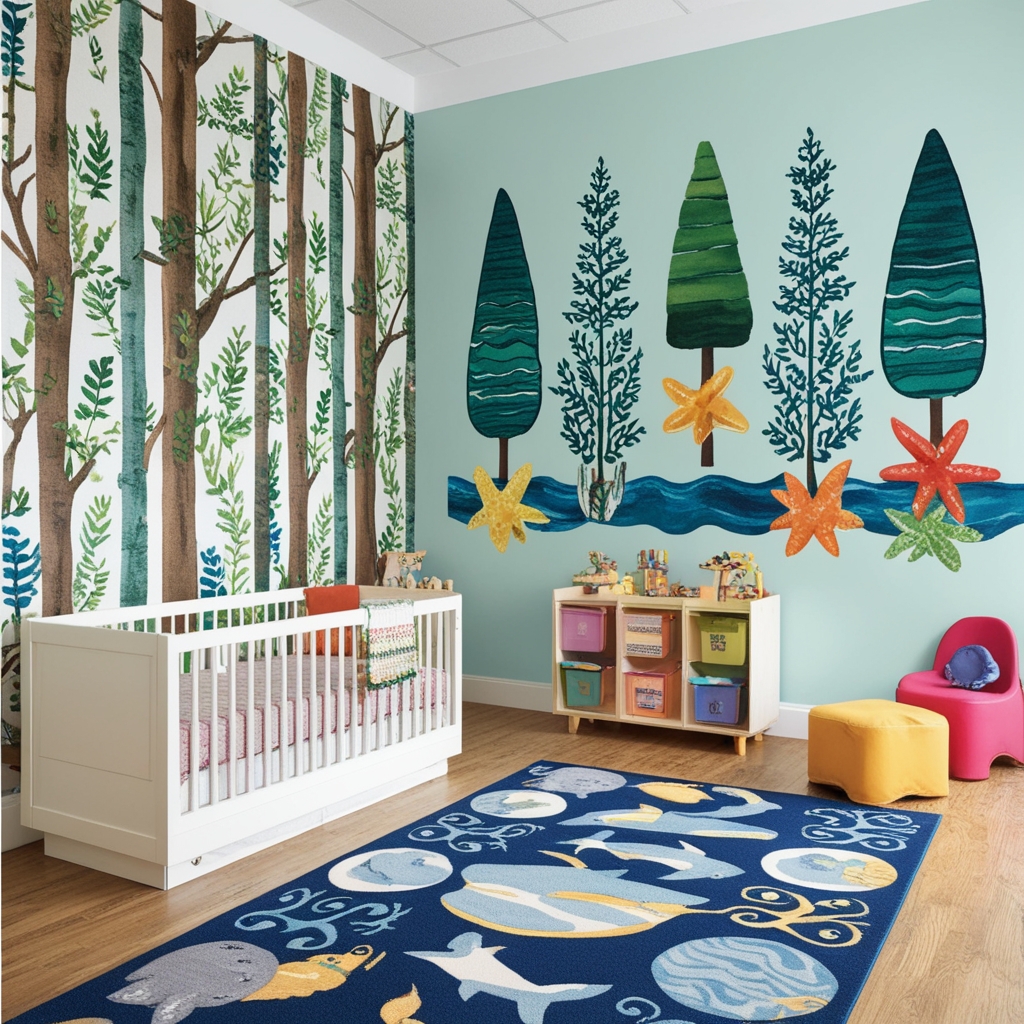
Rugs, wall decals, and soft furnishings carry pattern more safely than paint or wallpaper in high-touch zones - they're easier to replace when worn and don't require repainting a whole wall to update.
-
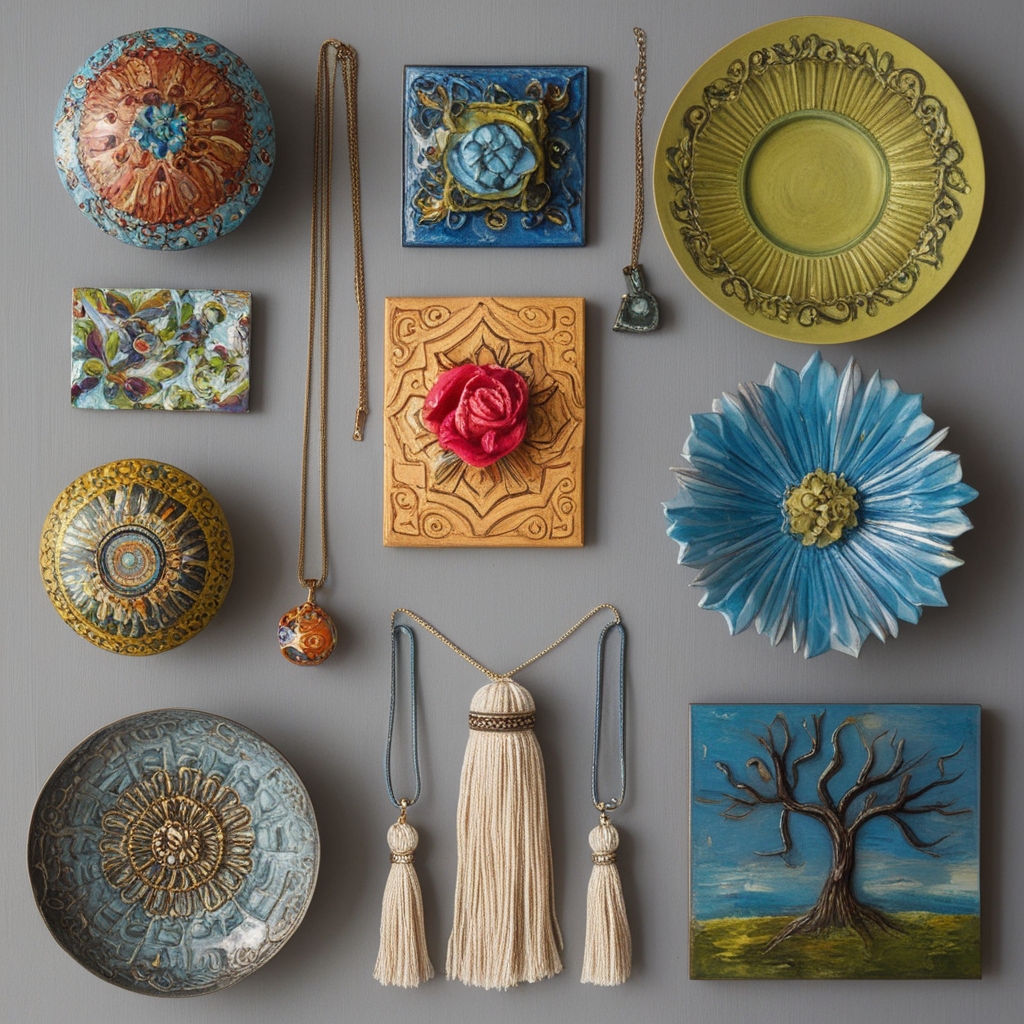
Art and accessories: rotate children's own artwork through display space on a set schedule (monthly works for most programs) rather than leaving the same pieces up all year - it keeps the display feeling current and gives every child a turn.
-
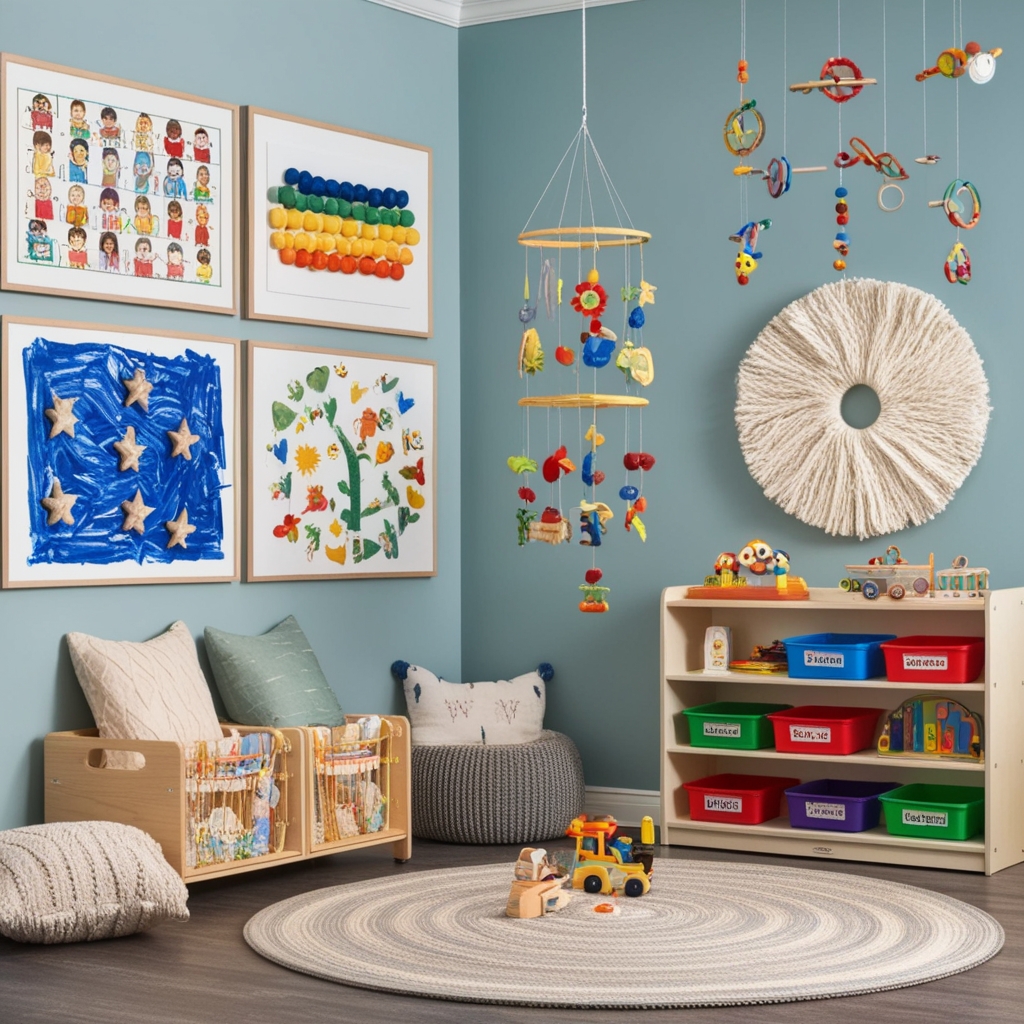
Every accessory needs to clear the same bar as furniture: durable, no small parts that pose a choking hazard, and easy to wipe down. A soft cushion or thematic mobile only earns its place if it survives daily handling by a room full of toddlers.
-
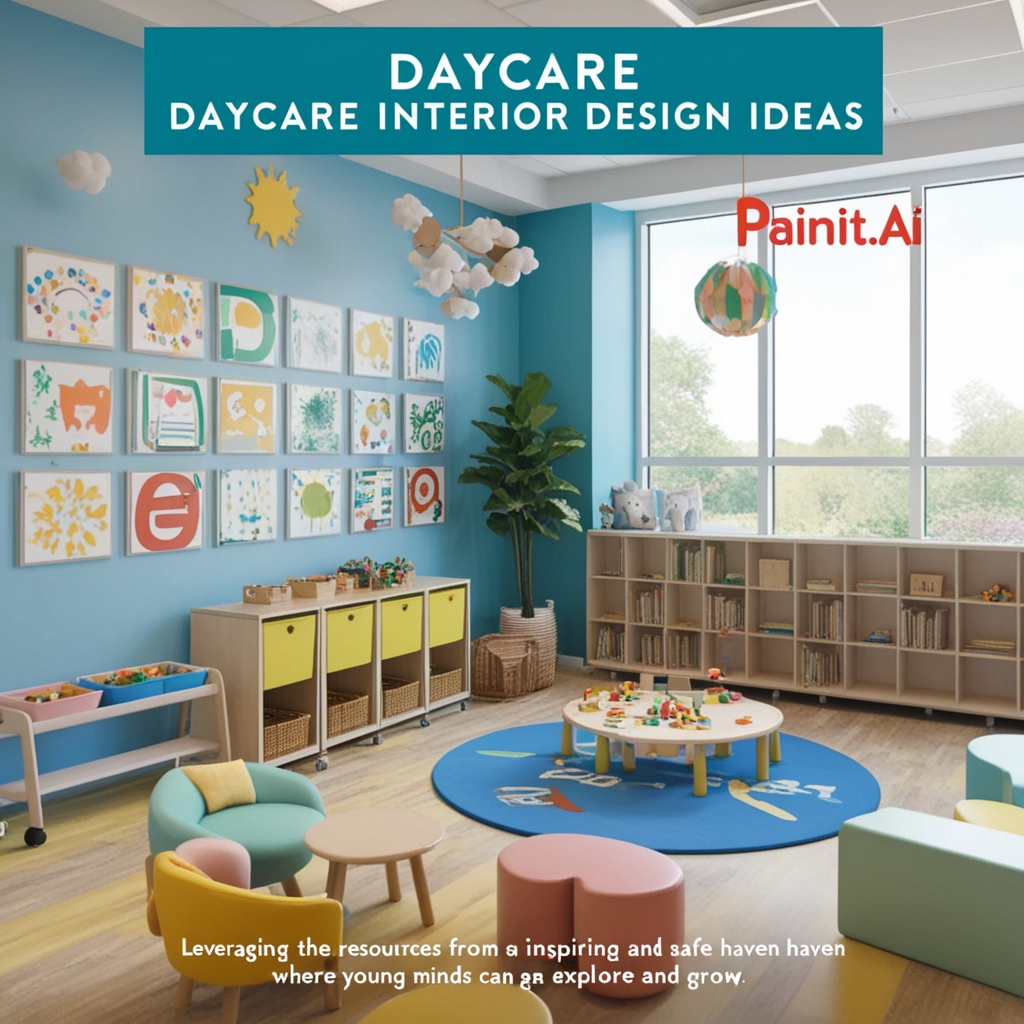
Upload a photo of your daycare room to app.paintit.ai to test colour zoning, layout changes, and pattern placement before committing to paint or new furniture - useful for getting sign-off from a director or licensing inspector before any work starts.
Room by room: what changes by space
-
A daycare isn't one room repeated - each space has a different job, and the design should follow the job, not a single decorating theme applied everywhere.
-
Classroom
This is where the 35 sq ft/child rule matters most - a crowded classroom limits both movement and the number of activity zones you can fit. Age-appropriate furniture and strong natural light do more for engagement here than decorative murals.
-
Nap or rest area
Muted colours and soft fabrics, physically separated from active zones - even a low partition or shelving unit helps. Cots need enough spacing to meet licensing distance requirements, which vary by state but commonly fall somewhere between 12 and 36 inches between sleeping children.
-
Feeding area
Wipeable, non-porous surfaces on tables and floors cut cleaning time between sittings. Child-sized tables and chairs support self-feeding independence, which most early-childhood programs actively encourage rather than treat as a convenience.
-
Play area
Soft, impact-absorbing flooring (rubber tile or dense foam mats) is worth the extra cost in any zone with climbing or active movement. Keep sightlines open - a play area a staff member can't see fully from one position is a supervision gap.
-
Reception
This is the only room most parents see regularly, and it sets their read on the whole facility. Clear signage, visible licensing/inspection certificates, and comfortable seating for drop-off conversations matter more here than decor.
-
Outdoor area
Age-appropriate play structures, shaded seating, and a securable perimeter are the non-negotiables. Natural elements (a small garden bed, a sandbox) add sensory variety that indoor spaces struggle to replicate.
Explore More Interior Design Styles Design Ideas
Explore an array of daycare interior design concepts that ignite creative thinking and stylish environments. Allow your imagination to wander through diverse inspirations to discover the ideal match for your space.
FAQ
-
It's interior design constrained by childcare licensing rules most residential or retail projects never encounter - typically a minimum of 35 sq ft of usable indoor space per child (25-42 sq ft depending on state), plus CPSIA limits on lead in paint and furniture (90 ppm in paint, 100 ppm in accessible parts). Within those constraints, the goal is a space zoned by activity with colour and materials that support (not overstimulate) a young child's attention.
-
The compliance layer: minimum space per child, lead-safe paint and furniture, tip-resistant furniture bases, and licensing-mandated spacing between nap cots (commonly 12-36 inches depending on state). No other commercial interior category has this many hard numeric requirements baked into basic design choices.
-
Yes. Montessori-style open, low shelving and Reggio Emilia's emphasis on natural materials and child-led display both work well within licensing constraints - they tend to reduce clutter rather than add decorative complexity, which also makes safety inspections easier.
-
Painting an entire room in saturated primary colours instead of using colour to mark specific zones, choosing furniture sized for adults or "child-sized" in general rather than the specific age group in the room, and treating soft flooring as optional in active play zones rather than as injury prevention.
-
Yes - low-VOC, lead-free paint is already required by CPSIA for surfaces children can access, so sustainable and compliant overlap more here than in most interior categories. FSC-certified wood and washable, durable fabrics reduce both environmental impact and replacement frequency.
-
Open, low shelving that keeps materials at a child's reach improves independence more than almost any other single change. Beyond that: keep sightlines open across every zone so one staff member can supervise the whole room, and rotate children's own artwork through display space on a regular schedule instead of leaving the same pieces up all year.