6 min. reading

Yulii Cherevko
CEO paintit.ai
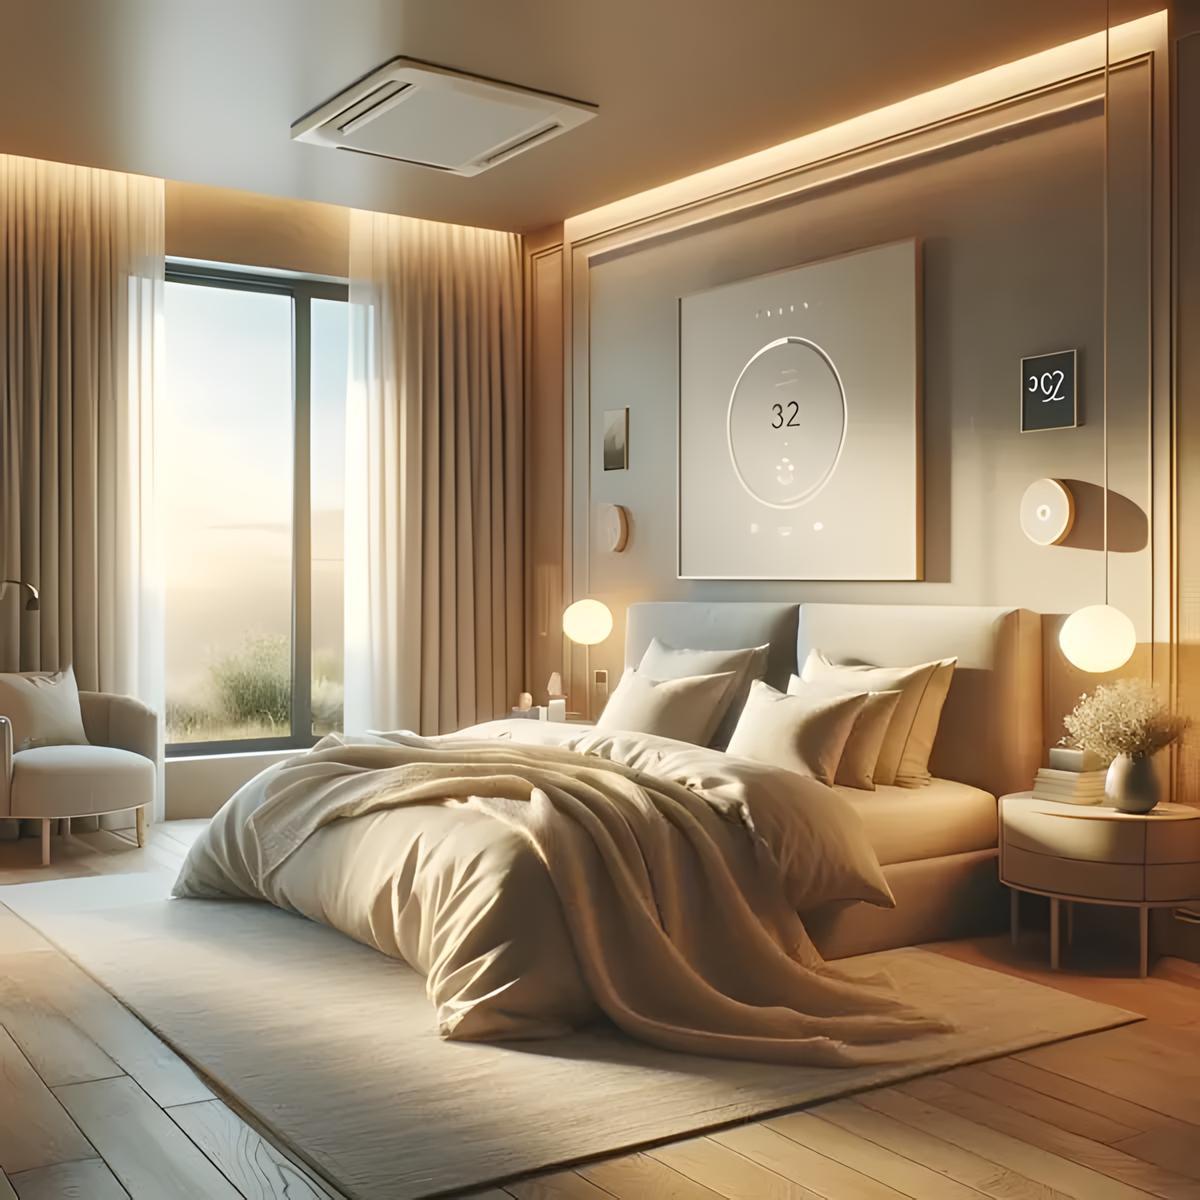
To design a bedroom with AI, start with an honest photo of the room, describe what needs to change and what must stay, then compare a few focused concepts before buying anything. AI is most helpful when it turns a vague idea, such as “make this bedroom feel calmer,” into images you can react to. It does not replace a tape measure, a product specification, an electrician, or a contractor.
The first render is rarely the answer. Use it to establish a direction, then make one meaningful adjustment at a time: bed position, storage, wall color, lighting mood, or the amount of furniture. That approach produces decisions you can actually use instead of a gallery of beautiful but unrelated rooms.
How well an AI bedroom concept relates to your home depends on what you give it. A dark photo taken too close to one wall hides the parts that make a bedroom difficult: door swings, windows, radiators, awkward corners, permanent wardrobes, and circulation around the bed. Stand in a corner or doorway, shoot in daylight where possible, and include the floor where you walk.
Do not “clean up” the input by pretending a fixed feature is gone. If a window, beam, radiator, closet, or rental flooring will remain, say so. The strongest prompt often contains a short no-change list: “keep the window position, built-in wardrobe, door location, and oak floor unchanged.”
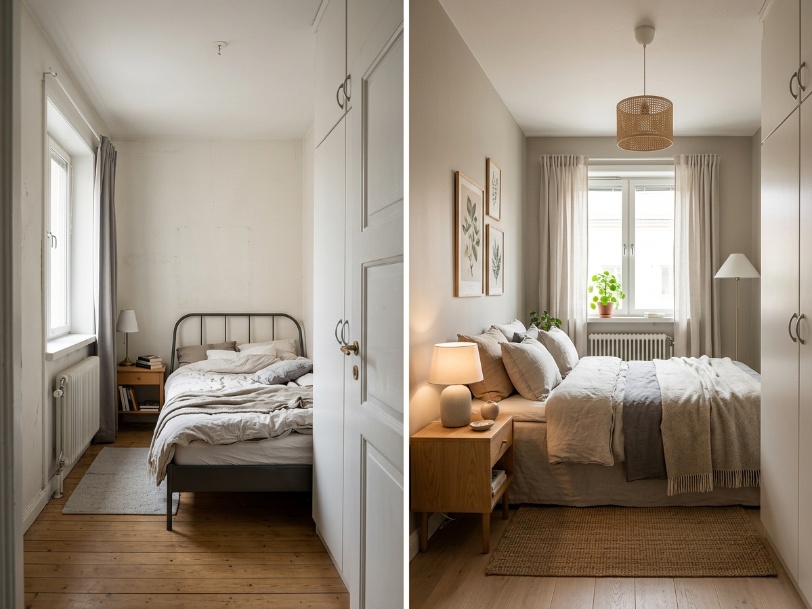
Many people ask AI to solve style, layout, storage, lighting, budget, and product selection in a single prompt. The result often looks polished but gives you no clear decision. Split the work into two passes instead.
Keep the existing architecture and main furniture arrangement stable. Ask for two or three distinct directions that suit the way you use the room, such as warm Scandinavian, muted Japandi, or soft contemporary. At this stage, compare palette, headboard treatment, textiles, lighting mood, and visual weight. Do not redesign every surface at once.
Choose the strongest direction and change one practical element. Test a storage bed, a full-height wardrobe, a desk by the window, blackout curtains, or a different bed wall. A focused change makes it easier to judge whether the concept improves the room or merely makes the image more dramatic.
This is the useful dividing line between inspiration and planning. Pass one answers “what do I want this bedroom to feel like?” Pass two answers “which change is worth pricing, measuring, or discussing with someone else?”
A bedroom brief does not need to be formal. Write six short answers before opening an AI tool. They make your prompt more specific and keep each variation comparable.
| What to Define | Example | Why It Changes the Result |
|---|---|---|
| Who Uses the Room | One adult who reads in bed and works occasionally at a laptop. | It clarifies whether the room needs a reading light, desk surface, or quiet storage. |
| Must-Have Furniture | Queen bed, two narrow nightstands, existing wardrobe, and laundry basket storage. | It stops the AI from solving a real storage need by removing it from the image. |
| What Must Stay | Window, radiator, wardrobe, door, and rental carpet. | It anchors the concept to the room you actually have. |
| Style Direction | Warm and calm, with pale wood, muted green, and linen rather than hotel-like luxury. | It gives the AI a preference without relying on a broad style label alone. |
| One Problem to Solve | The room feels crowded because the nightstands and open shelves collect clutter. | It makes the next variation useful rather than decorative. |
| What to Avoid | No dark walls, no bed under the window, no large pendant, and no furniture blocking the door. | Negative constraints prevent a common source of unusable renders. |
Use the clearest photo you have rather than a cropped inspiration image. Remove temporary clutter only if it hides the floor, but leave the things that set the room's limits. A photo with a visible bed, door, window, and wardrobe gives you a much better conversation with the tool than an empty aesthetic reference.
“Make it cozy” is not a job. “Create more closed storage while keeping my queen bed and a clear route from the door to the window” is a job. Add the style after that. The practical requirement gives the image a reason to exist.
Write the no-change list in every variation that depends on it. This is especially important for renters, rooms with built-ins, and bedrooms where the bed cannot move easily because of outlets, radiators, or doors.
Ask for a calm neutral version, one version with more color or contrast, and one version that puts storage first. Three purposeful directions are enough to expose what you respond to. Ten nearly identical results create the feeling of progress without resolving anything.
Use the winning concept as the next input. Keep the successful parts and change one decision: alter the headboard wall, switch the bedside lighting, add closed storage, or simplify the textile palette. Save the image and note why it won, because you will need that explanation when you compare furniture or speak with a designer.
Use Paintit's AI Bedroom Design tool when you want to run this photo-to-concept loop on the actual room rather than starting with a blank template.
Redesign this bedroom for one adult who reads in bed. Keep the window position, door, radiator, existing wardrobe, and current bed location unchanged. Create a warm Scandinavian look with pale oak, soft ivory walls, muted green accents, linen bedding, compact nightstands, closed storage, and two bedside reading lights. Keep a clear path from the door to both sides of the bed. Avoid dark walls, large pendant lights, and unnecessary decor.
Use this real bedroom photo to create a compact, calm sleeping space. Keep the window, door swing, and floor unchanged. Retain the double bed and add practical closed storage without making the room feel crowded. Use light warm walls, a storage bed or low dresser only if it fits the room, wall-mounted reading lights, and a simple neutral textile palette. Do not place furniture in front of the door or block the radiator.
Refresh this rental bedroom without changing the flooring, built-in furniture, window treatment, or wall structure. Create a soft contemporary bedroom using removable or low-commitment changes: bedding, rug, bedside lamps, artwork, curtains where appropriate, and freestanding storage. Keep the existing architecture unchanged. Show a realistic room that can be returned to its original condition.
The prettiest image is not automatically the best plan. Use a quick reality check before you save it as the “winner.”
AI renders do not establish exact dimensions, wall capacity, fire safety, electrical requirements, or whether a selected product is in stock. Bring the saved concept back to the real room with a tape measure and product specifications before placing an order.
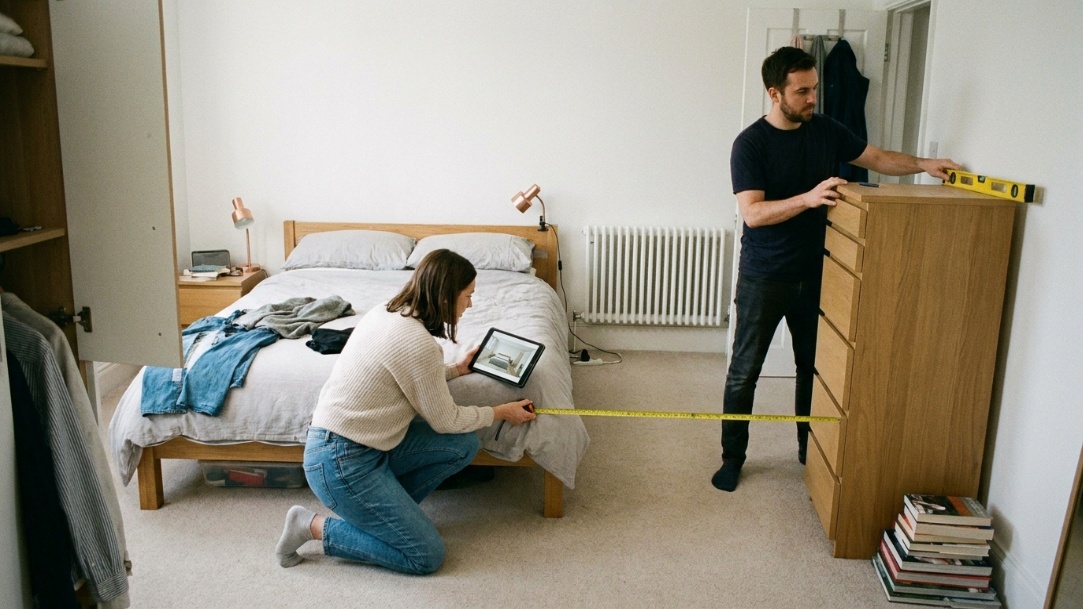
Small bedrooms benefit from constraints more than style labels. Tell the AI which route must stay open, whether drawers or wardrobe doors need clearance, and where the laundry, work, or dressing routines happen. A concept that looks spacious because it removes the chair, hamper, and bedside storage is not a solution.
For a shared bedroom, make the two users visible in the brief. Specify whether each person needs a reading light, bedside charging, clothes storage, or a separate sleep schedule. For a rental, separate reversible changes from permanent work. You can explore paint, curtains, furniture, and accessories, but the image should not quietly remove the flooring or move a fixed wardrobe.
If your first question is which generator or planner fits your project, our comparison of the best AI tools for bedroom design covers the difference between photo visualizers, layout planners, and design services.
AI is a good early decision tool for visual direction, color, furniture scale, and the order in which to investigate changes. Bring in a qualified professional when a concept affects electrical work, structural changes, built-ins, ventilation, plumbing, permits, or a substantial furniture purchase whose dimensions must be exact.
A designer, contractor, or specialist can use the saved images as a clearer brief. That is a better role for the render than treating it as a drawing that can be priced or built without inspection.
Upload a clear photo that shows the room's fixed features. State the use of the room, furniture you need to keep, the one problem you want to solve, the style direction, and the features that cannot change. Generate a few concepts, select one direction, and refine a single practical decision at a time.
AI can propose visual layout ideas, but it should not be treated as an exact space plan. Check the bed size, door swing, window access, furniture dimensions, storage doors, and walking routes in the room itself. Use an image to compare options, then verify the chosen arrangement with measurements.
Include the room type, who uses it, bed size, storage needs, fixed features, the style and color direction, one problem to solve, and what to avoid. The most helpful prompt contains both preferences and constraints, such as “keep the wardrobe and window unchanged” or “do not block the radiator.”
Yes, especially to compare visual directions and storage approaches. Be specific about what must fit and which parts of the room need to stay accessible. A small-bedroom render is only useful when it respects the actual bed, door, window, storage, and movement through the room.
It can give you a concept to react to and develop. It cannot confirm exact dimensions, construction details, furniture safety, product availability, or code requirements. Treat the final render as a visual brief and verify every physical decision before you spend money or start work.
The best way to design your bedroom with AI is to ask it a question you can answer in real life. Start with a real photo, preserve the features you cannot change, compare a few deliberate directions, and refine one decision at a time. That keeps the process grounded and makes the final result much more useful than a generic “dream bedroom” image.